Whiting Creek - well-maintained four-bedroom, brick 2-story colonial home with 1800 SF.. gas fireplace, refrigerator, range, microwave, washer, dryer, & freezer..1 1/2 baths on ground floor ( primary suite with full bath).. full bath on second floor....finished garage, paved driveway, storage building.. all on 2.69 manicured acres in one of the area's popular communities, close to shopping, schools, golf course and boat ramp
For sale
$449,000
404 Whiting Creek Rd, Locust Hill, VA 23092
4beds
1,812sqft
Single Family Residence
Built in 2004
-- sqft lot
$441,600 Zestimate®
$248/sqft
$17/mo HOA
What's special
Gas fireplacePaved drivewayFinished garageStorage buildingWell-maintained four-bedroom
- 11 days
- 224
- 18
Likely to sell faster than
Zillow last checked:
Listing updated:
Listed by:
Irvin Shackelford 804-758-2777,
Mason Realty, Inc. 804-758-2777
Source: Chesapeake Bay & Rivers AOR,MLS#: 202601904Originating MLS: Chesapeake Bay Area MLS
Facts & features
Interior
Bedrooms & bathrooms
- Bedrooms: 4
- Bathrooms: 3
- Full bathrooms: 2
- 1/2 bathrooms: 1
Primary bedroom
- Description: with bath
- Level: First
- Dimensions: 0 x 0
Bedroom 2
- Level: Second
- Dimensions: 0 x 0
Bedroom 3
- Level: Second
- Dimensions: 0 x 0
Bedroom 4
- Level: Second
- Dimensions: 0 x 0
Kitchen
- Level: First
- Dimensions: 0 x 0
Laundry
- Level: First
- Dimensions: 0 x 0
Living room
- Level: First
- Dimensions: 0 x 0
Office
- Level: First
- Dimensions: 0 x 0
Heating
- Electric, Zoned
Cooling
- Heat Pump, Zoned
Appliances
- Included: Cooktop, Dryer, Dishwasher, Exhaust Fan, Electric Cooking, Electric Water Heater, Freezer, Microwave, Range, Refrigerator
- Laundry: Washer Hookup, Dryer Hookup
Features
- Bedroom on Main Level, Cathedral Ceiling(s), Dining Area, En Suite Bathroom, Full Bath on Main Level, Granite Counters, High Speed Internet, Jetted Tub, Bath in Primary Bedroom, Main Level Primary, Pantry, Cable TV, Wired for Data, Walk-In Closet(s), Workshop, Window Treatments
- Flooring: Carpet, Vinyl
- Doors: Insulated Doors
- Windows: Screens, Thermal Windows, Window Treatments
- Has basement: No
- Attic: Access Only,Pull Down Stairs
- Number of fireplaces: 1
- Fireplace features: Gas
Interior area
- Total interior livable area: 1,812 sqft
- Finished area above ground: 1,812
- Finished area below ground: 0
Property
Parking
- Total spaces: 2
- Parking features: Attached, Driveway, Finished Garage, Garage, Garage Door Opener, Paved, Garage Faces Rear, Two Spaces, Garage Faces Side
- Attached garage spaces: 2
- Has uncovered spaces: Yes
Features
- Levels: Two
- Stories: 2
- Patio & porch: Deck, Front Porch, Porch
- Exterior features: Porch, Storage, Shed, Paved Driveway
- Pool features: None
- Has spa: Yes
- Fencing: None
- Waterfront features: Dock Access, Mooring, Water Access, Walk to Water
- Body of water: Whiting Creek
- Frontage length: 120.0000,120.0000
Lot
- Features: Cleared, Dead End, Level
Details
- Parcel number: 29 d2 74
- Zoning description: resi
- Other equipment: Generator
Construction
Type & style
- Home type: SingleFamily
- Architectural style: Two Story
- Property subtype: Single Family Residence
Materials
- Brick
- Roof: Composition,Shingle
Condition
- Resale
- New construction: No
- Year built: 2004
Utilities & green energy
- Electric: Generator Hookup
- Sewer: Septic Tank
- Water: Well
Community & HOA
Community
- Features: Common Grounds/Area, Dock, Home Owners Association, Sidewalks
- Security: Security System
- Subdivision: Whitings Creek
HOA
- Has HOA: Yes
- Services included: Common Areas, Water Access
- HOA fee: $200 annually
Location
- Region: Locust Hill
Financial & listing details
- Price per square foot: $248/sqft
- Tax assessed value: $287,800
- Annual tax amount: $1,813
- Date on market: 11/2/2026
- Ownership: Individuals
- Ownership type: Sole Proprietor
Estimated market value
$441,600
$420,000 - $464,000
$2,079/mo
Price history
| Date | Event | Price |
|---|---|---|
| 11/2/2026 | Listed for sale | $449,000+2038.1%$248/sqft |
Source: Chesapeake Bay & Rivers AOR #202601904 Report a problem | ||
| 2/20/2004 | Sold | $21,000$12/sqft |
Source: Agent Provided Report a problem | ||
Public tax history
| Year | Property taxes | Tax assessment |
|---|---|---|
| 2025 | $1,756 | $287,800 |
| 2024 | $1,756 | $287,800 |
| 2023 | $1,756 | $287,800 |
| 2022 | $1,756 +13.7% | $287,800 +15.5% |
| 2021 | $1,544 | $249,100 |
| 2020 | $1,544 +10.7% | $249,100 |
| 2018 | $1,395 | $249,100 |
| 2017 | -- | $249,100 -1% |
| 2016 | -- | $251,500 |
| 2015 | -- | -- |
| 2014 | -- | -- |
| 2013 | -- | -- |
| 2012 | -- | -- |
| 2010 | -- | -- |
Find assessor info on the county website
Monthly payment
Est. payment
Payment breakdown
Explore the cost of this home by adjusting the details. Changes won't be saved.Climate risks
Neighborhood: 23092
Nearby schools
Schools provided by the listing agent
- Elementary: Middlesex
- Middle: Saint Clare Walker
- High: Middlesex
Source: Chesapeake Bay & Rivers AOR. This data may not be complete. We recommend contacting the local school district to confirm school assignments for this home.
- $564,9004 bd4 ba3.8k sqft382 Whiting Creek Rd, Locust Hill, VA 23092Off Market

- $--1.77 acres0 Whiting Creek Rd #73, Locust Hill, VA 23092Off Market
- $451,3003 bd2 ba1.7k sqft95 Bennett Crest Ct, Locust Hill, VA 23092Off Market
- $456,2003 bd2 ba1.7k sqft95 Bennett Crest Dr, Locust Hill, VA 23092Off Market
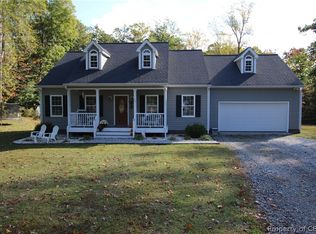
Similar homes
- $409,0003 bd2 ba1.5k sqft567 Marsh Pungo Rd, Locust Hill, VA 23092New Construction
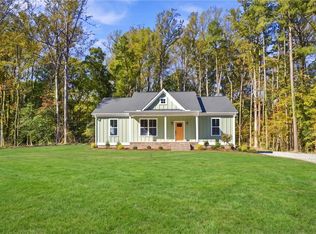 MLS ID #10660224, Kayla Wills. REIN Inc.
- $469,0004 bd2 ba1.9k sqft68 Oyster Cove Lndg, Hartfield, VA 23071For Sale
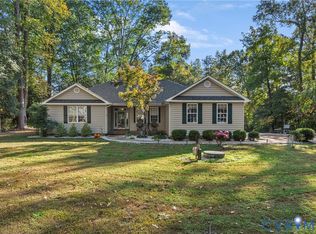 MLS ID #2629178, Olivia Major, Real Broker LLC. CVRMLS
- $325,0003 bd2 ba1.5k sqft289 Millers Rd, Topping, VA 23169For Sale
 MLS ID #202601869, Susan Richardson, Shaheen Ruth Martin & Fonville Real Estate. Chesapeake Bay & Rivers AOR
- $460,0002 bd2 ba1.4k sqft742 Shore Dr, Hartfield, VA 23071For Sale
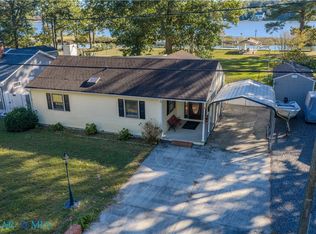 MLS ID #202601909, Hunter Law, IsaBell K. Horsley Real Estate. Chesapeake Bay & Rivers AOR
- $525,0003 bd3 ba2.4k sqft90 Shell Ct, Urbanna, VA 23175For Sale
 MLS ID #VAMX2000330, Julie Sapone, Keller Williams Fairfax Gateway. Bright MLS
