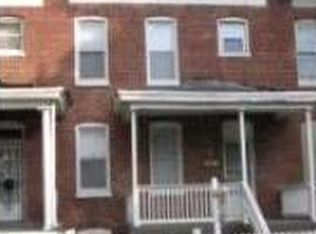
Welcome to this beautifully renovated townhouse offering approximately 1,683 sq. ft. of finished living space, thoughtfully combining historic charm with modern updates. The traditional floor plan features six bedrooms and two full bathrooms, providing exceptional flexibility for bedrooms, guests, a home office, or additional living areas.The main level offers a spacious kitchen and living area filled with natural light, creating a comfortable and inviting atmosphere. The kitchen is equipped with a built-in microwave, electric oven/range, dishwasher, and refrigerator. A main-level laundry area adds everyday convenience.The fully finished basement provides additional versatile living space that can be customized to suit your needs.Outside, the fenced gravel driveway provides parking for two vehicles, while the open outdoor area offers plenty of potential for gardening, entertaining, or creating your own private outdoor retreat. A spacious and versatile property with numerous updates, flexible living space, and plenty of opportunity to make it your own. Schedule your showing today!
For sale
Price cut: $4.9K (10/5)
$285,000
4040 Hayward Ave, Baltimore, MD 21215
6beds
1,683sqft
Single Family Residence
Built in 1920
1,306 Square Feet Lot
$-- Zestimate®
$169/sqft
$-- HOA
What's special
Open outdoor areaBuilt-in microwaveSix bedroomsSpacious kitchenTraditional floor planMain-level laundry areaFully finished basement
- 25 days
- 381
- 58
Zillow last checked:
Listing updated:
Listed by:
Sonia Benperlas 202-538-3014,
Weichert, REALTORS 301-681-0550
Source: Bright MLS,MLS#: MDBA2232584
Facts & features
Interior
Bedrooms & bathrooms
- Bedrooms: 6
- Bathrooms: 2
- Full bathrooms: 2
- Main level bedrooms: 1
Basement
- Description: Percent Finished: 100.0
- Area: 561
Heating
- Forced Air, Electric
Cooling
- Central Air, Electric
Appliances
- Included: Microwave, Dishwasher, Disposal, Dryer, Oven/Range - Electric, Refrigerator, Washer, Electric Water Heater
- Laundry: Main Level
Features
- Combination Kitchen/Living, Dining Area, Floor Plan - Traditional
- Basement: Finished
- Number of fireplaces: 1
- Fireplace features: Other
Interior area
- Total structure area: 1,683
- Total interior livable area: 1,683 sqft
- Finished area above ground: 1,122
- Finished area below ground: 561
Property
Parking
- Total spaces: 2
- Parking features: Gravel, Driveway
- Uncovered spaces: 2
Accessibility
- Accessibility features: Other
Features
- Levels: Three
- Stories: 3
- Patio & porch: Porch
- Exterior features: Other
- Pool features: None
- Fencing: Aluminum
Lot
- Size: 1,306 Square Feet
Details
- Additional structures: Above Grade, Below Grade
- Parcel number: 0327214511D045
- Zoning: R-6
- Special conditions: Standard
Construction
Type & style
- Home type: SingleFamily
- Architectural style: Federal
- Property subtype: Single Family Residence
- Attached to another structure: Yes
Materials
- Other
- Foundation: Other
- Roof: Shingle
Condition
- Excellent
- New construction: No
- Year built: 1920
- Major remodel year: 2026
Utilities & green energy
- Sewer: Public Sewer
- Water: Public
- Utilities for property: Electricity Available, Natural Gas Available, Sewer Available, Water Available
Community & HOA
Community
- Subdivision: Ward 27
HOA
- Has HOA: No
Location
- Region: Baltimore
Financial & listing details
- Price per square foot: $169/sqft
- Tax assessed value: $51,733
- Annual tax amount: $1,221
- Date on market: 9/25/2026
- Listing agreement: Exclusive Right To Sell
- Listing terms: Cash,Conventional,FHA,Private Financing Available,VA Loan
- Ownership: Fee Simple
Estimated market value
Not available
Estimated sales range
Not available
$1,921/mo
Price history
| Date | Event | Price |
|---|---|---|
| 10/5/2026 | Price change | $285,000-1.7%$169/sqft |
Source:  Bright MLS #MDBA2232584 Report a problem | ||
| 9/25/2026 | Listed for sale | $289,900+329.5%$172/sqft |
Source: Bright MLS #MDBA2232584 Report a problem | ||
| 2/12/2026 | Sold | $67,500-3.6%$40/sqft |
Source: Bright MLS #MDBA2198418 Report a problem | ||
| 1/30/2026 | Contingent | $69,999$42/sqft |
Source: Bright MLS #MDBA2198418 Report a problem | ||
| 1/17/2026 | Listed for sale | $69,999+833.3%$42/sqft |
Source: Bright MLS #MDBA2198418 Report a problem | ||
| 1/12/2017 | Sold | $7,500+50%$4/sqft |
Source: Public Record Report a problem | ||
| 11/16/2016 | Listed for sale | $5,000-37.5%$3/sqft |
Source: Ashland Auction Group LLC #BA9810579 Report a problem | ||
| 7/23/2013 | Listing removed | $8,000$5/sqft |
Source: Hubzu #BA8110825 Report a problem | ||
| 6/23/2013 | Price change | $8,000-20%$5/sqft |
Source: First Trust Realty #BA8110825 Report a problem | ||
| 6/20/2013 | Listed for sale | $10,000+122.2%$6/sqft |
Source: First Trust Realty #BA8110825 Report a problem | ||
| 9/2/2010 | Sold | $4,500-79.5%$3/sqft |
Source: Public Record Report a problem | ||
| 3/13/1995 | Sold | $22,000$13/sqft |
Source: Public Record Report a problem | ||
Public tax history
| Year | Property taxes | Tax assessment |
|---|---|---|
| 2025 | $905 +53.5% | $38,367 +53.5% |
| 2024 | $590 | $25,000 |
| 2023 | $590 | $25,000 |
| 2022 | $590 | $25,000 |
| 2021 | $590 | $25,000 |
| 2020 | $590 | $25,000 |
| 2019 | $590 | $25,000 |
| 2018 | $590 | $25,000 |
| 2017 | $590 +730.3% | $25,000 |
| 2016 | $71 | $25,000 +733.3% |
| 2015 | $71 | $3,000 |
| 2014 | $71 | $3,000 |
| 2013 | -- | $3,000 |
| 2012 | -- | $3,000 |
| 2011 | -- | $3,000 |
| 2010 | -- | $3,000 |
| 2009 | -- | $3,000 |
| 2008 | -- | $3,000 |
| 2007 | -- | $3,000 -92% |
| 2006 | -- | $37,610 +2.7% |
| 2005 | -- | $36,612 +2.8% |
| 2004 | -- | $35,616 +2.9% |
| 2003 | -- | $34,620 |
| 2002 | -- | $34,620 |
| 2001 | -- | $34,620 |
Find assessor info on the county website
Monthly payment
Est. payment
Payment breakdown
Explore the cost of this home by adjusting the details. Changes won't be saved.Climate risks
Neighborhood: Woodmere
Nearby schools
Schools provided by the listing agent
- District: Baltimore City Public Schools
Source: Bright MLS. This data may not be complete. We recommend contacting the local school district to confirm school assignments for this home.
Similar homes
- $289,0004 bd3 ba1.6k sqft3901 Mortimer Ave, Baltimore, MD 21215For Sale

 MLS ID #MDBA2231928, Anna Kosoy, Kosoy Realty. Bright MLS
- $250,0005 bd3 ba1.7k sqft4711 Norwood Ave, Baltimore, MD 21207For Sale
 MLS ID #MDBA2233944, Latasha Hemsley, Century 21 Harris Hawkins & Co.. Bright MLS
- $339,9003 bd2 ba1.9k sqft3309 Pinkney Rd, Baltimore, MD 21215For Sale
 MLS ID #MDBA2235184, Yehoshua Hopfer, Pickwick Realty. Bright MLS
- $259,9004 bd2 ba1.8k sqft5720 Clover Rd, Baltimore, MD 21215For Sale
 MLS ID #MDBA2222496, Keysha Charles, CENTURY 21 New Millennium. Bright MLS
- $279,0005 bd4 ba2k sqft4640 Reisterstown Rd, Baltimore, MD 21215For SaleMLS ID #MDBA2228402, cesar tellez, Samson Properties. Bright MLS
- $225,0003 bd2 ba1.9k sqft5614 Groveland Ave, Baltimore, MD 21215For SaleMLS ID #MDBA2233624, Monica Truesdale, Realty One Group Universal. Bright MLS
- $285,0005 bd2 ba2.2k sqft3005 Batavia Ave, Baltimore, MD 21214For SaleMLS ID #MDBA2221290, Dimitrios Lynch, ExecuHome Realty. Bright MLS
- $269,0004 bd2 ba1.3k sqft315 N Bend Rd, Baltimore, MD 21229For SaleMLS ID #MDBA2232072, Tricia Warfield, Berkshire Hathaway HomeServices PenFed Realty. Bright MLS
- $215,0004 bd3 ba1.2k sqft4583 Derby Manor Dr, Baltimore, MD 21215For SaleMLS ID #MDBA2227142, Jill Pivovarov, CENTURY 21 New Millennium. Bright MLS
- $250,0003 bd3 ba1.8k sqftNone Available, Baltimore, MD 21215For SaleMLS ID #MDBA2233294, Lee Tessier, EXP Realty, LLC. Bright MLS
- $254,9003 bd3 ba2k sqft4922 Ivanhoe Ave, Baltimore, MD 21212For SaleMLS ID #MDBA2217778, Andrew Undem, Berkshire Hathaway HomeServices Homesale Realty. Bright MLS
- $227,0004 bd2 ba2.5k sqft3203 Carlisle Ave, Baltimore, MD 21216For SaleMLS ID #MDBA2227612, Robin Y Johnson, Realty ONE Group Excellence. Bright MLS
- $309,9004 bd2 ba1.7k sqft4410 Raspe Ave, Baltimore, MD 21206For SaleMLS ID #MDBA2231158, Kelsey Hurson, Compass. Bright MLS
- $299,0003 bd1 ba1.5k sqft1016 W 38th St, Baltimore, MD 21211For SaleMLS ID #MDBA2212736, Bill Magruder, Long & Foster Real Estate, Inc.. Bright MLS
- $250,0003 bd2 ba1.5k sqft3618 Evergreen Ave, Baltimore, MD 21206For SaleMLS ID #MDBA2233190, Buddy Redmer, Keller Williams Gateway LLC. Bright MLS
- $315,0004 bd3 ba1.9k sqft5203 Benson Ave, Baltimore, MD 21227For SaleMLS ID #MDBC2175850, Jim Schaecher, Keller Williams Flagship. Bright MLS
- $300,0004 bd1 ba1.3k sqft2729 Chesley Ave, Baltimore, MD 21234For SaleMLS ID #MDBA2221452, Brady Shaffer, Keller Williams Keystone Realty. Bright MLS
- $280,0003 bd2 ba1.5k sqft1545 Gleneagle Rd, Baltimore, MD 21239For SaleMLS ID #MDBA2222296, Casey Cauffman, Berkshire Hathaway HomeServices Homesale Realty. Bright MLS
- $275,0003 bd2 ba1.2k sqft7906 Hillendale Rd, Parkville, MD 21234For SaleMLS ID #MDBC2178036, Becky Wibberley, TTR Sotheby's International Realty. Bright MLS
