Enjoy country living with the convenience of Paducah just minutes away! Situated on 4.18 acres, this well-maintained 3 bedroom, 2.5 bath home offers nearly 2,000 square feet of living space with a spacious one-level floor plan. Inside, you'll find a formal dining room, comfortable living and family rooms, a gas fireplace, and a large primary suite with walk-in closet. The kitchen comes equipped with appliances and provides plenty of space for everyday living and entertaining. Outside, the property features a detached 3-car heated, cooled, and insulated garage with workshop space, a paved drive, deck, and mature trees. Located in the Lone Oak school district, this property offers the perfect blend of privacy, space, and functionality.
Pending
$375,000
4040 Old Us Highway 45 S, Paducah, KY 42003
3beds
1,992sqft
:
Get pre-qualified$2,433/mo
Single Family Residence
Built in 1969
4.18 Acres Lot
$361,600 Zestimate®
$188/sqft
$-- HOA
What's special
- 15 days |
- 38 |
- 2 |
Zillow last checked:
Listing updated:
Listed by:
Jessica Housman 270-210-4366,
Housman Partners Real Estate
Source: Imagine MLS,MLS#: 26017485
Facts & features
Interior
Bedrooms & bathrooms
- Bedrooms: 3
- Bathrooms: 3
- Full bathrooms: 2
- 1/2 bathrooms: 1
Primary bedroom
- Level: First
- Area: 230.64 Square Feet
- Dimensions: 12.4 x 18.6
Bedroom 2
- Level: First
Bedroom 3
- Level: First
Dining room
- Level: First
- Area: 222.94 Square Feet
- Dimensions: 15.8 x 14.11
Family room
- Level: First
Kitchen
- Level: First
- Area: 352.29 Square Feet
- Dimensions: 11.7 x 30.11
Living room
- Level: First
- Area: 352.29 Square Feet
- Dimensions: 11.7 x 30.11
Utility room
- Level: First
Heating
- Forced Air, Natural Gas
Cooling
- Central Air, Heat Pump
Appliances
- Included: Dryer, Dishwasher, Microwave, Refrigerator, Washer, Oven
Features
- Walk-In Closet(s), Ceiling Fan(s)
- Flooring: Laminate
- Basement: Crawl Space
- Number of fireplaces: 1
- Fireplace features: Living Room
Interior area
- Total structure area: 1,992
- Total interior livable area: 1,992 sqft
- Finished area above ground: 1,992
- Finished area below ground: 0
Property
Parking
- Total spaces: 3
- Parking features: Detached Garage
- Garage spaces: 3
Features
- Levels: One
Lot
- Size: 4.18 Acres
Details
- Parcel number: 0893002020
Construction
Type & style
- Home type: SingleFamily
- Property subtype: Single Family Residence
Materials
- Brick Veneer
- Foundation: Block
- Roof: Dimensional Style
Condition
- Year built: 1969
Utilities & green energy
- Sewer: Public Sewer
- Water: Public
Community & HOA
Community
- Subdivision: None
HOA
- Has HOA: No
Location
- Region: Paducah
Financial & listing details
- Price per square foot: $188/sqft
- Tax assessed value: $176,900
- Annual tax amount: $1,298
- Date on market: 7/10/2026
Estimated market value
$361,600
$344,000 - $380,000
$2,908/mo
Price history
| Date | Event | Price |
|---|---|---|
| 6/29/2026 | Pending sale | $375,000$188/sqft |
Source: WKRMLS #137406 Report a problem | ||
| 6/9/2026 | Listed for sale | $375,000+234.8%$188/sqft |
Source: WKRMLS #137406 Report a problem | ||
| 8/1/1992 | Sold | $112,000$56/sqft |
Source: Agent Provided Report a problem | ||
Public tax history
| Year | Property taxes | Tax assessment |
|---|---|---|
| 2024 | $1,298 +3.3% | $176,900 |
| 2023 | $1,257 -5.1% | $176,900 +29.7% |
| 2022 | $1,324 +0.1% | $136,400 |
| 2021 | $1,323 -1% | $136,400 -0.9% |
| 2020 | $1,336 | $137,600 |
| 2019 | $1,336 +0.9% | $137,600 -1.2% |
| 2018 | $1,324 | $139,300 -21.3% |
| 2017 | $1,324 -15.5% | $176,900 |
| 2016 | $1,567 | $176,900 |
| 2015 | $1,567 | $176,900 |
| 2013 | $1,567 | $176,900 |
| 2012 | $1,567 | $176,900 |
| 2011 | -- | $176,900 |
| 2010 | -- | $176,900 |
Find assessor info on the county website
Monthly payment
Est. payment
Payment breakdown
Explore the cost of this home by adjusting the details. Changes won't be saved.Climate risks
Neighborhood: Hendron
Nearby schools
GreatSchools rating
- 7/10Lone Oak Intermediate SchoolGrades: 4-5Distance: 1.7 mi
- 9/10Lone Oak Middle SchoolGrades: 6-8Distance: 2.1 mi
- 9/10McCracken County High SchoolGrades: 9-12Distance: 5.1 mi
Schools provided by the listing agent
- Elementary: Hendron - Lone Oak
- Middle: Lone Oak
- High: McCracken Co
Source: Imagine MLS. This data may not be complete. We recommend contacting the local school district to confirm school assignments for this home.
- $231,500-- bd-- ba-- sqft120 Ridgemont Rd, Paducah, KY 42003Off Market
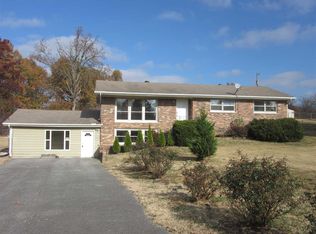
- $285,700-- bd-- ba-- sqft106 Ridgemont Rd, Paducah, KY 42003Off Market
- $235,200-- bd-- ba-- sqft4010 Old Us Highway 45 S, Paducah, KY 42003Off Market
- $341,400-- bd-- ba-- sqft4010 Old Us Highway 45 S, Paducah, KY 42003Off Market
- $197,9003 bd1 ba1.3k sqft130 Ridgemont Rd, Paducah, KY 42003Sold
- $288,900-- bd-- ba-- sqft100 Ridgemont Rd, Paducah, KY 42003Off Market
- $259,000-- bd-- ba-- sqft140 Ridgemont Rd, Paducah, KY 42003Off Market
- $282,600-- bd-- ba-- sqft150 Ridgemont Rd, Paducah, KY 42003Off Market
A local agent can set up tours, give advice and negotiate with sellers.
A local lender can help you make sure your offer is ready when you are.
Similar homes
- $365,0005 bd3 ba2.8k sqft204 Pepper Ln, Paducah, KY 42001For Sale
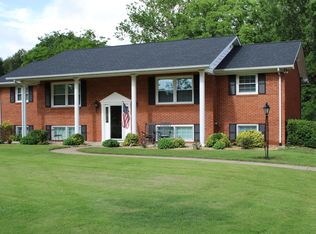
 MLS ID #26016076, Deborah Domke, Re/Max Real Estate Services. Imagine MLS
 - $350,0003 bd3 ba2.2k sqft245 Babbland Dr, Paducah, KY 42003For Sale
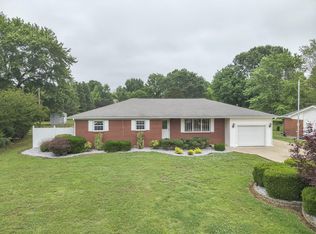 MLS ID #26017446, Jessica Housman, Housman Partners Real Estate. Imagine MLS
 - $274,5003 bd2 ba2.2k sqft3200 Bement St, Paducah, KY 42003For Sale
 MLS ID #26017270, Dannie Cain Hill, eXp Realty, LLC. Imagine MLS
 - $359,9004 bd2 ba1.8k sqft340 Jolee Way, Paducah, KY 42001For Sale
 MLS ID #26016448, Sara Gipson, eXp Realty, LLC - Paducah. Imagine MLS
 - $289,9003 bd2 ba1.8k sqft1351 S Friendship Rd, Paducah, KY 42003For SaleMLS ID #137154, Keanu Murphy, Trifecta Real Estate Services. WKRMLS
- $469,5004 bd2 ba2.3k sqft180 Peppers Mill Dr, Paducah, KY 42001For SaleMLS ID #26019462, Dionna Wurth, eXp Realty, LLC. Imagine MLS
- $369,5004 bd3 ba2.2k sqft3334 Buckner Ln, Paducah, KY 42001For SaleMLS ID #26017053, Christopher Jones, eXp Realty, LLC. Imagine MLS
- $307,0003 bd2 ba1.9k sqft3929 Cleary Dr, Paducah, KY 42001For SaleMLS ID #26018203, Hailey Arnold, Elite Realty. Imagine MLS
- $325,0003 bd2 ba1.5k sqft1410 Massac Church Rd, Paducah, KY 42001For SaleMLS ID #26017919, Mandy Hibner, Keller Williams Experience - Paducah. Imagine MLS
- $364,9003 bd2 ba1.6k sqft1725 N Friendship Rd, Paducah, KY 42001For SaleMLS ID #26015775, Courtney Carter, Carter Realty Group. Imagine MLS
- $350,0003 bd2 ba1.7k sqft350 Holmes Dr, Paducah, KY 42003For SaleMLS ID #26016254, Chaynne Minter, The Jeter Group. Imagine MLS
- $399,5004 bd3 ba2.6k sqft800 Coventry Trl, Paducah, KY 42003For SaleMLS ID #137378, Carol Farthing, Carol Farthing Real Estate. WKRMLS
- $425,0003 bd2 ba1k sqft2104 Monroe St, Paducah, KY 42001For SaleMLS ID #26019686, Anthony Benberry, eXp Realty, LLC. Imagine MLS
- $264,9003 bd2 ba1.9k sqft332 Anita Dr, Paducah, KY 42003For SaleMLS ID #26019571, Jessica Housman, Housman Partners Real Estate. Imagine MLS
- $259,0003 bd3 ba2k sqft1601 Shallow Creek Cir, Paducah, KY 42001For SaleMLS ID #26018392, Makayla Pablo, Arnold Realty Group. Imagine MLS
- $350,0004 bd2 ba2.6k sqft3515 Central Ave, Paducah, KY 42001For SaleMLS ID #26015707, Nikki Smith, eXp Realty, LLC. Imagine MLS
- $259,0002 bd2 ba1.6k sqft905 Stonebrook Ct, Paducah, KY 42003For SaleMLS ID #26019464, Melanie Thompson, Housman Partners - Lake Area. Imagine MLS
- $314,9004 bd3 ba2.3k sqft323 Meadowaire Dr, Paducah, KY 42003For SaleMLS ID #26017516, Marcus Williams, Elite Realty. Imagine MLS
- $439,9004 bd3 ba2.8k sqft16 Greenwood Pl, Paducah, KY 42003For SaleMLS ID #26016647, Toni Stricklin, Housman Partners Real Estate. Imagine MLS
- $365,0004 bd3 ba2.4k sqft2808 State Route 534, Symsonia, KY 42082For SaleMLS ID #26017424, Monti Collins, Housman Partners - Lake Area. Imagine MLS
