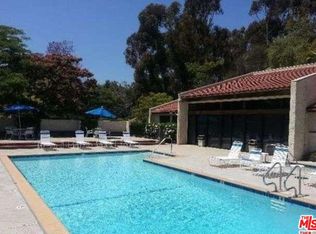
Penthouse style views on a coveted first floor unit in Monterey Hills. This home has an intuitive and well-designed floorpan that maximizes the breathtaking views and indoor-outdoor flow. From an open and spacious living and dining room, there are large sliding doors to an expansive wraparound balcony with views of the hills and Downtown LA. The generous private outdoor space is ideal for hosting. This is the spot to host a summer barbecue or to wind down with an evening drink after a long day. The primary bedroom and secondary bedrooms are located at opposite sides of the home creating the much needed separation for anyone working at home. The primary bedroom features an ensuite bathroom, a generous closet and views. There's great storage throughout with thoughtful built-ins and a large laundry room. There is side by side parking, access to EV chargers, a sparkling pool and spa, gym, clubhouse and park-like trails and grassy areas. When not enjoying your home or views, you are only moments away from hiking in Ernest Debs, dog parks, hip restaurants in Northeast LA, including Secret Pizza (down the street), HomeState, Highland Park Bowl, Goldline and many more. Monterey Hills is a quiet peaceful pocket conveniently located to Highland Park, Pasadena, Downtown LA, San Gabriel Valley and easy commute with access to the 110 and L train.
For sale
$545,000
4040 Via Marisol APT 124, Los Angeles, CA 90042
3beds
1,495sqft
:
Get pre-qualified$4,652/mo
Residential, Condominium
Built in 1981
-- sqft lot
$580,700 Zestimate®
$365/sqft
$1,017/mo HOA
What's special
- 7 days |
- 1,489 |
- 128 |
Zillow last checked:
Listing updated:
Listed by:
Nicole Kilmer DRE # 01954162 310-245-1251,
Compass 323-593-6999,
Gabriela Labra DRE # 01791175 310-382-6101,
California Trust Realty, Inc.
Source: CLAW,MLS#: 26861477
Facts & features
Interior
Bedrooms & bathrooms
- Bedrooms: 3
- Bathrooms: 2
- Full bathrooms: 2
Rooms
- Room types: Walk-In Closet
Heating
- Central
Cooling
- Central Air
Appliances
- Included: Dryer, Washer, Refrigerator, Range/Oven
- Laundry: In Unit
Features
- Flooring: Engineered Hardwood
- Has fireplace: No
- Fireplace features: None
Interior area
- Total structure area: 1,495
- Total interior livable area: 1,495 sqft
Property
Parking
- Total spaces: 2
- Parking features: Community Structure, Secured
- Has garage: Yes
- Covered spaces: 2
Features
- Levels: One
- Stories: 1
- Patio & porch: Wrap Around
- Exterior features: Balcony
- Pool features: Association, Community
- Spa features: Association Spa, Community
- Has view: Yes
- View description: Hills, Panoramic, City
Lot
- Size: 13.88 Acres
Details
- Parcel number: 5302011052
- Zoning: LARD5
- Special conditions: Standard
Construction
Type & style
- Home type: Condo
- Architectural style: Contemporary
- Property subtype: Residential, Condominium
- Attached to another structure: Yes
Condition
- Year built: 1981
Community & HOA
Community
- Security: Card/Code Access
- Subdivision: Huntington Terrance
HOA
- Has HOA: Yes
- Amenities included: Fitness Center, Guest Parking, Picnic Area, Pool, Rec Multipurpose Rm, Spa/Hot Tub
- HOA fee: $1,017 monthly
Location
- Region: Los Angeles
Financial & listing details
- Price per square foot: $365/sqft
- Tax assessed value: $806,516
- Annual tax amount: $9,879
- Date on market: 7/18/2026
Foreclosure details
Estimated market value
$580,700
$552,000 - $616,000
$4,088/mo
Price history
| Date | Event | Price |
|---|---|---|
| 7/18/2026 | Listed for sale | $545,000-22%$365/sqft |
Source:  CLAW #26861477 Report a problem CLAW #26861477 Report a problem | ||
| 9/8/2024 | Listing removed | $699,000$468/sqft |
Source: CLAW #24-402885 Report a problem | ||
| 8/16/2024 | Contingent | $699,000$468/sqft |
Source: CLAW #24-402885 Report a problem | ||
| 7/5/2024 | Price change | $699,000-6.7%$468/sqft |
Source: CLAW #24-402885 Report a problem | ||
| 6/12/2024 | Listed for sale | $749,000-1.4%$501/sqft |
Source: CLAW #24-402885 Report a problem | ||
| 1/11/2022 | Sold | $760,000+10.5%$508/sqft |
Source: Public Record Report a problem | ||
| 1/4/2022 | Pending sale | $688,000$460/sqft |
Source:  Pasadena Foothills MLS #P1-7694 Report a problem Pasadena Foothills MLS #P1-7694 Report a problem | ||
| 12/17/2021 | Contingent | $688,000$460/sqft |
Source: Pasadena Foothills MLS #P1-7694 Report a problem | ||
| 12/10/2021 | Listed for sale | $688,000+78.7%$460/sqft |
Source: Pasadena Foothills MLS #P1-7694 Report a problem | ||
| 3/29/2013 | Sold | $385,000+131.9%$258/sqft |
Source: Public Record Report a problem | ||
| 4/22/1999 | Sold | $166,000+7.1%$111/sqft |
Source: Public Record Report a problem | ||
| 11/30/1993 | Sold | $155,000$104/sqft |
Source: Public Record Report a problem | ||
Public tax history
| Year | Property taxes | Tax assessment |
|---|---|---|
| 2025 | $9,879 +1.1% | $806,516 +2% |
| 2024 | $9,767 +2% | $790,703 +2% |
| 2023 | $9,579 +4.5% | $775,200 +73.5% |
| 2022 | $9,164 +69.3% | $446,745 +2% |
| 2021 | $5,411 -1% | $437,987 +1% |
| 2020 | $5,463 | $433,497 +2% |
| 2019 | $5,463 +5.1% | $424,998 +2% |
| 2018 | $5,197 | $416,665 +2% |
| 2017 | $5,197 +2.2% | $408,496 +2% |
| 2016 | $5,084 +2.5% | $400,488 +1.5% |
| 2015 | $4,961 +1% | $394,473 +2% |
| 2014 | $4,911 | $386,747 +86.7% |
| 2012 | -- | $207,177 +2% |
| 2011 | -- | $203,116 +0.8% |
| 2010 | -- | $201,598 -0.2% |
| 2009 | -- | $202,078 +2% |
| 2008 | -- | $198,117 +2% |
| 2007 | -- | $194,233 +2% |
| 2006 | -- | $190,426 |
| 2005 | -- | $190,426 +4% |
| 2004 | -- | $183,033 +1.9% |
| 2003 | -- | $179,680 +2% |
| 2002 | -- | $176,158 +4% |
| 2000 | -- | $169,320 |
Find assessor info on the county website
Monthly payment
Est. payment
Payment breakdown
Explore the cost of this home by adjusting the details. Changes won't be saved.Climate risks
Neighborhood: El Sereno
Nearby schools
GreatSchools rating
- 6/10El Sereno Elementary SchoolGrades: K-6Distance: 0.5 mi
- 7/10El Sereno Middle SchoolGrades: 6-8Distance: 1 mi
- 6/10Woodrow Wilson Senior High SchoolGrades: 9-12Distance: 1.7 mi
- $439,0001 bd1 ba920 sqft4040 Via Marisol APT 117, Los Angeles, CA 90042For Sale

- $500,0002 bd2 ba1.1k sqft4000 Via Marisol APT 208, Los Angeles, CA 90042Sold

- $3,3002 bd2 ba1.1k sqft4080 Via Marisol APT 340, Los Angeles, CA 90042For Rent
- $556,1002 bd2 ba1.1k sqft4000 Via Marisol APT 101, Los Angeles, CA 90042Off Market
- $577,0002 bd2 ba1.4k sqft4000 Via Marisol APT 102, Los Angeles, CA 90042Off Market
- $536,3002 bd2 ba1.1k sqft4000 Via Marisol APT 104, Los Angeles, CA 90042Off Market
- $559,1002 bd2 ba1.1k sqft4000 Via Marisol APT 106, Los Angeles, CA 90042Off Market
- $582,1002 bd2 ba1.2k sqft4000 Via Marisol UNIT 107, Los Angeles, CA 90042Off Market
A local agent can set up tours, give advice and negotiate with sellers.
Similar homes
- $515,0002 bd1 ba1k sqft4141 Via Marisol APT 208, Los Angeles, CA 90042For Sale
 MLS ID #25630101, Ch. (Linda) Tumen DRE # 01841076, HST Properties, Inc.. CLAW
 - $550,0002 bd2 ba1.1k sqft4201 Via Marisol APT 228, Los Angeles, CA 90042For Sale
 MLS ID #26650185, Jay Chang DRE # 01953965, North American Commercial Industrial Properties,In. CLAW
 - $610,0003 bd2 ba1.2k sqft4209 Via Arbolada Unit 234, Los Angeles, CA 90042For Sale
 MLS ID #PF26091044, Laurie Biernacki, Christie's RE SoCal. CRMLS
 - $599,0002 bd2 ba1k sqft3961 Via Marisol APT 301, Los Angeles, CA 90042For Sale
 MLS ID #PF26129004, Milla Goldenberg, House Hunter L.A.. CRMLS
 - $585,0002 bd2 ba1.2k sqft4210 Via Arbolada Unit 220, Los Angeles, CA 90042For SaleMLS ID #PW26008049, Jason Kim, New Star Realty & Investment. CRMLS
- $480,0002 bd1 ba1k sqft4280 Via Arbolada Unit 140, Los Angeles, CA 90042For SaleMLS ID #SB26145188, Carolyn Suh, eXp Realty of California Inc. CRMLS
- $439,0001 bd1 ba920 sqft4040 Via Marisol APT 117, Los Angeles, CA 90042For SaleMLS ID #26863421, Yun Young Kwag DRE # 01935957, New Star Realty. CLAW
- $460,0002 bd2 ba1.1k sqft4040 Via Marisol APT 121, Los Angeles, CA 90042For SaleMLS ID #SR26102636, Daniel Andalon, eXp Realty of Greater Los Angeles, Inc.. CRMLS
- $450,0002 bd2 ba1.1k sqft4000 Via Marisol APT 105, Los Angeles, CA 90042For SaleMLS ID #26831927, Billie Jean Ford DRE # 01836793, Del Rey Urban Brokerage Inc. CLAW
- $525,0002 bd2 ba1k sqft4499 Via Marisol APT 244C, Los Angeles, CA 90042For SaleMLS ID #P1-25200, Esther Clauson, Keller Williams Los Angeles. CRMLS
- $550,0002 bd2 ba1k sqft4499 Via Marisol APT 340, Los Angeles, CA 90042For SaleMLS ID #CV26108320, Margarita Junak, RE/MAX TIME REALTY. CRMLS
- $449,9992 bd3 ba1k sqft149 S Avenue 54 APT 13, Los Angeles, CA 90042For SaleMLS ID #CV26160736, Jeanette Valencia, eXp Realty of Southern California Inc. CRMLS
- $480,0002 bd2 ba1k sqft4239 Via Arbolada Unit 303, Los Angeles, CA 90042For SaleMLS ID #DW25273704, Patricia Castillo, eXp Realty of California Inc.. CRMLS
- $579,0002 bd2 ba1k sqft4041 Via Marisol APT 210, Los Angeles, CA 90042For SaleMLS ID #P1-25854, Bernadette Pittroff, COMPASS. CRMLS
- $630,0003 bd2 ba1.3k sqft4141 Via Marisol APT 319, Los Angeles, CA 90042For SaleMLS ID #PW26088745, Go Un Choi, Dream ERE. CRMLS
- $569,9993 bd2 ba1.2k sqft360 Avenue 26 #237, Los Angeles, CA 90031For SaleMLS ID #MB26152639, JULIAN RENDEROS, EXCELLENCE RE REAL ESTATE. CRMLS
- $499,0002 bd1 ba924 sqft898 Temple Ter Unit 322, Los Angeles, CA 90042For SaleMLS ID #P1-28077, Hans Hagenmayer, Teamprovident, Inc.. CRMLS
- $359,0002 bd1 ba920 sqft4040 Via Marisol Unit 123, Los Angeles, CA 90042For SaleMLS ID #BB26074831, Mane Minasyan, Elevated Living Realty. CRMLS
- $514,9002 bd1 ba1k sqft4499 Via Marisol APT 338, Los Angeles, CA 90042For SaleMLS ID #WS26120420, Julia Kim, Real Brokerage Technologies. CRMLS
- $575,0003 bd2 ba1.3k sqft360 Avenue 26 #419, Los Angeles, CA 90031For SaleMLS ID #SR26121506, Edward Casas, Hillcrest Properties. CRMLS
Local buyer's agents are ready to help
