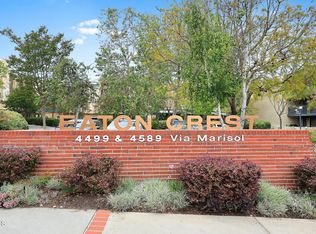
Feels miles away from the city, yet minutes from everything. This beautifully updated 2-bedroom, 1-bath top-floor condo offers 1,015 sq ft of thoughtfully designed living space in the highly desirable Monterey Hills community. Nestled among the rolling hills, it delivers a rare blend of privacy, tranquility, and convenience.
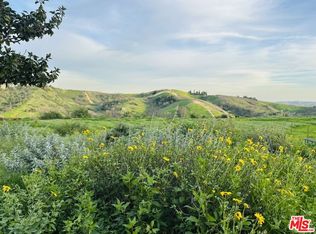
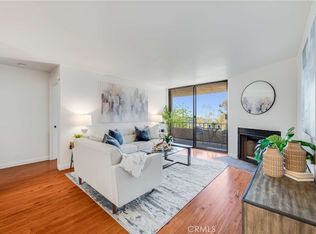
With only one shared wall, abundant natural light, and an open, airy layout, the home provides a welcoming space to relax, entertain, and unwind. Enjoy peaceful mornings on your private balcony overlooking tree-lined hillsides and beautifully maintained grounds that enhance the community’s serene atmosphere. Thoughtful upgrades throughout, including updated flooring, kitchen, and bathroom finishes, make this home truly move-in ready. In-unit laundry adds everyday convenience and ease.
Take advantage of resort-style amenities including a pool, spa, recreation room, secure garage parking with EV charging, and a pet-friendly community surrounded by scenic walking paths and nearby hiking trails. HOA dues include water, trash, grounds maintenance, and access to community amenities. Ideally located just minutes from Downtown Los Angeles, South Pasadena, Highland Park, Dodger Stadium, and the 110 Freeway, this home offers the perfect balance of natural beauty, neighborhood charm, and urban accessibility.
For sale
Listed by: Real Brokerage Technologies • Julia Kim • Contact: 213-393-0012
$514,900
4499 Via Marisol APT 338, Los Angeles, CA 90042
2beds
1,015sqft
:
Get pre-qualified$4,137/mo
Condominium
Built in 1981
-- sqft lot
$507,600 Zestimate®
$507/sqft
$703/mo HOA
What's special
- 51 days |
- 441 |
- 37 |
Zillow last checked:
Listing updated:
Listed by:
Julia Kim DRE #02110643 213-393-0012,
Real Brokerage Technologies
Source: CRMLS,MLS#: WS26120420 Originating MLS: California Regional MLS
Originating MLS: California Regional MLSFacts & features
Interior
Bedrooms & bathrooms
- Bedrooms: 2
- Bathrooms: 1
- Full bathrooms: 1
- Main level bathrooms: 1
- Main level bedrooms: 2
Rooms
- Room types: Bedroom, Kitchen, Laundry, Living Room, Primary Bathroom, Primary Bedroom
Primary bedroom
- Features: Main Level Primary
Bedroom
- Features: Bedroom on Main Level
Bathroom
- Features: Bathroom Exhaust Fan, Multiple Shower Heads, Quartz Counters, Tub Shower, Upgraded, Vanity
Kitchen
- Features: Quartz Counters, Remodeled, Updated Kitchen
Heating
- Central
Cooling
- Central Air
Appliances
- Included: Dishwasher, Electric Range, Disposal, Microwave, Refrigerator, Water Heater, Dryer, Washer
- Laundry: Common Area, Washer Hookup, Electric Dryer Hookup, Inside, Laundry Closet
Features
- Breakfast Bar, Balcony, Open Floorplan, Quartz Counters, Bedroom on Main Level, Main Level Primary
- Flooring: Laminate, Tile
- Windows: Screens
- Has fireplace: No
- Fireplace features: None
- Common walls with other units/homes: 1 Common Wall,End Unit,No One Above
Interior area
- Total interior livable area: 1,015 sqft
Video & virtual tour
Property
Parking
- Total spaces: 2
- Parking features: Assigned, Covered, Underground, Electric Vehicle Charging Station(s), Garage, Guest, Tandem
- Attached garage spaces: 2
Features
- Levels: One
- Stories: 1
- Entry location: from 1st level garage or front door to building
- Pool features: Association
- Has view: Yes
- View description: Courtyard, Hills, Trees/Woods
Details
- Parcel number: 5301018191
- Special conditions: Standard
Construction
Type & style
- Home type: Condo
- Property subtype: Condominium
- Attached to another structure: Yes
Materials
- Stucco
Condition
- Updated/Remodeled
- New construction: No
- Year built: 1981
Utilities & green energy
- Electric: Standard
- Sewer: Public Sewer
- Water: Public
- Utilities for property: Cable Available, Electricity Connected, Sewer Connected, Water Connected
Community & HOA
Community
- Features: Curbs, Street Lights, Sidewalks, Gated
- Security: Carbon Monoxide Detector(s), Gated Community, Key Card Entry, Smoke Detector(s)
HOA
- Has HOA: Yes
- Amenities included: Maintenance Grounds, Pool, Pets Allowed, Recreation Room, Spa/Hot Tub, Trash
- Services included: Pest Control
- HOA fee: $703 monthly
- HOA name: Eaton Crest HOA
- HOA phone: 909-923-2924
Location
- Region: Los Angeles
Financial & listing details
- Price per square foot: $507/sqft
- Tax assessed value: $295,528
- Annual tax amount: $3,689
- Date on market: 6/5/2026
- Cumulative days on market: 51 days
- Listing terms: Cash,Cash to New Loan,Conventional,1031 Exchange
- Inclusions: Refrigerator, Washer, Dryer
- Exclusions: All Staged Furniture
Estimated market value
$507,600
$482,000 - $533,000
$2,744/mo
Price history
| Date | Event | Price |
|---|---|---|
| 6/5/2026 | Listed for sale | $514,900+114.5%$507/sqft |
Source:  CRMLS #WS26120420 Report a problem CRMLS #WS26120420 Report a problem | ||
| 4/13/2026 | Listing removed | $2,650$3/sqft |
Source: Zillow Rentals Report a problem | ||
| 4/1/2026 | Price change | $2,650-1.9%$3/sqft |
Source: Zillow Rentals Report a problem | ||
| 3/23/2026 | Listed for rent | $2,700+12.5%$3/sqft |
Source: Zillow Rentals Report a problem | ||
| 11/5/2021 | Listing removed | -- |
Source: Zillow Rental Manager Report a problem | ||
| 10/22/2021 | Price change | $2,400+2.1%$2/sqft |
Source: Zillow Rental Manager Report a problem | ||
| 10/6/2021 | Listed for rent | $2,350$2/sqft |
Source: Zillow Rental Manager Report a problem | ||
| 3/1/2013 | Sold | $240,000+10.1%$236/sqft |
Source: Public Record Report a problem | ||
| 1/17/2013 | Listed for sale | $218,000$215/sqft |
Source: RE/MAX ELITE REALTY #AR13006466 Report a problem | ||
Public tax history
| Year | Property taxes | Tax assessment |
|---|---|---|
| 2025 | $3,689 +1.3% | $295,528 +2% |
| 2024 | $3,642 +1.9% | $289,734 +2% |
| 2023 | $3,573 +4.9% | $284,054 +2% |
| 2022 | $3,406 +1.3% | $278,486 +2% |
| 2021 | $3,361 -0.9% | $273,027 +1% |
| 2020 | $3,393 | $270,229 +2% |
| 2019 | $3,393 +4.7% | $264,931 +2% |
| 2018 | $3,241 | $259,737 +2% |
| 2017 | $3,241 +2.3% | $254,645 +2% |
| 2016 | $3,169 +2.5% | $249,653 +1.5% |
| 2015 | $3,091 +0.9% | $245,904 +2% |
| 2014 | $3,063 | $241,088 +210.7% |
| 2012 | -- | $77,607 +2% |
| 2011 | -- | $76,086 +0.8% |
| 2010 | -- | $75,518 -0.2% |
| 2009 | -- | $75,699 +2% |
| 2008 | -- | $74,215 +2% |
| 2007 | -- | $72,761 +2% |
| 2006 | -- | $71,335 |
| 2005 | -- | $71,335 +4% |
| 2004 | -- | $68,567 +1.9% |
| 2003 | -- | $67,311 +2% |
| 2002 | -- | $65,992 +4% |
| 2000 | -- | $63,432 |
Find assessor info on the county website
Monthly payment
Est. payment
Payment breakdown
Explore the cost of this home by adjusting the details. Changes won't be saved.Climate risks
Neighborhood: El Sereno
Nearby schools
GreatSchools rating
- 7/10Bushnell Way Elementary SchoolGrades: K-5Distance: 0.5 mi
- 7/10Luther Burbank Middle SchoolGrades: 6-8Distance: 1.4 mi
- 4/10Benjamin Franklin Senior High SchoolGrades: 6-12Distance: 1.5 mi
- $570,0002 bd2 ba1.1k sqft4499 Via Marisol APT 321, Los Angeles, CA 90042Sold

- $645,0003 bd2 ba1.2k sqft4499 Via Marisol APT 320, Los Angeles, CA 90042Sold
- $543,0002 bd1 ba1k sqft4499 Via Marisol APT 124, Los Angeles, CA 90042Sold

- $699,0003 bd2 ba1.2k sqft4499 Via Marisol APT 120B, Los Angeles, CA 90042Sold
- $541,0002 bd1 ba1k sqft4589 Via Marisol UNIT 154, Los Angeles, CA 90042Sold
- $570,0002 bd1 ba1k sqft4589 Via Marisol UNIT 160, Los Angeles, CA 90042Sold
- $530,0002 bd1 ba1k sqft4589 Via Marisol UNIT 161, Los Angeles, CA 90042Sold
- $548,0002 bd2 ba1k sqft4499 Via Marisol APT 218B, Los Angeles, CA 90042Sold
A local agent can set up tours, give advice and negotiate with sellers.
Similar homes
- $550,0002 bd2 ba1k sqft4499 Via Marisol APT 340, Los Angeles, CA 90042For Sale
 MLS ID #CV26108320, Margarita Junak, RE/MAX TIME REALTY. CRMLS
 - $585,0002 bd2 ba1.2k sqft4210 Via Arbolada Unit 220, Los Angeles, CA 90042For Sale
 MLS ID #PW26008049, Jason Kim, New Star Realty & Investment. CRMLS
 - $610,0003 bd2 ba1.2k sqft4209 Via Arbolada Unit 234, Los Angeles, CA 90042For Sale
 MLS ID #PF26091044, Laurie Biernacki, Christie's RE SoCal. CRMLS
 - $419,0001 bd1 ba621 sqft4260 Via Arbolada Unit 206, Los Angeles, CA 90042For Sale
 MLS ID #PW26016053, Travis Ensling, First Team Real Estate. CRMLS
 - $510,0002 bd2 ba813 sqft2324 Lillyvale Ave APT 143, Los Angeles, CA 90032For SaleMLS ID #WS25268857, Angelina Tislow, LPT Realty, Inc. CRMLS
- $630,0003 bd2 ba1.3k sqft4141 Via Marisol APT 319, Los Angeles, CA 90042For SaleMLS ID #PW26088745, Go Un Choi, Dream ERE. CRMLS
- $519,0002 bd2 ba1k sqft620 N Kenwood St Unit 208, Glendale, CA 91206For SaleMLS ID #BB26116753, Joseph Harris, Redfin Corporation. CRMLS
- $515,0002 bd2 ba948 sqft7122 La Tijera Blvd APT H101, Los Angeles, CA 90045For SaleMLS ID #SB26094414, Tiffany McGuinness, Estate Properties. CRMLS
- $520,0003 bd3 ba1.2k sqft3575 Whistler Ave, El Monte, CA 91732For SaleMLS ID #DW26134332, Toni Ayala, Century 21 Allstars. CRMLS
- $510,0002 bd2 ba973 sqft5055 Coldwater Canyon Ave APT 105, Sherman Oaks, CA 91423For SaleMLS ID #SR26111384, Monica Rodriguez Valencia, Luxury Collective. CRMLS
- $499,9992 bd2 ba1.1k sqft15020 Victory Blvd Unit 104, Van Nuys, CA 91411For SaleMLS ID #SB26098771, Lisa Mindus, Fredericks Realty. CRMLS
- $588,0002 bd2 ba982 sqft300 N El Molino Ave Unit 316, Pasadena, CA 91101For SaleMLS ID #DW26136253, Marilyn Martinez, Century 21 Masters. CRMLS
- $499,0002 bd2 ba1.1k sqft1704 Bridgeport, West Covina, CA 91791For SaleMLS ID #CV26144280, Jonathan Lin, RE/MAX 2000 REALTY. CRMLS
- $515,0002 bd2 ba959 sqft20405 S Vermont Ave, Torrance, CA 90502For SaleMLS ID #CV26136865, Kimberly Olbrich, CENTURY 21 CITRUS REALTY INC. CRMLS
- $499,9003 bd2 ba1.2k sqft2025 E Aroma Dr, West Covina, CA 91791For SaleMLS ID #AR26143650, Jerry Sun, RE/MAX Premier Properties. CRMLS
- $515,0002 bd2 ba1k sqft11300 Foothill Blvd Unit 7, Sylmar, CA 91342For SaleMLS ID #SR26120436, Angela Barsegyan, Luxury Collective. CRMLS
- $519,9992 bd2 ba1k sqft15228 Ramona Blvd, Baldwin Park, CA 91706For SaleMLS ID #PW25237016, Richard Valderrama Calle, The Dara Group Inc.. CRMLS
- $650,0002 bd2 ba1.1k sqft777 E Valley Blvd APT 107, Alhambra, CA 91801For SaleMLS ID #WS26094315, CHUN LOK FOO, eXp Realty of California Inc. CRMLS
- $499,0002 bd2 ba1k sqft2151 E Aroma Dr, West Covina, CA 91791For SaleMLS ID #TR26125131, Cindy Wang, Universal Elite Inc.. CRMLS
- $570,0002 bd1 ba921 sqft465 S Hudson Ave APT 6, Pasadena, CA 91101For SaleMLS ID #PF26096738, Charlene Hoang, Redfin Corporation. CRMLS
Local buyer's agents are ready to help
