Welcome to this Custom-Built & Stunning Beauty on 2 Acres – New Construction in 2025!
With 4 bedrooms, 2 bathrooms & situated at the end of a dead-end road screams privacy!! The inviting open-concept with its natural light creates a cheerful atmosphere throughout. The spacious living room with vaulted ceiling and a gorgeous stone gas-log fireplace, provides the perfect focal point for family and friends.
The heart of the home is the beautifully appointed kitchen, complete with custom cabinetry, granite countertops, a large center island, and a stove that will delight any gourmet cook. Whether you're preparing meals, baking treats, or gathering with loved ones, this kitchen is designed to impress including a spacious pantry.
Beautiful laminate flooring flows throughout the main living areas, offering both durability and easy maintenance, while three secondary bedrooms feature neutral carpeting for added comfort. The spacious primary suite is a true retreat, highlighted by an elegant trey ceiling, a luxurious in-suite bathroom with a large tiled shower, soaking tub, granite vanity, and an oversized walk-in closet.
The well-designed main bathroom features double granite vanities, ample storage, and a convenient tub/shower combination. An oversized laundry room with built-in cabinets and a utility closet bestows convenience. Additional upgrades include a tankless water heater, water softener, and aerobic septic system. For peace of mind during Oklahoma weather, an in-ground storm cellar is conveniently located just off the porch.
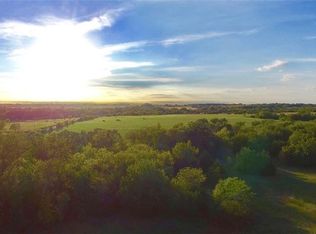
Enjoy the beauty of the outdoors sipping your coffee or drinking your tea from the full-length covered front and back porches. The yard backs up to a wooded area where you can watch deer and other wildlife in their natural habitat.
This exceptional property offers the perfect combination of modern amenities, thoughtful design, and peaceful country charm! Don't miss the opportunity to make this beautiful new home your own!!
Pending
Price cut: $12K (7/14)
$337,000
4041 County Road 1520, Stratford, OK 74872
4beds
2,040sqft
:
Get pre-qualified$2,102/mo
Single Family Residence
Built in 2025
2 Acres Lot
$-- Zestimate®
$165/sqft
$-- HOA
What's special
- 68 days |
- 329 |
- 19 |
Zillow last checked:
Listing updated:
Listed by:
Cindy A. Johnson 580-272-7820,
Johnson Realty LLC
Source: MLS Technology, Inc.,MLS#: 2619442 Originating MLS: MLS Technology
Originating MLS: MLS TechnologyFacts & features
Interior
Bedrooms & bathrooms
- Bedrooms: 4
- Bathrooms: 2
- Full bathrooms: 2
Primary bedroom
- Description: Master Bedroom,Private Bath,Walk-in Closet
- Level: First
Bedroom
- Description: Bedroom,Walk-in Closet
- Level: First
Primary bathroom
- Description: Master Bath,Bathtub,Separate Shower
- Level: First
Bathroom
- Description: Hall Bath,Double Sink,Full Bath
- Level: First
Kitchen
- Description: Kitchen,Eat-In,Island,Pantry
- Level: First
Living room
- Description: Living Room,Fireplace
- Level: First
Utility room
- Description: Utility Room,Inside
- Level: First
Heating
- Heat Pump, Propane
Cooling
- Central Air
Appliances
- Included: Dishwasher, Microwave, Oven, Range, Water Softener, Tankless Water Heater
- Laundry: Washer Hookup, Electric Dryer Hookup
Features
- Granite Counters, Ceiling Fan(s), Electric Oven Connection, Gas Range Connection
- Flooring: Carpet, Laminate
- Doors: Insulated Doors
- Windows: Vinyl, Insulated Windows
- Basement: Crawl Space
- Number of fireplaces: 1
- Fireplace features: Gas Log
Interior area
- Total structure area: 2,040
- Total interior livable area: 2,040 sqft
Property
Parking
- Parking features: Driveway
Features
- Levels: One
- Stories: 1
- Patio & porch: Covered, Patio, Porch
- Exterior features: Rain Gutters
- Pool features: Above Ground, Liner
- Fencing: None
Lot
- Size: 2 Acres
- Features: Rolling Slope
Details
- Additional structures: None
- Parcel number: 000022004004002900
- Horses can be raised: Yes
- Horse amenities: Horses Allowed
Construction
Type & style
- Home type: SingleFamily
- Architectural style: Contemporary
- Property subtype: Single Family Residence
Materials
- Other, Wood Frame
- Foundation: Crawlspace
- Roof: Asphalt,Fiberglass
Condition
- Year built: 2025
Utilities & green energy
- Sewer: Aerobic Septic
- Water: Rural
- Utilities for property: Electricity Available, Natural Gas Available, Water Available
Green energy
- Energy efficient items: Doors, Windows
Community & HOA
Community
- Features: Gutter(s)
- Security: Storm Shelter, Smoke Detector(s)
- Subdivision: Pontotoc Co Unplatted
HOA
- Has HOA: No
Location
- Region: Stratford
Financial & listing details
- Price per square foot: $165/sqft
- Annual tax amount: $2,896
- Date on market: 5/29/2026
- Cumulative days on market: 70 days
- Listing terms: Conventional,FHA,USDA Loan,VA Loan
Estimated market value
Not available
Estimated sales range
Not available
Not available
Price history
| Date | Event | Price |
|---|---|---|
| 7/22/2026 | Pending sale | $337,000$165/sqft |
Source:  MLSOK/OKCMAR as distributed by MLS GRID #1231257 Report a problem MLSOK/OKCMAR as distributed by MLS GRID #1231257 Report a problem | ||
| 7/14/2026 | Price change | $337,000-3.4%$165/sqft |
Source:  MLS Technology, Inc. #2619442 Report a problem MLS Technology, Inc. #2619442 Report a problem | ||
| 6/29/2026 | Price change | $349,000-2.8%$171/sqft |
Source: MLS Technology, Inc. #2619442 Report a problem | ||
| 5/30/2026 | Listed for sale | $359,000$176/sqft |
Source: MLS Technology, Inc. #2619442 Report a problem | ||
Public tax history
Tax history is unavailable.
Monthly payment
Est. payment
Payment breakdown
Explore the cost of this home by adjusting the details. Changes won't be saved.Climate risks
Neighborhood: 74872
Nearby schools
GreatSchools rating
- 7/10Vanoss Elementary SchoolGrades: PK-8Distance: 3.6 mi
- 6/10Vanoss High SchoolGrades: 9-12Distance: 3.6 mi
Schools provided by the listing agent
- Elementary: Vanoss
- Middle: Vanoss
- High: Vanoss
- District: Vanoss - Sch Dist (M11)
Source: MLS Technology, Inc.. This data may not be complete. We recommend contacting the local school district to confirm school assignments for this home.
- $30,0002 acres0 County Road 1520, Stratford, OK 74872Sold

- $348,9003 bd2 ba1.4k sqft4191 County Road 1520, Stratford, OK 74872Off Market
- $--50 acresCounty Road 1520, Stratford, OK 74872Off Market
- $516,0003 bd2 ba1.9k sqft4200 County Road 1520, Stratford, OK 74872Off Market
- $1,375,0004 bd3 ba4.5k sqft4001 County Road 1520, Stratford, OK 74872For Sale
- $47,3633 bd2 ba2.1k sqft4265 County Road 1520, Stratford, OK 74872Off Market
- $447,1003 bd2 ba2k sqft4620 County Road 1520, Stratford, OK 74872Off Market
- $20,000-- bd-- ba-- sqft4221 County Road 1520, Stratford, OK 74872Off Market
A local agent can set up tours, give advice and negotiate with sellers.
A local lender can help you make sure your offer is ready when you are.
Similar homes
- $349,0003 bd2 ba2.5k sqft1852 County Road 1540, Stratford, OK 74872For Sale
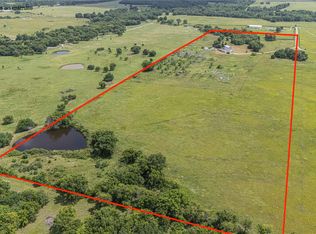 MLS ID #2625298, Loretta Bush, Home Place Real Estate. MLS Technology, Inc.
 - $265,0003 bd2 ba2.1k sqft12636 N County Road 3395, Stratford, OK 74872For Sale
 MLS ID #2626996, Rhiannon Debrosky, Gray Real Estate Elite, Inc.. MLS Technology, Inc.
 - $410,0005 bd2 ba2k sqft17491 N County Road 3330, Stratford, OK 74872For Sale
 MLS ID #1242868, Whitney Hensley, Hensley Home Group LLC. MLSOK/OKCMAR as distributed by MLS GRID
 - $199,0003 bd2 ba1.5k sqft9304 County Road 3440, Stratford, OK 74872For Sale
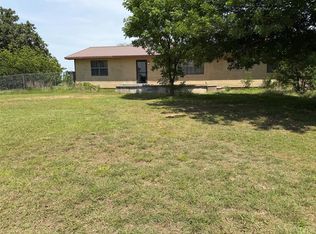 MLS ID #1231979, Debara Yellseagle, Coldwell Banker Select. MLSOK/OKCMAR as distributed by MLS GRID
 - $335,0003 bd2 ba1.8k sqft11316 County Road 1518, Ada, OK 74820For SaleMLS ID #2615710, Kennedi Reynolds, Maxwell Real Estate. MLS Technology, Inc.
- $228,5003 bd3 ba2.7k sqft331 N Pne, Stratford, OK 74872For SaleMLS ID #2614387, Crystal Stanfield, Johnson Realty LLC. MLS Technology, Inc.
- $399,9004 bd2 ba2.1k sqft11939 County Road 3513 Loop, Ada, OK 74820For SaleMLS ID #2628870, Caroline Van Horn, Home Place Real Estate. MLS Technology, Inc.
- $329,0004 bd2 ba2k sqft13383 N County Road 3260, Pauls Valley, OK 73075For SaleMLS ID #1238385, Brandi Glover, Oklahoma Elite Realty-Select. MLSOK/OKCMAR as distributed by MLS GRID
- $310,0003 bd2 ba1.8k sqft22774 County Road 3470, Roff, OK 74865For SaleMLS ID #2623605, Angela Todd, Sweeney & Associates. MLS Technology, Inc.
- $279,9003 bd2 ba2k sqft17975 County Road 3518, Ada, OK 74820For SaleMLS ID #2629084, Junior Vargas, Gray Real Estate Elite, Inc.. MLS Technology, Inc.
- $390,0003 bd1 ba1.9k sqft7740 Swayback Rd, Sulphur, OK 73086For SaleMLS ID #1241881, Rachael Cockerell, Peak 46 Properties, LLC. MLSOK/OKCMAR as distributed by MLS GRID
- $367,0003 bd2 ba1.8k sqft17461 County Road 3539, Ada, OK 74820For SaleMLS ID #2625057, Tyler Thompson, Mary Terry & Associates Real E. MLS Technology, Inc.
- $305,0003 bd2 ba1.6k sqft40155 Green Pr, Wanette, OK 74878For SaleMLS ID #1240972, Melissa Ray, Gray Real Estate, INC. MLSOK/OKCMAR as distributed by MLS GRID
- $296,0004 bd2 ba1.9k sqft37431 Highway 19, Pauls Valley, OK 73075For SaleMLS ID #2612392, Tisha Raney, NATIVE REALTY & LAND CO. MLS Technology, Inc.
- $269,5004 bd2 ba1.7k sqft242 E Williams St, Byars, OK 74831For SaleMLS ID #2607793, Crystal Stanfield, Johnson Realty LLC. MLS Technology, Inc.
- $359,0003 bd2 ba1.7k sqft7548 W 14th St, Sulphur, OK 73086For SaleMLS ID #2625046, Tanya Daniels, Pebbles Real Estate. MLS Technology, Inc.
- $315,0002 bd2 ba1.3k sqft8145 W 14th St, Sulphur, OK 73086For SaleMLS ID #2613979, Thomas Johnson, Southern Oklahoma Realty. MLS Technology, Inc.
- $275,0003 bd2 ba2k sqft17144 County Road 1480, Ada, OK 74820For SaleMLS ID #2623776, Shelly Beauchamp, McGraw, REALTORS. MLS Technology, Inc.
- $425,0005 bd4 ba2.6k sqft19559 County Road 1533 Loop, Ada, OK 74820For SaleMLS ID #2628405, Pamela Chyba, ListWithFreedom.com. MLS Technology, Inc.
- $415,0003 bd2 ba2.5k sqft18082 County Road 1505, Ada, OK 74820For SaleMLS ID #2621926, George Huckeby, Huckeby & Associates. MLS Technology, Inc.
