Welcome home to this classic, solid-brick, two-story Colonial in this Northeast neighborhood of the Bronx. A commuter's dream, this property offers a rare and highly coveted feature: a one-car garage and ample additional parking for both residents and guests. Step inside to find a bright, move-in-ready interior boasting gleaming wood floors and a fresh coat of paint throughout. The thoughtful layout features three spacious bedrooms, one and a half baths, and a seamless flow perfect for everyday living. Outside, enjoy a level backyard that is perfect for gardening, entertaining, or play. Conveniently located approximately .4 mile from the Eastchester–Dyre Avenue 5 train, with access to neighborhood shopping, dining, everyday conveniences and major roadways. This property offers the space and flexibility of a single-family home paired with the accessibility of NYC living. Whether you are a first-time homebuyer or looking for a sound investment property, this turnkey home is a wonderful opportunity.
For sale
$695,000
4041 Duryea Avenue, Bronx, NY 10466
3beds
2,171sqft
Single Family Residence, Residential
Built in 1935
5,000 Square Feet Lot
$-- Zestimate®
$320/sqft
$-- HOA
What's special
- 27 days
- 2,892
- 254
Likely to sell faster than
Zillow last checked:
Listing updated:
Listed by:
Julia B Fee Sothebys Int. Rlty 914-295-3500,
Michele R. Gonzalez 914-391-4179
Source: OneKey® MLS as distributed by MLS GRID,MLS#: 1042005
Facts & features
Interior
Bedrooms & bathrooms
- Bedrooms: 3
- Bathrooms: 2
- Full bathrooms: 1
- 1/2 bathrooms: 1
Heating
- Radiant
Cooling
- None
Appliances
- Included: Dishwasher, Range, Refrigerator
- Laundry: Washer/Dryer Hookup, In Basement
Features
- Ceiling Fan(s), Entrance Foyer, Formal Dining, High Ceilings, Open Floorplan, Walk Through Kitchen
- Flooring: Hardwood, Tile
- Basement: Walk-Out Access
- Attic: Walkup
- Has fireplace: No
- Fireplace features: None
Interior area
- Total structure area: 2,171
- Total interior livable area: 2,171 sqft
Property
Parking
- Total spaces: 4
- Parking features: Driveway, Garage
- Garage spaces: 1
- Has uncovered spaces: Yes
Features
- Levels: Three Or More,Two
- Patio & porch: Patio
- Fencing: Full
Lot
- Size: 5,000 Square Feet
- Features: Back Yard, Level
Details
- Additional structures: Garage(s)
- Parcel number: 049890054
- Special conditions: None
Construction
Type & style
- Home type: SingleFamily
- Architectural style: Colonial
- Property subtype: Single Family Residence, Residential
Materials
- Brick
- Foundation: Brick/Mortar, Concrete Perimeter
Condition
- Actual
- Year built: 1935
Utilities & green energy
- Sewer: Public Sewer
- Water: Public
- Utilities for property: Electricity Connected, Natural Gas Connected, Sewer Connected, Trash Collection Public, Water Connected
Community & HOA
Community
- Features: Sidewalks
HOA
- Has HOA: No
Location
- Region: Bronx
Financial & listing details
- Price per square foot: $320/sqft
- Tax assessed value: $50,880
- Annual tax amount: $7,271
- Date on market: 9/9/2026
- Cumulative days on market: 21 days
- Listing agreement: Exclusive Right To Sell
- Inclusions: Gas Range, Refrigerator, Dishwasher
- Electric utility on property: Yes
Estimated market value
Not available
Estimated sales range
Not available
Not available
Price history
| Date | Event | Price |
|---|---|---|
| 9/9/2026 | Listed for sale | $695,000+52.7%$320/sqft |
Source:  OneKey® MLS as distributed by MLS GRID #1042005 Report a problem OneKey® MLS as distributed by MLS GRID #1042005 Report a problem | ||
| 8/22/2008 | Sold | $455,000+17.9%$210/sqft |
Source: Public Record Report a problem | ||
| 1/14/2008 | Sold | $386,000$178/sqft |
Source: Public Record Report a problem | ||
Public tax history
| Year | Property taxes | Tax assessment |
|---|---|---|
| 2025 | $7,271 +1.9% | $44,520 +4.1% |
| 2024 | $7,132 +3.6% | $42,780 -6.4% |
| 2023 | $6,884 | $45,720 +19.1% |
| 2022 | -- | $38,400 -4.8% |
| 2021 | -- | $40,320 +6.2% |
| 2020 | $5,727 +2.2% | $37,980 +12.2% |
| 2019 | $5,605 -5.1% | $33,840 +19.8% |
| 2018 | $5,909 +8.8% | $28,246 +6% |
| 2017 | $5,432 +187.1% | $26,648 +6% |
| 2016 | $1,892 | $25,140 -3.3% |
| 2015 | $1,892 +67.6% | $25,992 +5.4% |
| 2014 | $1,129 | $24,660 +1.3% |
| 2013 | -- | $24,336 +6% |
| 2012 | -- | $22,959 +6% |
| 2011 | -- | $21,660 -11.4% |
| 2010 | -- | $24,435 +6% |
| 2009 | -- | $23,052 +6% |
| 2008 | -- | $21,748 +1.5% |
| 2007 | -- | $21,427 +3.2% |
| 2006 | -- | $20,755 +1.9% |
| 2005 | -- | $20,363 +6% |
| 2004 | -- | $19,211 +6% |
| 2003 | -- | $18,124 +1.5% |
| 2002 | -- | $17,856 +3.2% |
| 2001 | -- | $17,296 +1.9% |
| 2000 | -- | $16,970 |
Find assessor info on the county website
Monthly payment
Climate risks
Neighborhood: Edenwald
Nearby schools
Schools provided by the listing agent
- Elementary: Ps 87
- High: Contact Agent
Source: OneKey® MLS as distributed by MLS GRID. This data may not be complete. We recommend contacting the local school district to confirm school assignments for this home.

Similar homes
- $739,0003 bd3 ba1.2k sqft3243 Corsa Avenue, Bronx, NY 10469For Sale

 MLS ID #1036973, Denerys Goenaga, Listing by: J A K Realty Inc. OneKey® MLS as distributed by MLS GRID
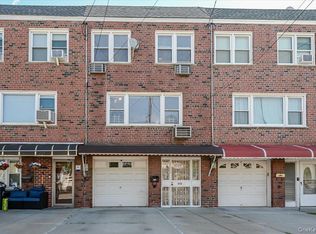
 - $678,9993 bd2 ba1.7k sqft272 Brinsmade Avenue, Bronx, NY 10465For Sale
 MLS ID #1043875, Jeremy Dobbs, Listing by: Dobbs Realty Corporation. OneKey® MLS as distributed by MLS GRID
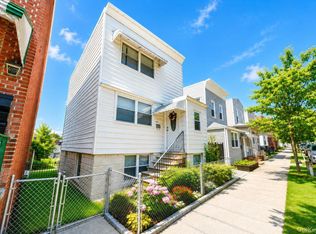
 - $679,0002 bd3 ba1.4k sqft1921 Edison Avenue, Bronx, NY 10461For Sale
 MLS ID #1045114, Katia Tartarone, Listing by: Aurum Standard Realty Corp. OneKey® MLS as distributed by MLS GRID
 - $740,0003 bd2 ba1.7k sqft103-19A 110th st. South Richmond Hill, Richmond Hill S., NY 11419For Sale
 MLS ID #1027178, Sheeba Rozario, Listing by: Keller Williams Landmark II. OneKey® MLS as distributed by MLS GRID
 - $874,9973 bd3 ba1.9k sqft2400 Morgan Avenue, Bronx, NY 10469For SaleMLS ID #1037243, Christina De Luca, Listing by: De Luca Realty Group INC. OneKey® MLS as distributed by MLS GRID
- $699,9994 bd2 ba2k sqft749 Taylor Avenue, Bronx, NY 10473For SaleMLS ID #1043600, Barbie Melendez, Listing by: Call It Home Realty LLC. OneKey® MLS as distributed by MLS GRID
- $870,0003 bd2 ba1.8k sqft2351 Kingsland Avenue, Bronx, NY 10469For SaleMLS ID #1033312, Kulsoom Akhtar, Listing by: Key Nest Real Estate, Inc.. OneKey® MLS as distributed by MLS GRID
- $649,9002 bd2 ba1.2k sqft1822 Delancey Place, Bronx, NY 10462For SaleMLS ID #971742, Gino Bello, Listing by: Howard Hanna Rand Realty. OneKey® MLS as distributed by MLS GRID
- $709,0004 bd2 ba1.5k sqft162 Midland Avenue, Yonkers, NY 10705For SaleMLS ID #1016812, Patricia Breen, Listing by: Compass Greater NY, LLC. OneKey® MLS as distributed by MLS GRID
- $750,0004 bd2 ba1.5k sqft1787 Randall Avenue, Bronx, NY 10473For SaleMLS ID #1047589, Bryan P. Dale, Listing by: eXp Realty. OneKey® MLS as distributed by MLS GRID
- $750,0004 bd2 ba1.1k sqft87-63 108th Street, Richmond Hill, NY 11418For SaleMLS ID #1036956, Aaron L. Ram, Listing by: RE/MAX City Square. OneKey® MLS as distributed by MLS GRID
- $799,0004 bd3 ba2.4k sqft100 Pembrook Drive, Yonkers, NY 10710For SaleMLS ID #1051460, Alicia M. Albano, Listing by: Houlihan Lawrence Inc.. OneKey® MLS as distributed by MLS GRID
- $899,9993 bd2 ba1.4k sqft1085 Sackett Avenue, Bronx, NY 10461For SaleMLS ID #1032712, Jamal Hadi, Listing by: Keller Williams Realty Group. OneKey® MLS as distributed by MLS GRID
- $725,0003 bd2 ba1.9k sqft3 Chappaqua Road, Briarcliff Manor, NY 10510For SaleMLS ID #1023977, Susan S. Code, Listing by: Houlihan Lawrence Inc.. OneKey® MLS as distributed by MLS GRID
- $740,0002 bd2 ba1.8k sqft1904 Lacombe Avenue, Bronx, NY 10473For SaleMLS ID #996972, Cedric Smith, Listing by: ERA Insite Realty Services. OneKey® MLS as distributed by MLS GRID
- $895,0003 bd2 ba1.4k sqft1650 Research Avenue, Bronx, NY 10465For SaleMLS ID #1031969, Loretta Illustrato, Listing by: Compass Greater NY, LLC. OneKey® MLS as distributed by MLS GRID
- $829,0003 bd3 ba2k sqft156 Forster Avenue, Fleetwood, NY 10552For SaleMLS ID #1004251, Claudia Barnes, Listing by: eXp Realty. OneKey® MLS as distributed by MLS GRID
- $950,0003 bd2 ba2.3k sqft5461 Sylvan Avenue, Bronx, NY 10471For SaleMLS ID #1047699, Alan Berrios, Listing by: AB3 Group. OneKey® MLS as distributed by MLS GRID
- $839,0004 bd2 ba1.7k sqft137 E 235th Street, Bronx, NY 10470For SaleMLS ID #1051576, Kenneth A. Nugent CBR, Listing by: Daniel Gale Sothebys Intl Rlty. OneKey® MLS as distributed by MLS GRID
- $875,0003 bd5 ba2.6k sqft7 Huntwood Place, Mount Vernon, NY 10552For SaleMLS ID #1003437, Holly Gluck, Listing by: Berkshire Hathaway HS NY Prop. OneKey® MLS as distributed by MLS GRID
