Opportunity awaits at 4042 Jacaranda Trce in Milton! This brick home offers a spacious floor plan with plenty of potential for a buyer ready to add their own finishing touches. The kitchen features ample cabinetry, generous counter space, a breakfast area, and opens to the main living space. The primary suite offers a tray ceiling and private bath with double vanities, separate shower, and garden tub. Additional features include a formal dining area, indoor laundry room, and two-car garage. The home is situated on a fenced lot with mature trees providing shade in the backyard. The property is in need of repairs and updates, including flooring, paint, and other items, but offers a great opportunity to renovate and make it your Next Home! Conveniently located with access to I-10, Milton, Pace, and surrounding areas.
For sale
$234,950
4042 Jacaranda Trc, Milton, FL 32583
3beds
1,957sqft
Single Family Residence
Built in 2006
0.25 Acres Lot
$-- Zestimate®
$120/sqft
$-- HOA
What's special
Two-car garageIndoor laundry roomSpacious floor planGarden tubFenced lotFormal dining areaSeparate shower
- 23 hours
- 171
- 22
Zillow last checked:
Listing updated:
Listed by:
Debbie Horne 850-777-1120,
Nexthome Momentum Realty
Source: PAR,MLS#: 689095
Facts & features
Interior
Bedrooms & bathrooms
- Bedrooms: 3
- Bathrooms: 2
- Full bathrooms: 2
Primary bedroom
- Level: First
- Area: 208
- Dimensions: 16 x 13
Bedroom
- Level: First
- Area: 132
- Dimensions: 12 x 11
Bedroom 1
- Level: First
- Area: 132
- Dimensions: 12 x 11
Dining room
- Level: First
- Area: 80
- Dimensions: 10 x 8
Living room
- Level: First
- Area: 260
- Dimensions: 20 x 13
Heating
- Central
Cooling
- Heat Pump, Ceiling Fan(s)
Appliances
- Included: Electric Water Heater, Dryer, Washer, Built In Microwave, Dishwasher
- Laundry: Inside, W/D Hookups
Features
- Chair Rail
- Flooring: See Remarks, Tile
- Windows: Some Blinds
- Has basement: No
Interior area
- Total structure area: 1,957
- Total interior livable area: 1,957 sqft
Property
Parking
- Total spaces: 2
- Parking features: 2 Car Garage, Front Entrance, Garage Door Opener
- Garage spaces: 2
Features
- Levels: One
- Stories: 1
- Pool features: None
- Fencing: Back Yard,Privacy
Lot
- Size: 0.25 Acres
Details
- Parcel number: 221n28580700b000280
- Zoning description: Res Single
- Special conditions: In Foreclosure,Standard,Foreclosed
Construction
Type & style
- Home type: SingleFamily
- Architectural style: Traditional
- Property subtype: Single Family Residence
Materials
- Brick
- Foundation: Slab
- Roof: Shingle
Condition
- Resale
- New construction: No
- Year built: 2006
Utilities & green energy
- Electric: Circuit Breakers
- Sewer: Public Sewer
- Water: Public
- Utilities for property: Cable Available
Green energy
- Energy efficient items: Insulation, Insulated Walls
Community & HOA
Community
- Subdivision: Woodbury Forest
HOA
- Has HOA: No
Location
- Region: Milton
Financial & listing details
- Price per square foot: $120/sqft
- Price range: $235K - $235K
- Date on market: 9/16/2026
- Cumulative days on market: 1 day
- Road surface type: Paved
Estimated market value
Not available
Estimated sales range
Not available
Not available
Price history
| Date | Event | Price |
|---|---|---|
| 9/15/2022 | Sold | $299,500+1.9%$153/sqft |
Source:  PAR #613061 Report a problem PAR #613061 Report a problem | ||
| 8/3/2022 | Price change | $294,000-0.3%$150/sqft |
Source: PAR #613061 Report a problem | ||
| 7/22/2022 | Listed for sale | $295,000+44.6%$151/sqft |
Source: PAR #613061 Report a problem | ||
| 4/17/2020 | Sold | $204,000$104/sqft |
Source: PAR #568576 Report a problem | ||
Public tax history
Tax history is unavailable.
Monthly payment
Est. payment
Payment breakdown
Explore the cost of this home by adjusting the details. Changes won't be saved.Climate risks
Neighborhood: 32583
Nearby schools
Schools provided by the listing agent
- Elementary: Bagdad
- Middle: R. HOBBS
- High: Milton
Source: PAR. This data may not be complete. We recommend contacting the local school district to confirm school assignments for this home.
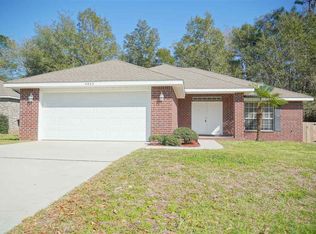
Similar homes
- $240,0003 bd2 ba1.3k sqft6124 Carroll Rd, Milton, FL 32583For Sale
 MLS ID #688921, Mary Holt, Woodlands & Homes, LLC. PAR
 - $249,9003 bd2 ba1.3k sqft3011 N 38th Ave, Milton, FL 32583For Sale
 MLS ID #688977, Caleb Anderson, GRAND REALTY, INC.. PAR
 - $269,9003 bd2 ba1.4k sqft5744 Charmonte Way, Milton, FL 32583For Sale
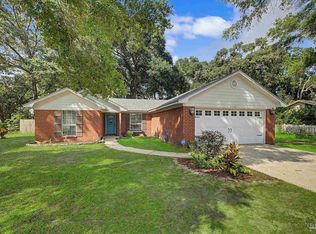 MLS ID #688929, Kathleen Batterton, Levin Rinke Realty. PAR
 - $219,0003 bd2 ba1k sqft4581 Riley Rd, Milton, FL 32583For Sale
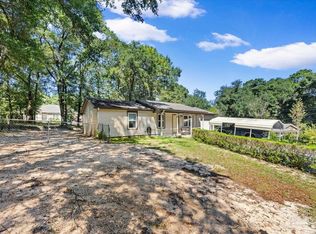 MLS ID #688671, Janet Coulter, JANET COULTER REALTY. PAR
 - $345,0004 bd2 ba1.8k sqft4087 Audiss Rd, Milton, FL 32583For Sale
 MLS ID #1003374, Kim D Francks, ERA American Real Estate. ECAOR
