Beautifully Maintained 2-Bedroom, 2½-Bath Condo with Loft & 2-Car Garage. Furnace, Central Air , Air Cleaner all replaced in 2017.
Master bath completely remodeled!
Welcome home to this spacious, move-in-ready condo featuring an open floor plan, soaring vaulted ceilings, skylights, and a versatile loft with a wet bar.
The inviting great room offers a gas fireplace and sliding glass doors leading to a private patio—perfect for relaxing or entertaining. The well-equipped kitchen features newer countertops, ceramic tile flooring, a breakfast bar, recessed lighting, and a pantry.
The first floor also includes a convenient half bath and additional storage. Upstairs, the spacious primary bedroom features vaulted ceilings, skylights, a generous 6’ x 7’ walk-in closet, and a private bath. A second bedroom and additional full bath provide plenty of space for guests or family.
Enjoy the convenience of second-floor laundry with extra storage, plus a flexible loft that can serve as a home office, second living area, or entertainment space.
Step outside to your private rear deck, or take advantage of the attached 2-car garage. With a beautiful neutral color palette throughout and plenty of natural light, this home is ready for its new owner.
Just move in and make it yours!
Active
$234,900
4042 Saint Andrews Ct, Canfield, OH 44406
2beds
1,631sqft
Townhouse, Condominium
Built in 1994
-- sqft lot
$-- Zestimate®
$144/sqft
$287/mo HOA
What's special
Gas fireplaceAdditional storagePrivate rear deckOpen floor planSpacious primary bedroomSoaring vaulted ceilingsRecessed lighting
- 4 days
- 341
- 17
Zillow last checked:
Listing updated:
Listed by:
Margaret M Nigro 330-501-0607 mnigro@howardhanna.com,
Howard Hanna
Source: MLS Now,MLS#: 5240579Originating MLS: Youngstown Columbiana Association of REALTORS
Facts & features
Interior
Bedrooms & bathrooms
- Bedrooms: 2
- Bathrooms: 3
- Full bathrooms: 2
- 1/2 bathrooms: 1
- Main level bathrooms: 1
Primary bedroom
- Description: Flooring: Carpet
- Features: Cathedral Ceiling(s)
- Level: Second
- Dimensions: 15 x 12
Bedroom
- Description: Flooring: Carpet
- Level: Second
- Dimensions: 13 x 11
Entry foyer
- Description: Flooring: Ceramic Tile
- Level: First
- Dimensions: 12 x 4
Great room
- Description: Flooring: Carpet
- Features: Fireplace
- Level: First
- Dimensions: 23 x 16
Kitchen
- Description: Flooring: Ceramic Tile
- Level: First
- Dimensions: 14 x 9
Laundry
- Description: Flooring: Luxury Vinyl Tile
- Level: Second
- Dimensions: 10 x 5
Loft
- Description: Flooring: Carpet
- Level: Second
- Dimensions: 15 x 16
Heating
- Forced Air, Gas
Cooling
- Central Air
Appliances
- Included: Dishwasher, Range, Refrigerator
- Laundry: In Unit
Features
- Breakfast Bar, Built-in Features, Ceiling Fan(s), Open Floorplan, Recessed Lighting, Walk-In Closet(s)
- Has basement: No
- Number of fireplaces: 1
- Fireplace features: Gas Log
Interior area
- Total structure area: 1,631
- Total interior livable area: 1,631 sqft
- Finished area above ground: 1,631
Video & virtual tour
Property
Parking
- Parking features: Attached, Garage
- Attached garage spaces: 2
Features
- Levels: Two
- Stories: 2
- Patio & porch: Deck
Lot
- Size: 1,585 Square Feet
Details
- Parcel number: 260680002.240
Construction
Type & style
- Home type: Condo
- Architectural style: Contemporary
- Property subtype: Townhouse, Condominium
Materials
- Vinyl Siding
- Roof: Asphalt,Fiberglass
Condition
- Year built: 1994
Utilities & green energy
- Sewer: Public Sewer
- Water: Public
Community & HOA
Community
- Subdivision: Summit At St Andrews
HOA
- Has HOA: No
- Services included: Association Management, Insurance, Reserve Fund, Snow Removal, Trash
- Second HOA fee: $287 monthly
Location
- Region: Canfield
Financial & listing details
- Price per square foot: $144/sqft
- Annual tax amount: $2,320
- Date on market: 8/30/2026
- Cumulative days on market: 9 days
- Listing agreement: Exclusive Right To Sell
Estimated market value
Not available
Estimated sales range
Not available
Not available
Price history
| Date | Event | Price |
|---|---|---|
| 8/30/2026 | Listed for sale | $234,900$144/sqft |
Source: MLS Now #5240579 Report a problem | ||
Public tax history
Tax history is unavailable.
Monthly payment
Est. payment
Payment breakdown
Explore the cost of this home by adjusting the details. Changes won't be saved.Climate risks
Neighborhood: 44406
Nearby schools
Schools provided by the listing agent
- District: Canfield LSD - 5004
Source: MLS Now. This data may not be complete. We recommend contacting the local school district to confirm school assignments for this home.
- $225,0002 bd2 ba1.4k sqft4042 Saint Andrews Ct APT 3, Canfield, OH 44406Sold
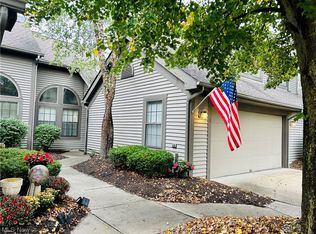
- $227,9002 bd3 ba1.6k sqft4042 Saint Andrews Ct APT 1, Canfield, OH 44406Off Market
- $205,3002 bd2 ba1.3k sqft4042 Saint Andrews Ct UNIT 2, CANFIELD, OH 44406Off Market
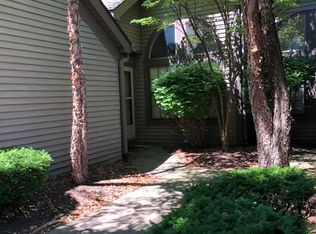
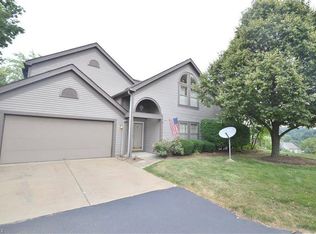
- $228,1002 bd3 ba1.6k sqft4042 Saint Andrews Ct APT 4, Canfield, OH 44406Off Market
Similar homes
- $235,0002 bd3 ba1.5k sqft6465 Saint Andrews Dr Unit 1, Canfield, OH 44406For Sale
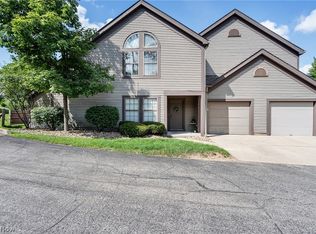 MLS ID #5237032, Corey Kelly, Keller Williams Chervenic Rlty. MLS Now
 - $275,0002 bd3 ba1.6k sqft200 Talsman Dr Unit C, Canfield, OH 44406For Sale
 MLS ID #5241593, Wendy Banko, CENTURY 21 Lakeside Realty. MLS Now
 - $275,0002 bd3 ba1.8k sqft361 Hilltop Blvd, Canfield, OH 44406For Sale
 MLS ID #5237114, Traci Hardy, Burgan Real Estate. MLS Now
 - $229,5002 bd3 ba1.6k sqft3815 Mercedes Pl, Canfield, OH 44406For Sale
 MLS ID #5235838, Brian Blevins, Howard Hanna. MLS Now
