Discover The Austin by McKinley Homes in Encino Estates. Featuring four bedrooms, two baths, and over 2,000 square feet of living space, this thoughtfully designed home offers vaulted ceilings that create a spacious, airy feel. The kitchen features granite countertops, stainless appliances, 42" upper cabinets combining style with everyday conveniences. The primary bedroom offers dual sinks and a spa shower with a rainfall showerhead. A spacious laundry room adds practical function, while the rear covered patio that provides an inviting setting for morning coffee or outdoor gatherings. Home is under construction and the images are proposed elevations, and all could change at builder's discretion.
New construction
$423,988
4044 Road 66124, Dayton, TX 77535
4beds
2,627sqft
Single Family Residence
Built in 2026
0.68 Acres Lot
$421,700 Zestimate®
$161/sqft
$38/mo HOA
What's special
Stainless appliancesFour bedroomsTwo bathsKitchen features granite countertops
- 21 days
- 62
- 5
Likely to sell faster than
Zillow last checked:
Listing updated:
Listed by:
Tammy Pratka TREC #0664005 936-402-2757,
JLA Realty
Source: HAR,MLS#: 75175885
Facts & features
Interior
Bedrooms & bathrooms
- Bedrooms: 4
- Bathrooms: 2
- Full bathrooms: 2
Primary bedroom
- Level: First
- Dimensions: TBD
Bedroom
- Level: First
- Dimensions: TBD
Bedroom
- Level: First
- Dimensions: TBD
Bedroom
- Level: First
- Dimensions: TBD
Heating
- Electric
Cooling
- Gas
Appliances
- Included: Freestanding Oven, Microwave, Free-Standing Range, Dishwasher
- Laundry: Electric Dryer Hookup, Gas Dryer Hookup, Washer Hookup
Features
- All Bedrooms Down
Interior area
- Total structure area: 2,627
- Total interior livable area: 2,627 sqft
Property
Parking
- Total spaces: 2
- Parking features: Attached, Double-Wide Driveway
- Attached garage spaces: 2
Features
- Stories: 1
Lot
- Size: 0.68 Acres
- Features: Cleared, Subdivided, Wooded, 1/2 Up to 1 Acre
Details
- Parcel number: 004136000214000
Construction
Type & style
- Home type: SingleFamily
- Architectural style: Traditional
- Property subtype: Single Family Residence
Materials
- Brick, Cement Siding, Stone
- Foundation: Slab
- Roof: Composition
Condition
- New construction: Yes
- Year built: 2026
Details
- Builder name: McKinley Homes
Utilities & green energy
- Sewer: Aerobic Septic
- Water: Public
Community & HOA
Community
- Subdivision: Encino Estates
HOA
- Has HOA: Yes
- HOA fee: $450 annually
Location
- Region: Dayton
Financial & listing details
- Price per square foot: $161/sqft
- Tax assessed value: $53,880
- Annual tax amount: $791
- Date on market: 10/13/2026
- Listing terms: Cash,Conventional,FHA,USDA Loan,VA Loan
Estimated market value
$421,700
$401,000 - $443,000
$2,894/mo
Price history
| Date | Event | Price |
|---|---|---|
| 10/13/2026 | Listed for sale | $423,988$161/sqft |
Source:  HAR #75175885 Report a problem | ||
Public tax history
| Year | Property taxes | Tax assessment |
|---|---|---|
| 2026 | -- | $53,880 |
| 2025 | $791 -14.8% | $53,880 -15% |
| 2024 | $928 | $63,390 |
Find assessor info on the county website
Monthly payment
Est. payment
Payment breakdown
Explore the cost of this home by adjusting the details. Changes won't be saved.Climate risks
Neighborhood: 77535
Nearby schools
Schools provided by the listing agent
- Elementary: Stephen F. Austin Elementary School (Dayton)
- Middle: Woodrow Wilson Junior High School
- High: Dayton High School
Source: HAR. This data may not be complete. We recommend contacting the local school district to confirm school assignments for this home.
Similar homes
- $429,7504 bd3 ba2.1k sqft4080 Road 66124, Dayton, TX 77535New Construction
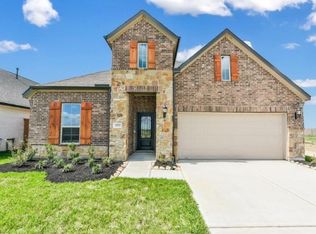 MLS ID #54185411, Tammy Pratka, JLA Realty. HAR
- $442,4464 bd2 ba2.1k sqft4049 Road 66124, Dayton, TX 77535New Construction
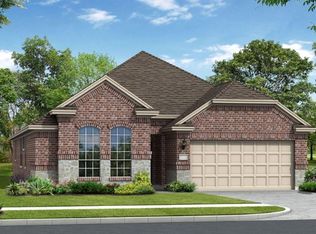 MLS ID #18304771, Tammy Pratka, JLA Realty. HAR
- $410,0004 bd3 ba2.3k sqft267 Road 6613, Dayton, TX 77535For Sale
 MLS ID #56217865, Francisco Chacon, Sierra Vista Realty LLC. HAR
- $454,0394 bd3 ba2.6k sqft4040 Road 66124, Dayton, TX 77535New Construction
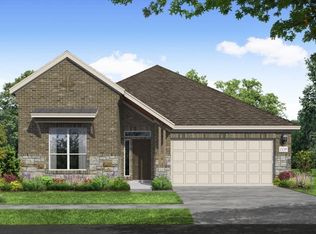 MLS ID #79093211, Tammy Pratka, JLA Realty. HAR
