Quality-built brick rambler with true one-level living! This spacious 2-bedroom, 2-bath home offers generous room sizes, brand-new carpet, and a NEW ROOF scheduled to be installed this week! The oversized primary suite provides plenty of room to relax and unwind, while the gas fireplace adds warmth and character to the main living area. With everything conveniently located on one level, this home offers easy accessibility, simpler maintenance, and comfortable everyday living. Step outside and you'll quickly see what makes this property special. The east-facing backyard provides welcome afternoon shade, while mature trees create a peaceful and private setting. Just beyond the wooded area you'll find the Weber River and nearby walking trails, giving you a wonderful connection to the outdoors right from your neighborhood. Great curb appeal starts with the beautiful brick driveway and walkway leading to the front entrance. There's also a dedicated RV parking area, providing plenty of room for your RV, trailer, recreational vehicles, and outdoor toys. Enjoy the peaceful setting without giving up convenience. Restaurants, shopping, Ogden-Hinckley Airport, and freeway access are all just minutes away. New carpet, a new roof, one-level living, RV parking, mature trees, and the Weber River nearby-this is one you truly need to see to appreciate! Square-footage figures are provided as a courtesy estimate only. Buyer is advised to obtain an independent measurement. A home warranty has been purchased for the buyer.
For sale
Price cut: $14.9K (10/4)
$445,000
4044 S 600 W, Riverdale, UT 84405
2beds
1,600sqft
Single Family Residence
Built in 1982
7,840 Square Feet Lot
$439,600 Zestimate®
$278/sqft
$-- HOA
What's special
New carpetNew roofQuality-built brick ramblerGreat curb appealTrue one-level livingGenerous room sizesOversized primary suite
- 29 days
- 301
- 23
Zillow last checked:
Listing updated:
Listed by:
Gerald E. Dickson 801-645-1501,
ERA Brokers Consolidated (Ogden)
Source: UtahRealEstate.com,MLS#: 2187325
Facts & features
Interior
Bedrooms & bathrooms
- Bedrooms: 2
- Bathrooms: 3
- Full bathrooms: 2
- 1/2 bathrooms: 1
- Partial bathrooms: 1
- Main level bedrooms: 2
Rooms
- Room types: Master Bathroom, Updated Kitchen
Heating
- Forced Air, Central
Cooling
- Central Air, Ceiling Fan(s)
Appliances
- Included: Portable Dishwasher, Microwave, Refrigerator, Water Softener Owned, Disposal, Free-Standing Range
- Laundry: Electric Dryer Hookup
Features
- Walk-In Closet(s), Granite Counters
- Flooring: Carpet, Laminate, Tile
- Doors: Sliding Doors
- Windows: Blinds, Window Coverings, Double Pane Windows
- Basement: None
- Number of fireplaces: 1
- Fireplace features: Fireplace Equipment, Fireplace Insert, Insert, Gas Log
Interior area
- Total structure area: 1,600
- Total interior livable area: 1,600 sqft
- Finished area above ground: 1,600
Property
Parking
- Total spaces: 2
- Parking features: RV Access/Parking
- Attached garage spaces: 2
Accessibility
- Accessibility features: Accessible Doors, Accessible Hallway(s), Grip-Accessible Features, Accessible Entrance, Single Level Living, Customized Wheelchair Accessible
Features
- Stories: 1
- Patio & porch: Porch, Open Porch
- Exterior features: Awning(s), Entry (Foyer), Lighting
Lot
- Size: 7,840 Square Feet
- Features: Curb & Gutter, Secluded, Sprinkler: Auto-Full, Wooded, Private
- Topography: Terrain
- Residential vegetation: Fruit Trees, Landscaping: Full, Mature Trees
Details
- Additional structures: Outbuilding, Storage Shed(s)
- Parcel number: 061710011
- Zoning: R-1
- Zoning description: Single-Family
Construction
Type & style
- Home type: SingleFamily
- Architectural style: Rambler/Ranch
- Property subtype: Single Family Residence
Materials
- Aluminum Siding, Brick
- Foundation: Slab
- Roof: Asphalt
Condition
- Blt./Standing
- New construction: No
- Year built: 1982
- Major remodel year: 1987
Details
- Warranty included: Yes
Utilities & green energy
- Water: Culinary
- Utilities for property: Natural Gas Connected, Electricity Connected, Sewer Connected, Water Connected
Community & HOA
Community
- Subdivision: Olsen Subdivision
HOA
- Has HOA: No
Location
- Region: Riverdale
Financial & listing details
- Price per square foot: $278/sqft
- Tax assessed value: $405,635
- Annual tax amount: $2,300
- Date on market: 9/24/2026
- Listing terms: Cash,Conventional,FHA,VA Loan
- Inclusions: Ceiling Fan, Dishwasher: Portable, Fireplace Equipment, Fireplace Insert, Microwave, Range, Refrigerator, Storage Shed(s), Water Softener: Own, Window Coverings
- Acres allowed for irrigation: 0
- Electric utility on property: Yes
- Road surface type: Paved
Estimated market value
$439,600
$418,000 - $462,000
$1,847/mo
Price history
| Date | Event | Price |
|---|---|---|
| 10/4/2026 | Price change | $445,000-3.2%$278/sqft |
Source:  UtahRealEstate.com #2187325 Report a problem | ||
| 9/24/2026 | Listed for sale | $459,900+178.9%$287/sqft |
Source: UtahRealEstate.com #2187325 Report a problem | ||
| 3/8/2013 | Sold | -- |
Source: Agent Provided Report a problem | ||
| 1/12/2013 | Price change | $164,900-2.9%$103/sqft |
Source: RE/MAX Crossroads #1134281 Report a problem | ||
| 12/15/2012 | Listed for sale | $169,900+11%$106/sqft |
Source: RE/MAX Crossroads #1134281 Report a problem | ||
| 6/20/2012 | Sold | -- |
Source: Agent Provided Report a problem | ||
| 5/10/2012 | Price change | $153,000-3.1%$96/sqft |
Source: Keller Williams Success Realty #1078714 Report a problem | ||
| 4/14/2012 | Price change | $157,900-4.2%$99/sqft |
Source: Keller Williams Success Realty #1078714 Report a problem | ||
| 3/21/2012 | Price change | $164,900-2.9%$103/sqft |
Source: Keller Williams Success Realty #1078714 Report a problem | ||
| 2/29/2012 | Listed for sale | $169,900$106/sqft |
Source: Keller Williams Report a problem | ||
Public tax history
| Year | Property taxes | Tax assessment |
|---|---|---|
| 2025 | $2,293 +4.3% | $223,099 +1.9% |
| 2024 | $2,200 +2.3% | $218,899 +3.1% |
| 2023 | $2,150 -11.8% | $212,300 -13.5% |
| 2022 | $2,437 +33.5% | $245,300 |
| 2021 | $1,825 +10% | -- |
| 2020 | $1,660 +5.1% | -- |
| 2019 | $1,579 +17.7% | -- |
| 2018 | $1,341 -10.3% | -- |
| 2017 | $1,495 +26.4% | $197,000 +108.6% |
| 2016 | $1,183 | $94,442 +4.5% |
| 2015 | $1,183 +6.7% | $90,406 +5.7% |
| 2014 | $1,108 | $85,525 +2.6% |
| 2013 | -- | $83,365 +9.9% |
| 2012 | -- | $75,841 -7.3% |
| 2011 | -- | $81,784 -5.9% |
| 2010 | -- | $86,912 -9.3% |
| 2009 | -- | $95,832 |
| 2008 | -- | $95,832 +4.5% |
| 2007 | -- | $91,703 +12.4% |
| 2006 | -- | $81,601 |
| 2005 | -- | $81,601 -1.6% |
| 2004 | -- | $82,936 +4.9% |
| 2003 | -- | $79,090 |
| 2002 | -- | $79,090 |
| 2001 | -- | $79,090 |
Find assessor info on the county website
Monthly payment
Est. payment
Payment breakdown
Explore the cost of this home by adjusting the details. Changes won't be saved.Climate risks
Neighborhood: 84405
Nearby schools
Schools provided by the listing agent
- Elementary: Riverdale
- Middle: T. H. Bell
- High: Bonneville
- District: Weber
Source: UtahRealEstate.com. This data may not be complete. We recommend contacting the local school district to confirm school assignments for this home.
Similar homes
- $449,0003 bd2 ba1.5k sqft4010 Meadow Wood Dr, Riverdale, UT 84405For Sale
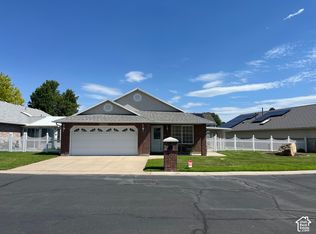
 MLS ID #2189625, Chelsea Layne Baker, Intermountain Properties. UtahRealEstate.com
- $455,0003 bd2 ba1.8k sqft4046 S 850 W, Riverdale, UT 84405For Sale
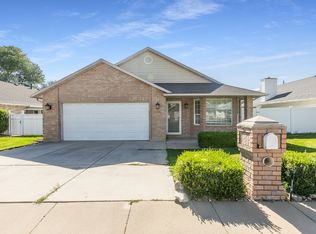 MLS ID #2179927, Blake D Rounkles, Northern Realty Inc. UtahRealEstate.com
- $499,9004 bd2 ba1.6k sqft4023 S 700 W, Riverdale, UT 84405For Sale
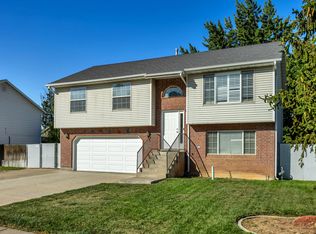 MLS ID #2186517, Joseph Gordon, Gordon Real Estate Group LLC.. UtahRealEstate.com
- $416,0004 bd2 ba1.7k sqft252 W 4900th St S, Ogden, UT 84405For Sale
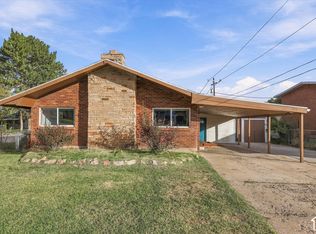 MLS ID #2191773, Michael Layton, KW Success Keller Williams Realty. UtahRealEstate.com
- $454,9994 bd2 ba2.1k sqft5139 S 1150 W, Riverdale, UT 84405For SaleMLS ID #2186630, Porter J Rappleye, MS2 & Associates LLC. UtahRealEstate.com
- $415,0004 bd2 ba1.9k sqft480 Highland Dr, Ogden, UT 84405For SaleMLS ID #2180253, Sheena Sweeten, EXP Realty, LLC. UtahRealEstate.com
- $357,9003 bd2 ba1.6k sqft778 W 4350 S, Riverdale, UT 84405For SaleMLS ID #2191230, Scott Boerstra, Equity Real Estate. UtahRealEstate.com
- $500,0002 bd2 ba1.6k sqft4432 S 785 W, Riverdale, UT 84405For SaleMLS ID #2184890, Rodney Holtry, ERA Brokers Consolidated (Ogden). UtahRealEstate.com
- $389,0004 bd2 ba1.4k sqft560 W 5000 S, Washington Terrace, UT 84405For SaleMLS ID #2192099, Nicole Nunez, Berkshire Hathaway HomeServices Utah Properties (So Ogden). UtahRealEstate.com
- $379,9005 bd2 ba2k sqft545 W 5000 S, Washington Terrace, UT 84405For SaleMLS ID #2192711, Shaun Greene, Wasatch Group Real Estate. UtahRealEstate.com
- $364,9003 bd2 ba1.8k sqft289 E 4475 S, Washington Terrace, UT 84405For SaleMLS ID #2192798, Kylee M Rogowski, Century 21 Edges. UtahRealEstate.com
- $429,9003 bd2 ba1.7k sqft181 E 5150 S, Washington Terrace, UT 84405For SaleMLS ID #2183805, Mark Christopher Gantt, Iconic: Realty Network, LLP. UtahRealEstate.com
- $400,0003 bd2 ba1.7k sqft4581 S 150 W, Washington Terrace, UT 84405For SaleMLS ID #2188752, Candice M Register, RE/MAX Peaks. UtahRealEstate.com
- $575,0004 bd3 ba2.1k sqft3793 S 650 W, Riverdale, UT 84405For SaleMLS ID #2167427, Mark Numbers, Northmarq Multifamily LLC. UtahRealEstate.com
- $475,0004 bd3 ba2.1k sqft5030 S 300 W, Washington Terrace, UT 84405For SaleMLS ID #2174015, Becky Westover, Equity Real Estate. UtahRealEstate.com
- $560,0005 bd2 ba2k sqft4372 S 700 W, Riverdale, UT 84405For SaleMLS ID #2155335, Curtis Pons, EXP Realty, LLC. UtahRealEstate.com
- $399,9004 bd2 ba1.8k sqft4385 S 250 W, Washington Terrace, UT 84405For SaleMLS ID #2171650, Rome Legg, PPC Residential Division. UtahRealEstate.com
- $325,0004 bd3 ba2.1k sqft644 Lamplighter Way, Ogden, UT 84405For SaleMLS ID #2190544, Amy S Jones, Homecoin.com. UtahRealEstate.com
- $390,0004 bd1 ba1.7k sqft4960 S Ridgeline Dr, Washington Terrace, UT 84405For SaleMLS ID #2190556, Ashlee Benns, Unity Group Real Estate LLC. UtahRealEstate.com
