***HUGE PRICE IMPROVEMENT!!!*** Move-in ready 4 bed 2 bath home featuring neutral colors throughout and a comfortable, inviting layout. Enjoy the outdoors in the spacious backyard, complete with a deck that is perfect for relaxing or entertaining and HUGE additional RV parking area, perfect for your toys. Mature trees provide plenty of shade and create a peaceful backyard setting. Conveniently located close to restaurants, shopping, Ogden-Hinckley Airport, and the freeway, making everyday errands and commuting a breeze.
For sale
Price cut: $30.1K (10/22)
$499,900
4023 S 700 W, Riverdale, UT 84405
4beds
1,685sqft
Single Family Residence
Built in 1998
7,405 Square Feet Lot
$494,800 Zestimate®
$297/sqft
$-- HOA
What's special
Peaceful backyard settingNeutral colors throughoutComfortable inviting layoutSpacious backyard
- 31 days
- 84
- 6
Zillow last checked:
Listing updated:
Listed by:
Joseph Gordon 385-393-1153,
Gordon Real Estate Group LLC.
Source: UtahRealEstate.com,MLS#: 2186517
Facts & features
Interior
Bedrooms & bathrooms
- Bedrooms: 4
- Bathrooms: 2
- Full bathrooms: 1
- 3/4 bathrooms: 1
- Main level bedrooms: 3
Rooms
- Room types: Master Bathroom
Heating
- Forced Air, Central
Cooling
- Central Air, Ceiling Fan(s)
Appliances
- Included: Microwave, Refrigerator, Disposal
- Laundry: Electric Dryer Hookup
Features
- Flooring: Carpet, Laminate, Linoleum, Tile
- Windows: Blinds, Plantation Shutters
- Basement: Partial
- Has fireplace: No
Interior area
- Total structure area: 1,685
- Total interior livable area: 1,685 sqft
- Finished area above ground: 1,190
- Finished area below ground: 247
Property
Parking
- Total spaces: 2
- Parking features: Garage
- Garage spaces: 2
Features
- Levels: Split-Entry/Bi-Level
- Stories: 2
- Fencing: Full
- Has view: Yes
- View description: Mountain(s)
Lot
- Size: 7,405 Square Feet
- Features: Curb & Gutter, Sprinkler: Auto-Full
- Topography: Terrain
- Residential vegetation: Fruit Trees, Landscaping: Full
Details
- Parcel number: 062520001
- Zoning description: Single-Family
Construction
Type & style
- Home type: SingleFamily
- Property subtype: Single Family Residence
Materials
- Aluminum Siding, Brick
- Roof: Asphalt
Condition
- Blt./Standing
- New construction: No
- Year built: 1998
Utilities & green energy
- Sewer: Public Sewer, Sewer: Public
- Water: Culinary
- Utilities for property: Natural Gas Connected, Electricity Connected, Sewer Connected, Water Connected
Community & HOA
Community
- Features: Sidewalks
- Subdivision: Meadow Wood Sub
HOA
- Has HOA: No
Location
- Region: Riverdale
Financial & listing details
- Price per square foot: $297/sqft
- Tax assessed value: $413,089
- Annual tax amount: $2,335
- Date on market: 8/7/2026
- Listing terms: Cash,Conventional,FHA,VA Loan
- Inclusions: Ceiling Fan, Microwave, Range, Refrigerator
- Exclusions: Dryer, Washer
- Acres allowed for irrigation: 0
- Electric utility on property: Yes
Estimated market value
$494,800
$470,000 - $520,000
$2,166/mo
Price history
| Date | Event | Price |
|---|---|---|
| 10/22/2026 | Price change | $499,900-5.7%$297/sqft |
Source:  UtahRealEstate.com #2186517 Report a problem | ||
| 9/21/2026 | Listed for sale | $530,000$315/sqft |
Source: UtahRealEstate.com #2186517 Report a problem | ||
| 12/17/2002 | Sold | -- |
Source: Public Record Report a problem | ||
Public tax history
| Year | Property taxes | Tax assessment |
|---|---|---|
| 2025 | $2,335 +4.6% | $227,199 +2.3% |
| 2024 | $2,233 +3% | $222,199 +3.9% |
| 2023 | $2,167 -8% | $213,950 -9.7% |
| 2022 | $2,355 +49.5% | $237,050 |
| 2021 | $1,575 -1.2% | -- |
| 2020 | $1,595 +4.3% | -- |
| 2019 | $1,529 +20.8% | -- |
| 2018 | $1,266 -10.2% | -- |
| 2017 | $1,411 +19.1% | $186,000 +96.6% |
| 2016 | $1,185 | $94,620 +1.4% |
| 2015 | $1,185 +21.9% | $93,313 +24.4% |
| 2014 | $972 | $75,022 -1.7% |
| 2013 | -- | $76,331 -3.1% |
| 2012 | -- | $78,765 -5.2% |
| 2011 | -- | $83,090 -1% |
| 2010 | -- | $83,963 -8% |
| 2009 | -- | $91,245 |
| 2008 | -- | $91,245 +15.4% |
| 2007 | -- | $79,082 +6.4% |
| 2006 | -- | $74,350 |
| 2005 | -- | $74,350 +34.4% |
| 2004 | -- | $55,333 |
| 2003 | -- | $55,333 |
| 2002 | -- | $55,333 |
| 2001 | -- | $55,333 |
Find assessor info on the county website
Monthly payment
Est. payment
Payment breakdown
Explore the cost of this home by adjusting the details. Changes won't be saved.Climate risks
Neighborhood: 84405
Nearby schools
Schools provided by the listing agent
- Elementary: Riverdale
- Middle: T. H. Bell
- High: Bonneville
- District: Weber
Source: UtahRealEstate.com. This data may not be complete. We recommend contacting the local school district to confirm school assignments for this home.
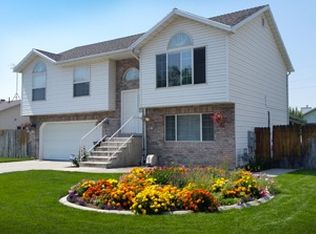
Similar homes
- $449,0003 bd2 ba1.5k sqft4010 Meadow Wood Dr, Riverdale, UT 84405For Sale
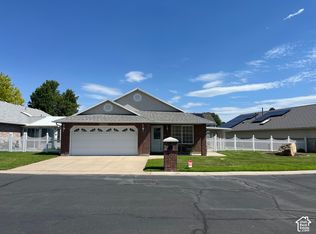
 MLS ID #2189625, Chelsea Layne Baker, Intermountain Properties. UtahRealEstate.com
- $455,0003 bd2 ba1.8k sqft4046 S 850 W, Riverdale, UT 84405For Sale
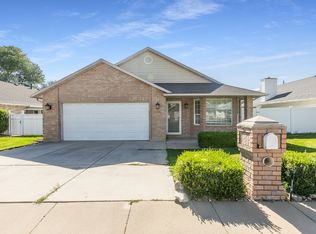 MLS ID #2179927, Blake D Rounkles, Northern Realty Inc. UtahRealEstate.com
- $500,0002 bd2 ba1.6k sqft4432 S 785 W, Riverdale, UT 84405For Sale
 MLS ID #2184890, Rodney Holtry, ERA Brokers Consolidated (Ogden). UtahRealEstate.com
- $575,0004 bd3 ba2.1k sqft3793 S 650 W, Riverdale, UT 84405For Sale
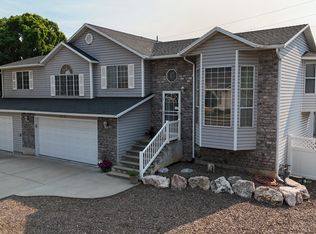 MLS ID #2167427, Mark Numbers, Northmarq Multifamily LLC. UtahRealEstate.com
- $445,0002 bd3 ba1.6k sqft4044 S 600 W, Riverdale, UT 84405For SaleMLS ID #2187325, Gerald E. Dickson, ERA Brokers Consolidated (Ogden). UtahRealEstate.com
- $459,9994 bd2 ba2.1k sqft5139 S 1150 W, Riverdale, UT 84405For SaleMLS ID #2186630, Porter J Rappleye, MS2 & Associates LLC. UtahRealEstate.com
- $416,0004 bd2 ba1.7k sqft252 W 4900th St S, Ogden, UT 84405For SaleMLS ID #2191773, Michael Layton, KW Success Keller Williams Realty. UtahRealEstate.com
- $415,0004 bd2 ba1.9k sqft480 Highland Dr, Ogden, UT 84405For SaleMLS ID #2180253, Sheena Sweeten, EXP Realty, LLC. UtahRealEstate.com
- $560,0005 bd2 ba2k sqft4372 S 700 W, Riverdale, UT 84405For SaleMLS ID #2155335, Curtis Pons, EXP Realty, LLC. UtahRealEstate.com
- $389,0004 bd2 ba1.4k sqft560 W 5000 S, Washington Terrace, UT 84405For SaleMLS ID #2192099, Nicole Nunez, Berkshire Hathaway HomeServices Utah Properties (So Ogden). UtahRealEstate.com
- $357,9003 bd2 ba1.6k sqft778 W 4350 S, Riverdale, UT 84405For SaleMLS ID #2191230, Scott Boerstra, Equity Real Estate. UtahRealEstate.com
- $475,0004 bd3 ba2.1k sqft5030 S 300 W, Washington Terrace, UT 84405For SaleMLS ID #2174015, Becky Westover, Equity Real Estate. UtahRealEstate.com
- $379,9005 bd2 ba2k sqft545 W 5000 S, Washington Terrace, UT 84405For SaleMLS ID #2192711, Shaun Greene, Wasatch Group Real Estate. UtahRealEstate.com
- $449,9004 bd2 ba2.4k sqft5058 S 550 W, Washington Terrace, UT 84405For SaleMLS ID #2187749, Tyler B Brown, True American Homes. UtahRealEstate.com
- $385,0004 bd2 ba2k sqft5550 S 1175 W, Riverdale, UT 84405For SaleMLS ID #2187776, Mike Ulrich, Ulrich REALTORS, Inc.. UtahRealEstate.com
- $499,0004 bd3 ba2.5k sqft4895 S Ben Lomond Ave, South Ogden, UT 84403For SaleMLS ID #2178468, Jennifer Fischer, Ascent Real Estate Group LLC. UtahRealEstate.com
- $399,9004 bd2 ba1.8k sqft4385 S 250 W, Washington Terrace, UT 84405For SaleMLS ID #2171650, Rome Legg, PPC Residential Division. UtahRealEstate.com
- $325,0004 bd3 ba2.1k sqft644 Lamplighter Way, Ogden, UT 84405For SaleMLS ID #2190544, Amy S Jones, Homecoin.com. UtahRealEstate.com
- $390,0004 bd2 ba1.8k sqft471 W 5200 S, Washington Terrace, UT 84405For SaleMLS ID #2188684, Sarah Ingalsbe, Real Broker, LLC. UtahRealEstate.com
