Welcome to 4044 W 157th, a charming bungalow with plenty of character and some great updates already taken care of. The home features beautiful hardwood floors, original built-ins, exposed brick, and wood details that give it a warm, classic feel. Upstairs, you’ll find a spacious bedroom with an attached bonus room that could easily serve as an office, nursery, large walk-in closet, or additional small bedroom, depending on your needs. The partially finished basement gives you even more room to use and customize. Step outside and you’ll find beautiful landscaping, along with a brand-new detached garage built in 2020 and a widened parking area, perfect for entertaining, having extra guests over, or simply having the extra space you need for outdoor furniture. There’s also a beautiful sunroom that makes the perfect spot to enjoy your morning coffee or wind down in the evening. A lot of updates have already been done for you, including a new roof in 2026, elimination of the old fuse box in 2026, fresh neutral paint, and foundation and chimney tuckpointing in 2026. Located close to parks, restaurants, and everything the desired Kamms Corners neighborhood has to offer. This is a home with character, space, and updates in all the right places. Come take a look at this one, it won’t last!
Pending
$260,000
4044 W 157th St, Cleveland, OH 44135
3beds
1,768sqft
Single Family Residence
Built in 1942
5,000 Square Feet Lot
$-- Zestimate®
$147/sqft
$-- HOA
What's special
Beautiful landscapingSpacious bedroomOriginal built-insPartially finished basementBeautiful hardwood floorsExposed brickAttached bonus room
- 15 days
- 450
- 38
Zillow last checked:
Listing updated:
Listed by:
Kayle Wlodarczyk 216-820-0202 k.wlodarczyk@kw.com,
Keller Williams Living
Source: MLS Now,MLS#: 5249572 Originating MLS: Akron Cleveland Association of REALTORS
Originating MLS: Akron Cleveland Association of REALTORSFacts & features
Interior
Bedrooms & bathrooms
- Bedrooms: 3
- Bathrooms: 1
- Full bathrooms: 1
- Main level bathrooms: 1
- Main level bedrooms: 2
Bedroom
- Level: First
- Dimensions: ND x ND
Bedroom
- Level: First
- Dimensions: ND x ND
Bedroom
- Level: Second
- Dimensions: ND x ND
Bonus room
- Level: Second
- Dimensions: ND x ND
Heating
- Forced Air
Cooling
- Central Air
Appliances
- Laundry: In Basement, Lower Level
Features
- Built-in Features, Cedar Closet(s), Eat-in Kitchen, Bar, Natural Woodwork
- Basement: Partially Finished
- Number of fireplaces: 1
- Fireplace features: Family Room
Interior area
- Total structure area: 1,768
- Total interior livable area: 1,768 sqft
- Finished area above ground: 1,335
- Finished area below ground: 433
Video & virtual tour
Property
Parking
- Total spaces: 1.5
- Parking features: Driveway, Garage, On Site, On Street
- Garage spaces: 1.5
Features
- Levels: Two
- Stories: 2
- Patio & porch: Rear Porch
Lot
- Size: 5,000 Square Feet
- Features: Back Yard
Details
- Additional structures: Garage(s)
- Parcel number: 02704051
Construction
Type & style
- Home type: SingleFamily
- Architectural style: Bungalow,Cape Cod
- Property subtype: Single Family Residence
Materials
- Aluminum Siding
- Foundation: Block
- Roof: Asphalt
Condition
- Updated/Remodeled
- Year built: 1942
Utilities & green energy
- Sewer: Public Sewer
- Water: Public
Community & HOA
Community
- Subdivision: Riverside Manor
HOA
- Has HOA: No
Location
- Region: Cleveland
Financial & listing details
- Price per square foot: $147/sqft
- Tax assessed value: $169,700
- Annual tax amount: $3,890
- Date on market: 10/1/2026
- Cumulative days on market: 14 days
- Listing terms: Cash,Conventional,FHA
Estimated market value
Not available
Estimated sales range
Not available
Not available
Price history
| Date | Event | Price |
|---|---|---|
| 10/3/2026 | Pending sale | $260,000$147/sqft |
Source:  MLS Now #5249572 Report a problem MLS Now #5249572 Report a problem | ||
| 10/1/2026 | Listed for sale | $260,000+333.3%$147/sqft |
Source: MLS Now #5249572 Report a problem | ||
| 7/6/2011 | Sold | $60,000-7.7%$34/sqft |
Source: Public Record Report a problem | ||
| 3/18/2011 | Listed for sale | $65,000+30%$37/sqft |
Source: foreclosure.com Report a problem | ||
| 3/31/2010 | Sold | $50,000-57.6%$28/sqft |
Source: Public Record Report a problem | ||
| 1/25/2008 | Sold | $118,000+39.4%$67/sqft |
Source: Public Record Report a problem | ||
| 6/28/2007 | Sold | $84,670+41.1%$48/sqft |
Source: Public Record Report a problem | ||
| 4/9/2007 | Sold | $60,000-37.8%$34/sqft |
Source: Public Record Report a problem | ||
| 3/24/2000 | Sold | $96,500$55/sqft |
Source: MLS Now #989790 Report a problem | ||
Public tax history
| Year | Property taxes | Tax assessment |
|---|---|---|
| 2025 | $3,896 +0% | $59,400 |
| 2024 | $3,894 +19.2% | $59,400 +38% |
| 2023 | $3,266 +0.6% | $43,050 |
| 2022 | $3,247 +1% | $43,050 |
| 2021 | $3,215 +15.6% | $43,050 +33.7% |
| 2020 | $2,782 +5.6% | $32,200 |
| 2019 | $2,635 +0.3% | $32,200 |
| 2018 | $2,627 +7.6% | $32,200 +11.5% |
| 2017 | $2,442 +0.8% | $28,880 |
| 2016 | $2,422 | $28,880 |
| 2015 | $2,422 +9.5% | $28,880 +10% |
| 2014 | $2,212 +1.7% | $26,260 |
| 2013 | $2,175 +2.9% | $26,260 |
| 2012 | $2,114 -17.3% | $26,260 -36.4% |
| 2011 | $2,554 +0.2% | $41,300 |
| 2010 | $2,550 +0.8% | $41,300 |
| 2009 | $2,530 +2.7% | $41,300 -2.3% |
| 2008 | $2,465 -9.9% | $42,280 |
| 2007 | $2,735 +18.1% | $42,280 |
| 2006 | $2,316 +15.7% | $42,280 +21.7% |
| 2005 | $2,002 +1.2% | $34,730 |
| 2004 | $1,979 +1.1% | $34,730 |
| 2003 | $1,958 +11.9% | $34,730 +10.9% |
| 2002 | $1,750 -42.8% | $31,330 |
| 2001 | $3,061 +4.5% | $31,330 |
| 2000 | $2,929 | $31,330 |
Find assessor info on the county website
Monthly payment
Est. payment
Payment breakdown
Explore the cost of this home by adjusting the details. Changes won't be saved.Climate risks
Neighborhood: Kamm's Corner
Nearby schools
Schools provided by the listing agent
- District: Cleveland Municipal - 1809
Source: MLS Now. This data may not be complete. We recommend contacting the local school district to confirm school assignments for this home.
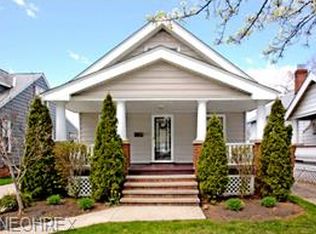
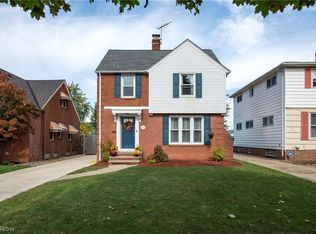
Similar homes
- $284,9003 bd3 ba1.7k sqft16908 Laverne Ave, Cleveland, OH 44135For Sale
 MLS ID #5252593, James Haffey Jr., McDowell Homes Real Estate Services. MLS Now
 - $--3 bd1 ba1.5k sqft17106 Pearldale Ave, Cleveland, OH 44135Auction
 Auction.com 2
 - $249,9003 bd2 ba1.5k sqft4262 W 181st St, Cleveland, OH 44135For Sale
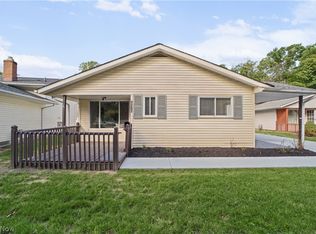 MLS ID #5252320, Laurie C Mireiter, Real Estate Quest, Inc.. MLS Now
 - $--3 bd1 ba1k sqft14806 Rochelle Ave, Cleveland, OH 44135Auction
 Auction.com 2
