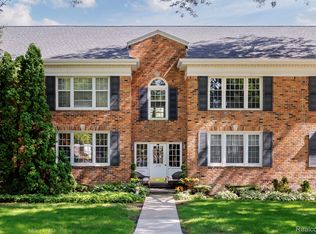
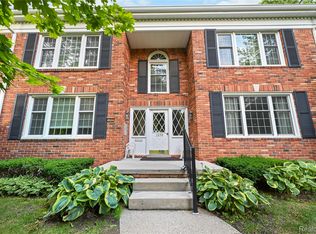
Luxury, location, and effortless living come together in this beautifully reimagined Bloomfield Hills condominium. Ideally situated just steps from premier shopping, upscale dining, and Equinox fitness club, this turnkey residence offers an exceptional lifestyle in one of the area's most desirable locations.
Completely renovated with timeless designer finishes, the unit showcases an open, sophisticated interior that is both elegant and inviting. The expansive primary suite is a true retreat, featuring generous proportions, a walk-in closet, and a spa-inspired feel. In-unit laundry adds everyday convenience, while every room has been thoughtfully updated to create a seamless, move-in-ready experience.
Residents also enjoy access to a private community pool, making it easy to relax and unwind all summer long. Whether you're looking for a low-maintenance primary residence or a refined lock-and-leave lifestyle, this exceptional condo offers the perfect combination of luxury, comfort, and walkable convenience in the heart of Bloomfield Hills.
IN UNIT WASHER AND DRYER AND COMMON AREA LAUNDRY IN BASEMENT FOR LARGER LOADS.
For sale
$215,000
4047 W Maple Rd APT 201, Bloomfield Hills, MI 48301
2beds
1,311sqft
Condominium
Built in 1964
-- sqft lot
$-- Zestimate®
$164/sqft
$680/mo HOA
What's special
- 2 days |
- 140 |
- 23 |
Zillow last checked:
Listing updated:
Listed by:
Gjoni Sinishta 248-469-5268,
KW Domain 248-590-0800,
Kristina Gjolaj 248-602-1606,
KW Domain
Source: Realcomp II,MLS#: 20261052793
Facts & features
Interior
Bedrooms & bathrooms
- Bedrooms: 2
- Bathrooms: 2
- Full bathrooms: 2
Primary bedroom
- Level: Entry
- Area: 320
- Dimensions: 16 X 20
Bedroom
- Level: Entry
- Area: 132
- Dimensions: 12 X 11
Primary bathroom
- Level: Entry
- Area: 55
- Dimensions: 11 X 5
Other
- Level: Entry
- Area: 48
- Dimensions: 8 X 6
Heating
- Forced Air, Natural Gas
Appliances
- Laundry: Common Area, In Unit
Features
- Basement: Unfinished
- Has fireplace: No
Interior area
- Total interior livable area: 1,311 sqft
- Finished area above ground: 1,311
Property
Parking
- Parking features: No Garage, Carport
- Has carport: Yes
Features
- Levels: One
- Stories: 1
- Entry location: UpperLevelwSteps
- Exterior features: Balcony
Details
- Parcel number: 1933101030
- Special conditions: Agent Owned,Short Sale No
Construction
Type & style
- Home type: Condo
- Architectural style: Contemporary
- Property subtype: Condominium
Materials
- Brick
- Foundation: Basement, Poured
Condition
- New construction: No
- Year built: 1964
Utilities & green energy
- Sewer: Public Sewer
- Water: Public
Community & HOA
Community
- Subdivision: COUNTRY CLUB MANOR OCCPN 18
HOA
- Has HOA: Yes
- Services included: Gas, Maintenance Grounds, Snow Removal, Trash, Water
- HOA fee: $680 monthly
- HOA phone: 248-706-9065
Location
- Region: Bloomfield Hills
Financial & listing details
- Price per square foot: $164/sqft
- Tax assessed value: $58,080
- Annual tax amount: $2,916
- Date on market: 7/20/2026
- Cumulative days on market: 2 days
- Listing agreement: Exclusive Agency
- Listing terms: Cash,Conventional
Estimated market value
Not available
Estimated sales range
Not available
Not available
Price history
| Date | Event | Price |
|---|---|---|
| 7/20/2026 | Listed for sale | $215,000$164/sqft |
Source:  Realcomp II #20261052793 Report a problem Realcomp II #20261052793 Report a problem | ||
Public tax history
Tax history is unavailable.
Monthly payment
Est. payment
Payment breakdown
Explore the cost of this home by adjusting the details. Changes won't be saved.Climate risks
Neighborhood: 48301
Nearby schools
GreatSchools rating
- 8/10Conant Elementary SchoolGrades: PK-5Distance: 1.2 mi
- 10/10Bloomfield Hills Middle SchoolGrades: 6-8Distance: 1.3 mi
- 9/10Bloomfield Hills High SchoolGrades: 9-12Distance: 2.5 mi
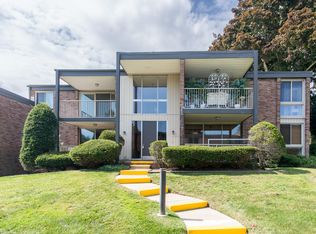
- $190,0002 bd2 ba1.2k sqft4047 W Maple Rd APT B203, Bloomfield Hills, MI 48301Sold
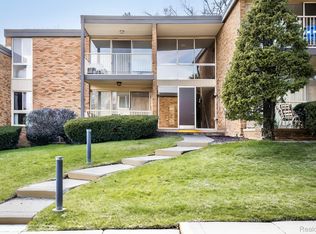
- $152,0001 bd1 ba900 sqft4049 W Maple Rd APT A205, Bloomfield Hills, MI 48301Sold
- $177,3001 bd2 ba847 sqft4049 W Maple Rd APT A204, Bloomfield Hills, MI 48301Off Market
- $197,3002 bd2 ba1.1k sqft4047 W Maple Rd APT B101, Bloomfield Hills, MI 48301Off Market
- $189,0001 bd1 ba847 sqft4047 W Maple Rd APT B102, Bloomfield Hills, MI 48301Off Market
- $193,2001 bd1 ba847 sqft4047 W Maple Rd APT B103, Bloomfield Hills, MI 48301Off Market
- $207,6002 bd2 ba1.2k sqft4047 W Maple Rd APT B104, Bloomfield Hills, MI 48301Off Market
- $192,4002 bd2 ba1.3k sqft4047 W Maple Rd APT B201, Bloomfield Hills, MI 48301Off Market
A local agent can set up tours, give advice and negotiate with sellers.
Similar homes
- $216,9993 bd3 ba1.9k sqft29757 Farmbrook Villa Ln, Southfield, MI 48034For Sale
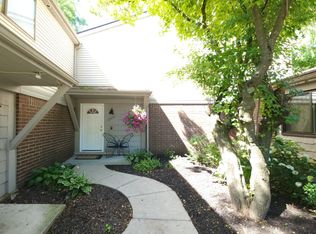
 MLS ID #26037308, Charles Cole, Prestige Realty & Investments. MichRIC
 - $200,0002 bd2 ba1.3k sqft30414 Orchard Lake Rd Unit 13, Farmington Hills, MI 48334For Sale
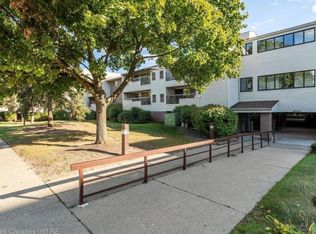 MLS ID #26037360, Jonathan Holloway, @properties Christie's Int'l. MichRIC
 - $199,0002 bd2 ba1.1k sqft150 Billingsgate Ct APT D, Bloomfield Hills, MI 48301For Sale
 MLS ID #20261045955, Lanie Hardy, KW Domain. Realcomp II
 - $204,5002 bd2 ba1.2k sqft1250 Trailwood Path, Bloomfield Hills, MI 48301For Sale
 MLS ID #20261043010, Bashar G Nijem, Realtyflo Inc. Realcomp II
 - $--2 bd2 ba1.3k sqft42297 Woodward Ave, Bloomfield Hills, MI 48304AuctionAuction.com 2
- $234,9992 bd2 ba1k sqft340 Concord Pl APT 3, Bloomfield Hills, MI 48304For Sale
 MLS ID #50215536, Lynn Myrold, Century 21 Professionals. MiRealSource
 - $302,0003 bd3 ba1.4k sqft1760 Trailwood Path #1, Bloomfield Hills, MI 48301For Sale By Owner
- $229,9982 bd2 ba1.3k sqft30414 Orchard Lake Rd Unit 29, Farmington Hills, MI 48334For SaleMLS ID #20261055891, Logan C Wert, Max Broock, REALTORS®-Bloomfield Hills. Realcomp II
- $199,0003 bd2 ba982 sqft1245 Derby Rd APT 7, Birmingham, MI 48009For SaleMLS ID #20261055573, Lori Goldman, Berkshire Hathaway HomeServices Kee Realty Bham. Realcomp II
- $164,9002 bd2 ba1k sqft416 Fox Hills Dr S #A-2, Bloomfield Hills, MI 48304For SaleMLS ID #26036640, Paul Bednarski, NOMA Real Estate Services. MichRIC
- $--4 bd2 ba1.6k sqft29760 Fall River Rd, Southfield, MI 48076AuctionAuction.com 2
- $154,9002 bd2 ba919 sqft100 W Hickory Grove Rd APT G7, Bloomfield Hills, MI 48304For SaleMLS ID #20261056165, Mike Sher, Max Broock, REALTORS®-Bloomfield Hills. Realcomp II
- $--2 bd2 ba1k sqft6615 Firestone Ct #112, West Bloomfield, MI 48322AuctionAuction.com 2
- $225,0002 bd2 ba1.5k sqft42160 Woodward Ave Unit 7, Bloomfield Hills, MI 48304For SaleMLS ID #20261042389, Nancy R Robinson, Real Broker, LLC Berkley. Realcomp II
- $184,9002 bd2 ba1.2k sqft31548 Orchard Crk, Farmington, MI 48334For SaleMLS ID #26030825, Chen Zhou, Metro Star Realty LLC. MichRIC
- $275,0003 bd3 ba1.8k sqft1460 Trailwood Path, Bloomfield Township, MI 48301For SaleMLS ID #20261022428, Mary C Rettig, RE/MAX Classic. Realcomp II
- $195,0002 bd2 ba1.2k sqft1975 Klingensmith Rd Unit 26, Bloomfield Hills, MI 48302For SaleMLS ID #20261052270, Morgan Cecilio, EXP Realty. Realcomp II
- $259,9002 bd2 ba1.5k sqft1711 Huntingwood Ln APT C, Bloomfield Hills, MI 48304For SaleMLS ID #20261054541, Dawna P Kuhne, Max Broock, REALTORS®-Birmingham. Realcomp II
- $189,9003 bd1 ba1k sqft28701 Stuart Ave, Southfield, MI 48076For SaleMLS ID #20261056302, Violetta G Vilenchuk, Michigan First Realty LLC. Realcomp II
- $205,0002 bd2 ba1.3k sqft6103 Orchard Lake Rd APT 203, West Bloomfield, MI 48322For SaleMLS ID #20261040270, Mauricio Salazar, Keystone Realty LLC. Realcomp II
