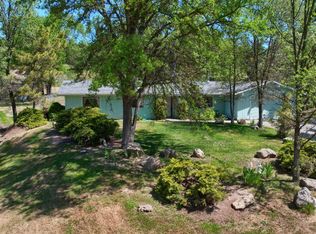
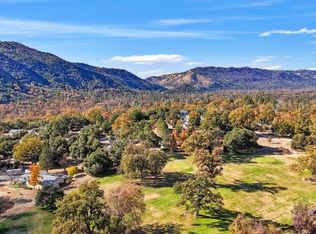
This home offers abundant natural light, fresh interior paint, and recently installed carpet in upstairs bedroom for a clean, move-in-ready feel. The galley kitchen anchors the home with new stainless steel appliances and a pass-through to the dining room. This design makes meal service effortless, connecting cooking and dining areas. The kitchen's layout maximizes efficiency, with the pass-through creating an open feel. A wood-burning stove provides warmth and character in the main living area. The living space flows to a covered patio that extends comfort outdoors. This area overlooks a large backyard with apple trees, creating a private setting for relaxation. Bathroom count differs from tax records, buyer to verify if important.
Foreclosure
$344,900
40485 Goldside Dr, Oakhurst, CA 93644
3beds
3baths
1,729sqft
Residential, Single Family Residence
Built in 1986
0.26 Acres Lot
$336,300 Zestimate®
$199/sqft
$35/mo HOA
What's special
Wood-burning stoveAbundant natural lightFresh interior paintNew stainless steel appliancesPrivate setting for relaxationCovered patioGalley kitchen
- 68 days
- 301
- 24
Zillow last checked:
Listing updated:
Listed by:
Rick Hauff DRE #01192929 559-593-8665 rick@londonproperties.com,
London Properties-Lender Servi
Source: Fresno MLS,MLS#: 653475Originating MLS: Fresno MLS
Facts & features
Interior
Bedrooms & bathrooms
- Bedrooms: 3
- Bathrooms: 3
Primary bedroom
- Area: 0
- Dimensions: 0 x 0
Bedroom 1
- Area: 0
- Dimensions: 0 x 0
Bedroom 2
- Area: 0
- Dimensions: 0 x 0
Bedroom 3
- Area: 0
- Dimensions: 0 x 0
Bedroom 4
- Area: 0
- Dimensions: 0 x 0
Bathroom
- Features: Tub/Shower, Shower
Dining room
- Area: 0
- Dimensions: 0 x 0
Family room
- Area: 0
- Dimensions: 0 x 0
Kitchen
- Area: 0
- Dimensions: 0 x 0
Living room
- Area: 0
- Dimensions: 0 x 0
Basement
- Area: 0
Heating
- Has Heating (Unspecified Type)
Cooling
- Central Air
Appliances
- Included: F/S Range/Oven, Gas Appliances, Disposal, Dishwasher, Microwave
- Laundry: In Garage
Features
- Flooring: Carpet, Tile, Hardwood
- Basement: None
- Number of fireplaces: 1
- Fireplace features: Free Standing
Interior area
- Total structure area: 1,729
- Total interior livable area: 1,729 sqft
Property
Parking
- Total spaces: 2
- Parking features: Potential RV Parking
- Attached garage spaces: 2
Features
- Levels: Two
- Stories: 2
- Patio & porch: Covered, Concrete
Lot
- Size: 0.26 Acres
- Features: Foothill, Corner Lot
Details
- Additional structures: Shed(s)
- Parcel number: 055520006000
- Special conditions: Real Estate Owned
Construction
Type & style
- Home type: SingleFamily
- Property subtype: Residential, Single Family Residence
Materials
- Wood Siding
- Foundation: Concrete
- Roof: Composition
Condition
- Year built: 1986
Utilities & green energy
- Electric: On
- Sewer: Public Sewer
- Water: Public
- Utilities for property: Public Utilities, Propane
Community & HOA
HOA
- Has HOA: Yes
- Amenities included: Other/None
- HOA fee: $35 monthly
Location
- Region: Oakhurst
Financial & listing details
- Price per square foot: $199/sqft
- Tax assessed value: $274,040
- Date on market: 8/10/2026
- Cumulative days on market: 68 days
- Listing agreement: Exclusive Right To Sell
- Listing terms: Government,Conventional,Cash
Foreclosure details
Estimated market value
$336,300
$319,000 - $353,000
$2,581/mo
Price history
| Date | Event | Price |
|---|---|---|
| 12/30/2025 | Sold | $258,400+11.6%$149/sqft |
Source: Public Record Report a problem | ||
| 2/3/2017 | Sold | $231,500$134/sqft |
Source: Public Record Report a problem | ||
| 12/21/2016 | Pending sale | $231,500$134/sqft |
Source: Bass Lake Realty #YG16189773 Report a problem | ||
| 10/14/2016 | Price change | $231,500-1.1%$134/sqft |
Source: Bass Lake Realty #YG16189773 Report a problem | ||
| 8/28/2016 | Listed for sale | $234,000+98.3%$135/sqft |
Source: Bass Lake Realty #YG16189773 Report a problem | ||
| 10/12/2000 | Sold | $118,000$68/sqft |
Source: Public Record Report a problem | ||
Public tax history
| Year | Property taxes | Tax assessment |
|---|---|---|
| 2026 | -- | $274,040 +2% |
| 2025 | $3,854 +39.5% | $268,668 +2% |
| 2024 | $2,763 -0.7% | $263,401 +2% |
| 2023 | $2,783 +3.7% | $258,237 +2% |
| 2022 | $2,683 +1.4% | $253,175 +2% |
| 2021 | $2,647 +0.5% | $248,212 +1% |
| 2020 | $2,634 +1.9% | $245,668 +2% |
| 2019 | $2,585 +2.4% | $240,852 +2% |
| 2018 | $2,525 +61.2% | $236,130 +54.1% |
| 2017 | $1,566 | $153,191 +2% |
| 2016 | $1,566 +4.9% | $150,188 +1.5% |
| 2015 | $1,493 +1.7% | $147,933 +2% |
| 2014 | $1,468 +2.2% | $145,036 +0.5% |
| 2013 | $1,437 | $144,381 +2% |
| 2012 | -- | $141,551 +2% |
| 2011 | -- | $138,777 +0.8% |
| 2010 | -- | $137,741 +1.8% |
| 2008 | -- | $135,363 +2% |
| 2007 | -- | $132,710 +2% |
| 2006 | $1,302 | $130,108 +2% |
| 2005 | -- | $127,558 +3.9% |
| 2003 | $1,226 | $122,767 +2% |
| 2002 | -- | $120,360 +2% |
| 2001 | -- | $118,000 |
Find assessor info on the county website
Monthly payment
Climate risks
Neighborhood: 93644
Similar homes
- $369,6993 bd2 ba1.4k sqft40446 Goldside Dr, Oakhurst, CA 93644For Sale
 MLS ID #652185, Araceli Gomez. Fresno MLS
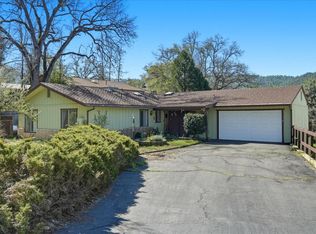
 - $309,0003 bd2 ba1.8k sqft40888 Goldside Dr, Oakhurst, CA 93644For Sale
 MLS ID #646051, Melanie Barker. Fresno MLS
 - $385,0003 bd3 ba1.7k sqft39384 Road 425b, Oakhurst, CA 93644For Sale
 MLS ID #646670, Jennifer Casey. Fresno MLS
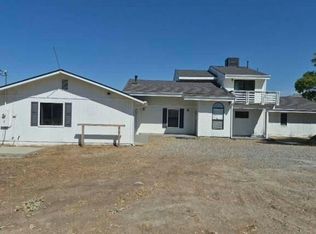
 - $--3 bd3 ba2.3k sqft44075 Rocky Ridge Rd, Coarsegold, CA 93614Auction
 Auction.com 1
