Skip main navigation
Off market
  • Price Unknown

    405-119 19th St NW #405, Calgary, AB T2N 5C9

    1beds
    579sqft
    Single Family Residence
    Built in 2015
    -- sqft lot
    $-- Zestimate®
    C$--/sqft
    C$1,558 Estimated rent

    Home value

    Not available

    Estimated sales range

    Not available

    Not available

    Loading
    Loading...

    Owner options

    List your home for rent

    C$1,558/mo

    Rent Zestimate®

    Find your next renter with Zillow Rental Manager. Plus, with online applications, you can quickly screen prospective tenants – for free.

    Learn more

    C$1,558/mo

    Rent Zestimate®

    Refinance and save

    Refinancing to a lower rate could help reduce your monthly payments and save thousands over the life of the loan.

    See today's rates

    Explore your selling options

    Work with a Zillow partner agent

    Leverage their expertise and Zillow's premium Showcase listings to get your home seen by more buyers.

    Get started

    List with your own agent

    Get your home in front of millions of buyers by listing it on Zillow.

    Learn how to do it

    Sell it yourself

    Take full control of how buyers see your home on Zillow by listing For Sale by Owner (FSBO).

    List your home

    What's special

    City skyline viewsFabulous rooftop patioSpectacular mountain viewsLuxury apartmentGreat investment propertyU of cLock and leave lifestyle

    Are you ready to be dazzled? With a Walk Score of 85 and Bike Score of 90, this exceptional one bedroom unit with city skyline views was built by Truman homes and is situated on the penthouse level directly adjacent to a fabulous rooftop patio with spectacular mountain views . This upmarket unit is being offered fully furnished! Yes, you heard it! Everything you need to be set up for your inner city life has been carefully curated in this delightful unit. Whether you are looking for a luxury apartment, a great investment property or a pied-a-terre close to the core, shopping , restaurants , SAIT, U of C and the Foothills Hospital, this unit offers a lock and leave lifestyle, quality construction and superior finishings. The kitchen lacks for nothing with its high quality appliance package including 5 burner gas cooktop, hidden hood fan, B/I microwave and oven, B/I refrigerator and a pull out pantry. The cabinetry is a combination of white lacquer and grey wood accentuated by a timeless silver grey mosaic tile backsplash . The kitchen island with upgraded pendulum lights boasts a quartz countertop, deep stainless steel sink and single handle faucet. The air conditioned spacious living room has plenty of room for a sectional, a chair, and side table with a B/I desk discreetly situated between the kitchen and living room. The primary bedroom holds a queen size bed, side drawers and a generous closet with mirrored glass doors with a cheater door to the spa-like bathroom with a spectacular chandelier, gorgeous terrazzo tile flooring , Carrara marble walls, vessel sink, soaker tub and glass shower. There is also full size washer and dryer tucked away for your convenience. The entrance way houses additional closets and another B/I desk. This unit comes with an indoor titled parking stall plus a separate storage unit . Close to loads of shops, restaurants, parks and the bike path, this unit is a must see!

    This property is off market, which means it's not currently listed for sale or rent on Zillow. This may be different from what's available on other websites or public sources.

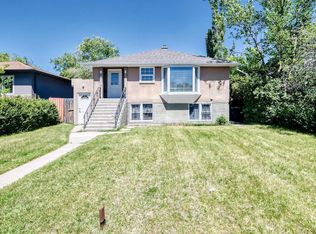
    Zillow last checked:

    Source: Century 21 Canada,MLS®#: A2122523MLS Logo

    Facts & features

    Interior

    Bedrooms & bathrooms
    • Bedrooms: 1
    • Bathrooms: 1
    • Full bathrooms: 1
    Heating
    • Has Heating (Unspecified Type)
    Cooling
    • Has cooling: Yes
    Features
    • Basement: yes
    • Has fireplace: Yes
    Interior area
    • Total structure area: 579
    • Total interior livable area: 579 sqft

    Construction

    Type & style
    • Home type: SingleFamily
    • Property subtype: Single Family Residence
    Condition
    • Year built: 2015

    Community & HOA

    Location
    • Region: Calgary

    Financial & listing details

    • Date on market: 4/13/2024
    • Lease term: Contact For Details

    Price history

    Price history is unavailable.

    Public tax history

    Tax history is unavailable.

    Neighborhood: West Hillhurst

    Nearby schools

    GreatSchools rating

    No schools nearby

    We couldn't find any schools near this home.