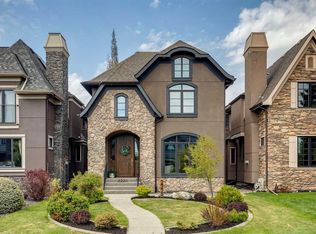
Thoughtfully designed with exceptional functionality and timeless appeal, this beautifully maintained home offers an outstanding opportunity in the sought-after community of West Hillhurst. Sheltered by mature trees and showcasing inviting curb appeal, the welcoming front porch overlooks historic Bowness Road, once the original highway connecting the Town of Bowness to downtown Calgary, creating a charming setting to enjoy the neighbourhood. Inside, the home's practical floor plan is complemented by thoughtful upgrades including new hardwood flooring throughout the main level, fresh interior paint, central AC, built-in home audio, a newer roof, and in-floor heating throughout the entire basement. A spacious front entry sets the tone for the home, leading to a bright front office overlooking the porch and tree-lined street—ideal for working from home. The elegant dining room is defined by an arched entrance, a charming alcove, and a large front window that fills the space with natural light. Designed for both everyday living and entertaining, the open concept main living area encourages connection. The well-appointed kitchen features granite countertops, rich wood cabinetry, a large island with seating, corner pantry, and a gas range with dual ovens. The adjoining breakfast nook flows seamlessly into the inviting living room, complete with custom built-ins and a cozy gas fireplace. A generous mudroom provides everyday convenience with direct outdoor access and a well positioned powder room, making it especially practical for busy families and outdoor living. A wide staircase illuminated by a skylight leads to the upper level, where vaulted ceilings enhance the sense of space. This level offers three bedrooms, a full 4pc bathroom, and a conveniently located laundry room with sink. The spacious primary retreat overlooks the private backyard and features separate his/hers closets, a custom walk-in closet, and a luxurious ensuite with dual vanities, a skylight, and an expansive walk-in shower finished with slate tile. The fully finished basement offers impressive versatility with high ceilings, plush carpeting, and in-floor heating throughout. It includes a large recreation and games area, a guest bedroom, a dedicated flex space that's great as a craft area or homework station, a children's play nook, and a 3pc bathroom featuring a large glass block window that provides both privacy and an abundance of natural light. Outside, the private south exposed backyard is designed for both relaxation and entertaining, complete with a large wood deck, gas line for the BBQ, established perennial gardens, generous green space, and an oversized double detached garage. Offering a rare combination of thoughtful design, practical family living, and an exceptional West Hillhurst location, this is a home that has been carefully maintained and beautifully updated for years of comfortable living.
For sale
C$1,495,000
2033 N Bowness Rd NW, Calgary, AB T2N 3K9
4beds
2,344sqft
Single Family Residence
Built in 2004
4,356 Square Feet Lot
$-- Zestimate®
C$638/sqft
C$-- HOA
What's special
Sheltered by mature treesInviting curb appealWelcoming front porchSpacious front entryLarge island with seatingCorner pantryAdjoining breakfast nook
- 1 day |
- 18 |
- 1 |
Zillow last checked:
Listing updated:
Listed by:
Joel Semmens, Associate,
Re/Max House Of Real Estate,
John Linster, Associate,
Re/Max House Of Real Estate
Source: courtesy of Pillar9 System,MLS®#: A2329723 Originating MLS®#: Calgary
Originating MLS®#: CalgaryFacts & features
Interior
Bedrooms & bathrooms
- Bedrooms: 4
- Bathrooms: 4
- Full bathrooms: 3
- 1/2 bathrooms: 1
Other
- Level: Upper
- Dimensions: 15`1" x 14`7"
Bedroom
- Level: Upper
- Dimensions: 16`3" x 11`3"
Bedroom
- Level: Upper
- Dimensions: 14`11" x 11`6"
Bedroom
- Level: Basement
- Dimensions: 11`7" x 10`7"
Other
- Level: Main
Other
- Level: Basement
Other
- Level: Upper
Other
- Level: Upper
Breakfast nook
- Level: Main
- Dimensions: 10`4" x 7`6"
Dining room
- Level: Main
- Dimensions: 14`11" x 11`6"
Family room
- Level: Basement
- Dimensions: 23`9" x 16`9"
Flex space
- Level: Basement
- Dimensions: 13`0" x 5`9"
Game room
- Level: Basement
- Dimensions: 10`9" x 6`11"
Kitchen
- Level: Main
- Dimensions: 15`6" x 10`4"
Laundry
- Level: Upper
- Dimensions: 11`3" x 5`11"
Living room
- Level: Main
- Dimensions: 17`5" x 14`7"
Office
- Level: Main
- Dimensions: 12`4" x 9`5"
Heating
- Radiant Floor, Forced Air, Natural Gas
Cooling
- Central Air
Appliances
- Included: Dishwasher, Dryer, Garage Control(s), Gas Stove, Microwave Hood Fan, Refrigerator, Washer
- Laundry: Sink, Upper Level
Features
- Bookcases, Built-in Features, Closet Organizers, Double Vanity, Granite Counters, High Ceilings, Kitchen Island, Open Floorplan, Pantry, Storage, Vaulted Ceiling(s), Walk-In Closet(s), Wired for Sound
- Flooring: Carpet, Hardwood, Tile
- Windows: Skylight(s)
- Basement: Full
- Number of fireplaces: 1
- Fireplace features: Gas
Interior area
- Total interior livable area: 2,344 sqft
- Finished area above ground: 2,344
- Finished area below ground: 990
Property
Parking
- Total spaces: 2
- Parking features: Double Garage Detached, Oversized
- Garage spaces: 2
Features
- Levels: Two,2 Storey
- Stories: 1
- Patio & porch: Deck, Front Porch
- Exterior features: BBQ gas line, Garden
- Has spa: Yes
- Spa features: Bath
- Fencing: Fenced
- Frontage length: 3.16M 10`4"
Lot
- Size: 4,356 Square Feet
- Features: Back Lane, Back Yard, Garden, Interior Lot, Landscaped, Lawn, Level, Rectangular Lot, Treed
Details
- Parcel number: 112297389
- Zoning: R-CG
Construction
Type & style
- Home type: SingleFamily
- Property subtype: Single Family Residence
Materials
- Stone, Stucco
- Foundation: Concrete Perimeter
- Roof: Asphalt Shingle
Condition
- New construction: No
- Year built: 2004
Community & HOA
Community
- Features: Park, Playground, Sidewalks, Street Lights
- Subdivision: West Hillhurst
HOA
- Has HOA: No
Location
- Region: Calgary
Financial & listing details
- Price per square foot: C$638/sqft
- Date on market: 7/16/2026
- Inclusions: n/a
Joel Semmens, Associate
Joel Semmens, Associate
(403) 803-0751
By pressing Contact Agent, you agree that the real estate professional identified above may call/text you about your search, which may involve use of automated means and pre-recorded/artificial voices. You don't need to consent as a condition of buying any property, goods, or services. Message/data rates may apply. You also agree to our Terms of Use. Zillow does not endorse any real estate professionals. We may share information about your recent and future site activity with your agent to help them understand what you're looking for in a home.
Price history
Price history is unavailable.
Public tax history
Tax history is unavailable.
Climate risks
Neighborhood: West Hillhurst
Nearby schools
GreatSchools rating
No schools nearby
We couldn't find any schools near this home.
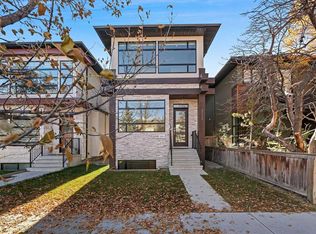
- C$1,249,0004 bd4 ba2k sqft2115 N Bowness Rd NW, Calgary, AB T2N3L2For Sale
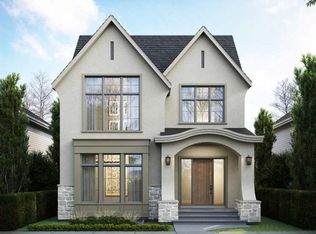
- C$4,200,0005 bd6 ba4.2k sqft2121 N Bowness Rd NW, Calgary, AB T2N3L2New Construction

- C$2,750,0004 bd5 ba3.3k sqft2125 N Bowness Rd NW, Calgary, AB T2N3L2New Construction
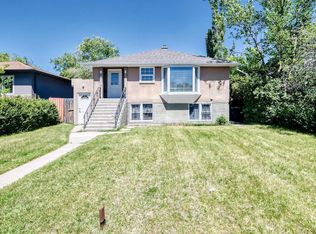
- C$825,0003 bd2 ba914 sqft2028 Westmount Rd NW, Calgary, AB T2N3M9For Sale
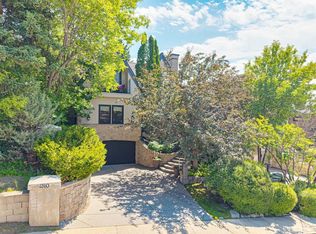
- C$825,0003 bd2 ba914 sqft2028 S Westmount Rd NW, Calgary, AB T2N3M9For Sale
- C$--3 bd1 ba-- sqft2117 Westmount Rd NW, Calgary, AB T2N3N3Off Market
- C$1,749,9004 bd4 ba2.8k sqft2201 N Bowness Rd NW, Calgary, AB T2N3L4For Sale
- C$2,9952 bd2 ba-- sqft119 19th St NW #110, Calgary, AB T2N2S7For Rent
Similar homes
- C$1,499,0004 bd5 ba2.5k sqft2409 N Westmount Rd NW, Calgary, AB T2N 3N9For Sale
 MLS ID #A2320112, Melissa Kost, Associate Broker, Cir Realty. courtesy of Pillar9 System
 - C$1,595,0002 bd3 ba2.1k sqft1310 W 15th St NW, Calgary, AB T2N 2B6For Sale
 MLS ID #A2330071, Joel Semmens, Associate, Re/Max House Of Real Estate. courtesy of Pillar9 System
 - C$1,650,0005 bd4 ba2.6k sqft2228 S Broadview Rd NW, Calgary, AB T2N 3J2For Sale
 MLS ID #A2317763, Breanna Albrecht, Associate, Re/Max First. courtesy of Pillar9 System
 - C$1,249,0004 bd4 ba2k sqft2115 N Bowness Rd NW, Calgary, AB T2N 3L2For SaleMLS ID #A2326236, Len T. Wong, Associate Broker, Re/Max Complete Realty. courtesy of Pillar9 System
- C$1,385,0004 bd4 ba1.9k sqft924 33a St NW, Calgary, AB T2N 2X3For SaleMLS ID #A2328286, Jason Hunter, Broker, Coldwell Banker Home Smart Real Estate. courtesy of Pillar9 System
- C$1,850,0004 bd5 ba3.1k sqft2221 N 7th Ave NW, Calgary, AB T2N 0Z9For SaleMLS ID #A2327956, Joel Semmens, Associate, Re/Max House Of Real Estate. courtesy of Pillar9 System
- C$1,749,9004 bd4 ba2.8k sqft2201 N Bowness Rd NW, Calgary, AB T2N 3L4For SaleMLS ID #A2300474, Doug Cabral, Associate, Royal Lepage Benchmark. courtesy of Pillar9 System
- C$1,364,9004 bd4 ba2.4k sqft2219 N 2nd Ave NW, Calgary, AB T2N 0H1For SaleMLS ID #A2321982, Barbara Daroux, Associate, Royal Lepage Benchmark. courtesy of Pillar9 System
- C$1,350,0005 bd4 ba2.1k sqft448 W 13th St NW, Calgary, AB T2N 1Z2For SaleMLS ID #A2316463, Brenda Parai, Associate, Re/Max Realty Professionals. courtesy of Pillar9 System
- C$1,495,0004 bd4 ba2.1k sqft1904 W 13th St SW, Calgary, AB T2T 3P6For SaleMLS ID #A2318498, Jordan Smeaton, Associate, Re/Max Realty Professionals. courtesy of Pillar9 System
- C$1,550,0005 bd2 ba1.4k sqft1122 9th St SW, Calgary, AB T2M 3K8For SaleMLS ID #A2326988, Sean Fox, Associate, Re/Max Complete Realty. courtesy of Pillar9 System
- C$1,750,0004 bd3 ba1.3k sqft1718 S 12th Ave NW, Calgary, AB T2N 1J2For SaleMLS ID #A2327681, Lorraine Beale, Associate, Maxwell Capital Realty. courtesy of Pillar9 System
- C$1,499,0004 bd5 ba2.2k sqft727 E 15th St NW, Calgary, AB T2N 2B3New ConstructionMLS ID #A2321956, Ammoree Amankwah, Associate, The Real Estate District. courtesy of Pillar9 System
- C$1,495,0005 bd5 ba2.1k sqft2412 S 1st Ave NW, Calgary, AB T2N 0B9New ConstructionMLS ID #A2295824, Lisa Johnson, Associate, Re/Max House Of Real Estate. courtesy of Pillar9 System
- C$1,750,0005 bd5 ba2.8k sqft438 W 13th St NW, Calgary, AB T2N 1Z2For SaleMLS ID #A2317963, Colin Woo, Associate, Real Broker. courtesy of Pillar9 System
- C$1,499,0005 bd5 ba2.7k sqft2719 N 5th Ave NW, Calgary, AB T2N 0T9New ConstructionMLS ID #A2317020, Gemma Hobb, Associate, Sotheby's International Realty Canada. courtesy of Pillar9 System
- C$1,800,0005 bd4 ba2.2k sqft1616 W Summer St SW, Calgary, AB T3C 2J6For SaleMLS ID #A2308218, Flo Volcko, Associate, Real Broker. courtesy of Pillar9 System
- C$1,350,0003 bd3 ba1.3k sqft1604 W Scotland St SW, Calgary, AB T3C 2L5For SaleMLS ID #A2314083, Trent Gustus, Associate, Re/Max First. courtesy of Pillar9 System
- C$1,088,0005 bd4 ba2.4k sqft2011 N 6th Ave NW, Calgary, AB T2N 0W6For SaleMLS ID #A2311175, Kirby Cox, Associate, Royal Lepage Benchmark. courtesy of Pillar9 System
- C$1,800,0003 bd4 ba2.4k sqft1115 E 16a St NW, Calgary, AB T2N 2C9For SaleMLS ID #A2309188, Jill Conroy, Associate, Re/Max First. courtesy of Pillar9 System
