Step into style, space, and modern comfort in Simpsonville’s desirable Longleaf subdivision. Built in 2019, this thoughtfully designed 4-bedroom, 3-bathroom home welcomes you with an airy two-story foyer that flows effortlessly into formal dining, a generous living room, and an open, entertainer-friendly kitchen. Perfect for guests, in-laws, or a quiet home office, the main level features a private bedroom paired with a full bathroom. Upstairs, a versatile central loft provides an ideal setup for a media zone, playroom, or secondary study. The expansive primary retreat serves as a true sanctuary, complete with a dedicated sitting area—ideal for a reading nook, nursery, or executive workspace—and a luxurious, spa-inspired on-suite bathroom. Two additional spacious bedrooms and a third full bath complete the second floor. Outdoor living is just as inviting under the covered back patio, perfect for evening unwinding or weekend barbecues. Enjoy low-maintenance community living with low annual HOA dues of just $485. This property is sold in "as is condition". Make your appointment today!
Active
$429,900
405 Hilburn Way, Simpsonville, SC 29680
4beds
3,609sqft
Single Family Residence
Built in 2019
8,712 Square Feet Lot
$424,500 Zestimate®
$119/sqft
$40/mo HOA
What's special
Airy two-story foyerVersatile central loftFormal diningCovered back patioTwo additional spacious bedroomsExpansive primary retreatLuxurious spa-inspired on-suite bathroom
- 22 days
- 540
- 35
Zillow last checked:
Listing updated:
Listed by:
Ruston Williams 864-921-8280,
Century 21 Blackwell & Co
Source: SAR as distributed by MLS GRID,MLS#: 341885
Facts & features
Interior
Bedrooms & bathrooms
- Bedrooms: 4
- Bathrooms: 3
- Full bathrooms: 3
Rooms
- Room types: Loft
Heating
- Multi-Units, Gas - Natural
Cooling
- Central Air, Electricity
Appliances
- Included: Gas Cooktop, Dishwasher, Disposal, Microwave, Tankless Water Heater
- Laundry: 2nd Floor, Electric Dryer Hookup
Features
- Tray Ceiling(s), Ceiling - Smooth, Solid Surface Counters, Open Floorplan, Walk-In Pantry
- Flooring: Carpet, Ceramic Tile, Laminate
- Has basement: No
- Attic: Storage
- Has fireplace: Yes
Interior area
- Total interior livable area: 3,609 sqft
- Finished area above ground: 3,609
- Finished area below ground: 0
Property
Parking
- Total spaces: 2
- Parking features: 2 Car Attached, Garage Door Opener, Attached Carport
- Attached garage spaces: 2
- Has uncovered spaces: Yes
Features
- Levels: Two
- Stories: 2
- Patio & porch: Patio, Porch
- Exterior features: Aluminum/Vinyl Trim
- Pool features: Community
Lot
- Size: 8,712 Square Feet
- Features: Wooded
Details
- Parcel number: 0574360113900
- Special conditions: Real Estate Owned
Construction
Type & style
- Home type: SingleFamily
- Architectural style: Craftsman
- Property subtype: Single Family Residence
Materials
- Brick Veneer, HardiPlank Type
- Foundation: Slab
- Roof: Composition
Condition
- New construction: No
- Year built: 2019
Utilities & green energy
- Electric: Duke
- Gas: Piedmont
- Sewer: Public Sewer
- Water: Public, Gville
Community & HOA
Community
- Features: Street Lights, Pool, Sidewalks
- Security: Smoke Detector(s)
- Subdivision: Other
HOA
- Has HOA: Yes
- HOA fee: $485 annually
Location
- Region: Simpsonville
Financial & listing details
- Price per square foot: $119/sqft
- Tax assessed value: $489,130
- Annual tax amount: $2,457
- Date on market: 9/17/2026
Foreclosure details
Estimated market value
$424,500
$403,000 - $446,000
$3,033/mo
Price history
| Date | Event | Price |
|---|---|---|
| 5/21/2026 | Sold | $370,000+18.6%$103/sqft |
Source: Public Record Report a problem | ||
| 10/1/2019 | Sold | $312,037$86/sqft |
Source: Public Record Report a problem | ||
Public tax history
| Year | Property taxes | Tax assessment |
|---|---|---|
| 2025 | $2,457 +3.9% | $348,800 +15% |
| 2024 | $2,364 -1.2% | $303,310 |
| 2023 | $2,393 +3.7% | $303,310 |
| 2022 | $2,308 -0.1% | $303,310 |
| 2021 | $2,309 -5.1% | $303,310 |
| 2020 | $2,432 -2.6% | $303,310 -2.3% |
| 2019 | $2,498 | $310,380 |
Find assessor info on the county website
Monthly payment
Climate risks
Neighborhood: 29680
Similar homes
- $388,9004 bd4 ba2.4k sqft351 Pewter Cir, Simpsonville, SC 29680For Sale
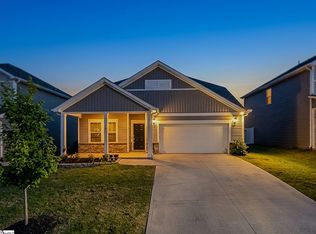 MLS ID #1601349, Hendrina Mahadeen, RE/MAX Results Greenville. Greater Greenville AOR
 - $418,5563 bd3 ba2.3k sqft10 Whirlwind Way, Simpsonville, SC 29681New Construction
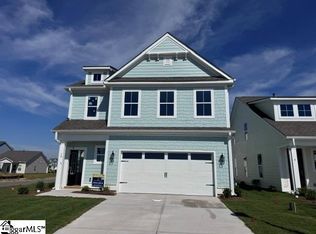 Greater Greenville AOR
 - $379,9994 bd3 ba2.7k sqft411 Whittier St, Greenville, SC 29605For Sale
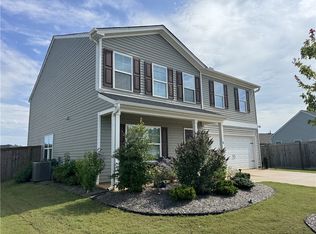 MLS ID #20307136, Christopher Ortiz, Community First Realty. WUMLS
 - $369,9904 bd3 ba1.8k sqft201 Garfield Ln, Simpsonville, SC 29681For Sale
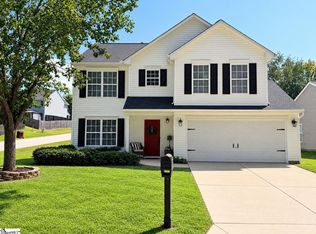 MLS ID #1603149, Quentin Whitfield, Joy Real Estate. Greater Greenville AOR
