****Seller offering $8000.00 concession toward buyer down payment, improvements or updates with accepted offer!**** Nicely updated home in a great location! This home has a fantastic layout and is ready for you to move right in. New siding, windows, flooring, paint... not to mention completely redone kitchens and bathrooms on both floors. The basement has a utility area with washer/dryer and there's plenty of storage in the attached carport. Updated electrical and plumbing to round out the improvements and allow you to enjoy the home worry-free for years to come. Perfect for an investment, live in tenant, in-law apartment or easily turn back to a single-family home. This home is just a short distance from the St. Mary's River and downtown Sault Ste. Marie. Call for details and a tour!
Under contract
Price cut: $5.6K (7/16)
$129,900
405 Johnston St, Sault Sainte Marie, MI 49783
3beds
880sqft
:
Get pre-qualified$879/mo
Duplex
Built in 1940
-- sqft lot
$132,700 Zestimate®
$148/sqft
$-- HOA
What's special
Updated electrical and plumbingOff street parkingNew sidingNicely updated homeCompletely redone kitchensFantastic layoutAll appliances included
- 267 days |
- 573 |
- 29 |
Zillow last checked:
Listing updated:
Listed by:
Ryan W Bennett,
Key Realty One
Source: EUPBR,MLS#: 25-1092
Facts & features
Interior
Bedrooms & bathrooms
- Bedrooms: 3
- Bathrooms: 2
- Full bathrooms: 1
- 3/4 bathrooms: 1
Bedroom 1
- Level: Main
- Area: 117 Square Feet
- Dimensions: 9 x 13
Bedroom 2
- Level: Upper
- Area: 120 Square Feet
- Dimensions: 12 x 10
Bedroom 3
- Description: Could be living room.
- Level: Upper
- Area: 99 Square Feet
- Dimensions: 9 x 11
Bathroom
- Level: Main
- Area: 45 Square Feet
- Dimensions: 5 x 9
Other
- Description: Tile shower.
- Level: Upper
- Area: 48 Square Feet
- Dimensions: 12 x 4
Kitchen
- Level: Main
- Area: 99 Square Feet
- Dimensions: 9 x 11
Other
- Description: 2nd level kitchen/dining.
- Level: Upper
- Area: 120 Square Feet
- Dimensions: 12 x 10
Living room
- Level: Main
- Area: 132 Square Feet
- Dimensions: 11 x 12
Heating
- Forced Air, Natural Gas
Cooling
- None
Appliances
- Included: Dryer, Electric Range, Microwave, Refrigerator, Washer
- Laundry: In Basement
Features
- Ceiling Fan(s)
- Flooring: Hardwood, Tile
- Windows: Window Coverings, Double Pane Windows
- Basement: Full,Unfinished
Interior area
- Total structure area: 880
- Total interior livable area: 880 sqft
- Finished area above ground: 880
- Finished area below ground: 0
Property
Features
- Levels: Bi-Level
Details
- Parcel number: 05103103160
- Zoning: Residential
Construction
Type & style
- Home type: MultiFamily
- Architectural style: Stick,Traditional
- Property subtype: Duplex
Materials
- Vinyl Siding
- Foundation: Block
- Roof: Asphalt
Condition
- Year built: 1940
Utilities & green energy
- Sewer: Public Sewer
- Water: Public
Community & HOA
Community
- Security: Smoke Detector(s)
Location
- Region: Sault Sainte Marie
Financial & listing details
- Price per square foot: $148/sqft
- Tax assessed value: $84,400
- Annual tax amount: $2,525
- Date on market: 4/24/2026
- Listing terms: Cash,Conventional,In-house/Portfolio
Estimated market value
$132,700
$126,000 - $139,000
$1,516/mo
Price history
| Date | Event | Price |
|---|---|---|
| 7/23/2026 | Contingent | $129,900$148/sqft |
Source: EUPBR #25-1092 Report a problem | ||
| 7/16/2026 | Price change | $129,900-4.1%$148/sqft |
Source: EUPBR #25-1092 Report a problem | ||
| 6/4/2026 | Price change | $135,500-3.1%$154/sqft |
Source: EUPBR #25-1092 Report a problem | ||
| 3/23/2026 | Price change | $139,900-4.1%$159/sqft |
Source: EUPBR #25-1092 Report a problem | ||
| 1/16/2026 | Price change | $145,900-2.4%$166/sqft |
Source: EUPBR #25-1092 Report a problem | ||
| 10/30/2025 | Listed for sale | $149,500+50.3%$170/sqft |
Source: EUPBR #25-1092 Report a problem | ||
| 12/12/2024 | Sold | --0 |
Source: EUPBR #24-964 Report a problem | ||
| 11/26/2024 | Pending sale | $99,500$113/sqft |
Source: EUPBR #24-964 Report a problem | ||
| 10/8/2024 | Listed for sale | $99,500-4.8%$113/sqft |
Source: EUPBR #24-964 Report a problem | ||
| 9/30/2024 | Listing removed | $104,500$119/sqft |
Source: EUPBR #24-804 Report a problem | ||
| 8/26/2024 | Listed for sale | $104,500+23.7%$119/sqft |
Source: EUPBR #24-804 Report a problem | ||
| 4/6/2023 | Sold | --0 |
Source: EUPBR #23-104 Report a problem | ||
| 3/9/2023 | Contingent | $84,500$96/sqft |
Source: EUPBR #23-104 Report a problem | ||
| 3/6/2023 | Listed for sale | $84,500$96/sqft |
Source: EUPBR #23-104 Report a problem | ||
Public tax history
| Year | Property taxes | Tax assessment |
|---|---|---|
| 2025 | $2,525 | $42,200 +2.9% |
| 2024 | -- | $41,000 +8.8% |
| 2023 | -- | $37,700 +20.1% |
| 2022 | -- | $31,400 +5.4% |
| 2021 | -- | $29,800 +5.7% |
| 2020 | $1,477 +2% | $28,200 +1.8% |
| 2019 | $1,448 -24.7% | $27,700 -6.4% |
| 2018 | $1,923 +59.5% | $29,600 -0.3% |
| 2017 | $1,206 +1.2% | $29,700 +3.5% |
| 2016 | $1,192 | $28,700 |
Find assessor info on the county website
Monthly payment
Est. payment
Payment breakdown
Explore the cost of this home by adjusting the details. Changes won't be saved.Climate risks
Neighborhood: 49783
Nearby schools
GreatSchools rating
- 7/10Lincoln SchoolGrades: PK-7Distance: 0.6 mi
- 7/10Sault Area Middle SchoolGrades: 5-10Distance: 1.2 mi
- 5/10Sault Area High SchoolGrades: 8-12Distance: 1.2 mi
- $122,500-- bd-- ba-- sqft401 Johnston St, Sault Sainte Marie, MI 49783Off Market
- $---- bd1 ba960 sqft419 Johnston St, Sault Sainte Marie, MI 49783Off Market
- $---- bd-- ba-- sqft407 Johnston St, Sault Sainte Marie, MI 49783Off Market
- $143,600-- bd-- ba-- sqft409 Johnston St, Sault Sainte Marie, MI 49783Off Market
- $165,600-- bd-- ba-- sqft510 Cedar St, Sault Sainte Marie, MI 49783Off Market
- $63,6002 bd1 ba720 sqft510 Cedar St, Sault Sainte Marie, MI 49783Off Market
- $--1 bd1 ba600 sqft400 Johnston St, Sault Sainte Marie, MI 49783Off Market
- $--4 bd2 ba2.3k sqft511 Cedar St, Sault Sainte Marie, MI 49783Sold
A local agent can set up tours, give advice and negotiate with sellers.
Similar homes
- $149,0003 bd2 ba921 sqft555 Carrie St, Sault Sainte Marie, MI 49783For Sale
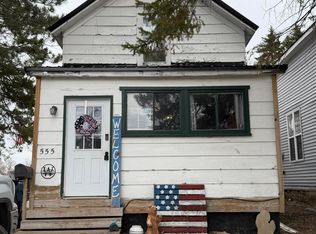 MLS ID #26-187, Alyssa Mckechnie. EUPBR
 - $166,7003 bd1 ba1.1k sqft722 Carrie St, Sault Sainte Marie, MI 49783For Sale
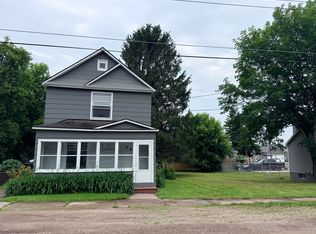 MLS ID #26-635, Maxine Anderson. EUPBR
 - $165,0003 bd2 ba1k sqft715 E Easterday Ave, Sault Sainte Marie, MI 49783For Sale
 MLS ID #26-174, ANNA M BONACCI SLATER. EUPBR
 - $147,5002 bd1 ba725 sqft1318 John St, Sault Sainte Marie, MI 49783For Sale
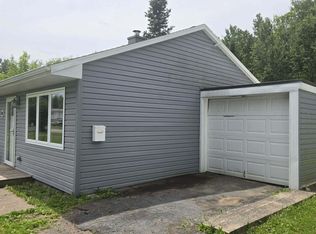 MLS ID #26-626, Thomas McLeod. EUPBR
 - $169,9003 bd2 ba1.2k sqft111 Adams Ave, Sault Sainte Marie, MI 49783For Sale By Owner
- $189,0003 bd2 ba1.1k sqft1310 Ashmun St, Sault Sainte Marie, MI 49783For SaleMLS ID #26-287, Logan Gunckel. EUPBR
- $157,0002 bd1 ba630 sqft308 W 6th Ave, Sault Sainte Marie, MI 49783For SaleMLS ID #26-89, Tyler Henry Snider. EUPBR
- $74,9003 bd1 ba891 sqft1001 Augusta St, Sault Sainte Marie, MI 49783For Sale
 MLS ID #201840362, Carlos A. Jean-Francois, ERA Greater North Properties. WWMLS
 - $184,9003 bd1 ba1.2k sqft2515 W 4th Ave, Sault Sainte Marie, MI 49783For SaleMLS ID #26-438, LeBro Team. EUPBR
- $83,0002 bd2 ba1k sqft723 W 26th Ave, Sault Sainte Marie, MI 49783For SaleMLS ID #26-602, Robyn Hungerford. EUPBR
- $95,0001 bd1 ba566 sqft3756 S Westshore Dr, Sault Sainte Marie, MI 49783For SaleMLS ID #26-339, Anna Piche. EUPBR
- $185,0003 bd1 ba1.1k sqft1193 E Fifteen Mile Rd, Dafter, MI 49724For SaleMLS ID #26-497, Chris Toulouse. EUPBR
- $140,0002 bd1 ba962 sqft15985 S Trails End Row, Barbeau, MI 49710For SaleMLS ID #25-1093, Thomas McLeod. EUPBR
- $170,0002 bd1 ba1k sqft14772 S Kinross Rd, Kinross, MI 49752For SaleMLS ID #201841293, Tammy Shepard, Mackinac Properties, Inc. WWMLS
- $85,0003 bd2 ba1.1k sqft31 Forest Lodge Rd, Kincheloe, MI 49788For SaleMLS ID #26-365, Julie Wiater. EUPBR
- $99,5002 bd-- ba600 sqft9798 W Six Mile Rd, Brimley, MI 49715For SaleMLS ID #26-607, Leah Jackson. EUPBR
