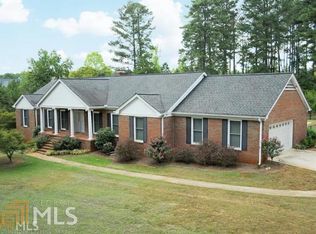
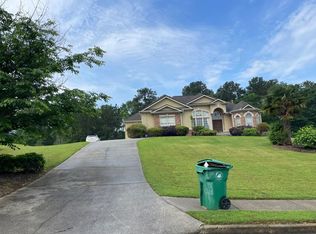
Secluded Estate With Plenty of Room to Roam on 30.99 acres! This well built, beautiful four-sided brick ranch includes three spacious bedrooms, three full baths, a huge family room with a brick masonry fireplace, built in book shelves, a huge kitchen with solid surface countertops, tiled flooring, an island, breakfast bar and eat in breakfast room along with a walk in pantry, oversized laundry room and mudroom. The primary suite has a trey ceiling, large walk in closet and en-suite featuring dual vanities, separate shower and spa tub. The secondary bedrooms are very spacious and one includes a full bath while the other is accessible across the hallway. Developers are welcome and could repurpose this extraordinary home as a community center or event center. The property is currently zoned RA and has 1084' road frontage on Kelleytown Rd. and 50' road frontage on Asa Moseley Rd. It's location near schools, retail shopping, grocery stores, restaurants, State Highways 155/20/42/138/I-75 and new neighborhood developments make this property ideal. Schedule a showing today before this rare find gets away!
Active
$1,250,000
405 Kelleytown Rd, McDonough, GA 30252
3beds
2,827sqft
Single Family Residence
Built in 1992
30.99 Acres Lot
$1,171,000 Zestimate®
$442/sqft
$-- HOA
What's special
Eat in breakfast roomWalk in pantryBreakfast barLarge walk in closetTiled flooringBuilt in book shelvesThree spacious bedrooms
- 1 day |
- 94 |
- 0 |
Zillow last checked:
Listing updated:
Listed by:
Michelle Griffin 678-467-0788,
Preferred Realty Partners, LLC
Source: GAMLS,MLS#: 10828813
Facts & features
Interior
Bedrooms & bathrooms
- Bedrooms: 3
- Bathrooms: 3
- Full bathrooms: 3
- Main level bathrooms: 3
- Main level bedrooms: 3
Rooms
- Room types: Foyer, Great Room, Laundry
Dining room
- Features: Seats 12+, Separate Room
Kitchen
- Features: Breakfast Area, Breakfast Bar, Kitchen Island, Walk-in Pantry
Heating
- Central, Forced Air, Natural Gas
Cooling
- Ceiling Fan(s), Central Air, Electric
Appliances
- Included: Cooktop, Dishwasher, Gas Water Heater, Microwave
- Laundry: In Hall, In Kitchen
Features
- Bookcases, Double Vanity, High Ceilings, In-Law Floorplan, Master On Main Level, Separate Shower, Soaking Tub, Tile Bath, Tray Ceiling(s), Vaulted Ceiling(s), Walk-In Closet(s)
- Flooring: Carpet, Hardwood, Tile
- Basement: Crawl Space,Dirt Floor,Exterior Entry
- Attic: Pull Down Stairs
- Number of fireplaces: 1
- Fireplace features: Gas Log, Gas Starter, Living Room
- Common walls with other units/homes: No Common Walls,No One Above,No One Below
Interior area
- Total structure area: 2,827
- Total interior livable area: 2,827 sqft
- Finished area above ground: 2,827
- Finished area below ground: 0
Property
Parking
- Total spaces: 2
- Parking features: Attached, Garage, Garage Door Opener, Kitchen Level, Parking Pad, Side/Rear Entrance, Storage
- Has attached garage: Yes
- Has uncovered spaces: Yes
Accessibility
- Accessibility features: Accessible Doors, Accessible Entrance, Accessible Full Bath, Accessible Hallway(s), Accessible Kitchen
Features
- Levels: One
- Stories: 1
- Patio & porch: Patio, Porch
- Has spa: Yes
- Spa features: Bath
Lot
- Size: 30.99 Acres
- Features: Greenbelt, Open Lot, Pasture
- Residential vegetation: Cleared, Grassed, Partially Wooded
Details
- Parcel number: 10002046000
- On leased land: Yes
Construction
Type & style
- Home type: SingleFamily
- Architectural style: Brick 4 Side,Traditional
- Property subtype: Single Family Residence
Materials
- Brick
- Foundation: Pillar/Post/Pier
- Roof: Composition
Condition
- Resale
- New construction: No
- Year built: 1992
Utilities & green energy
- Electric: 220 Volts
- Sewer: Septic Tank
- Water: Public
- Utilities for property: Cable Available, Electricity Available, High Speed Internet, Natural Gas Available, Phone Available, Water Available
Community & HOA
Community
- Features: None
- Security: Carbon Monoxide Detector(s), Security System, Smoke Detector(s)
- Subdivision: None
HOA
- Has HOA: No
- Services included: None
Location
- Region: Mcdonough
Financial & listing details
- Price per square foot: $442/sqft
- Tax assessed value: $684,400
- Annual tax amount: $10,114
- Date on market: 8/19/2026
- Listing agreement: Exclusive Right To Sell
- Listing terms: Cash,Conventional,FHA,VA Loan
- Electric utility on property: Yes
Estimated market value
$1,171,000
$1.11M - $1.23M
$2,838/mo
Price history
| Date | Event | Price |
|---|---|---|
| 8/19/2026 | Listed for sale | $1,250,000$442/sqft |
Source:  GAMLS #10828813 Report a problem GAMLS #10828813 Report a problem | ||
Public tax history
| Year | Property taxes | Tax assessment |
|---|---|---|
| 2025 | $2,975 +7.2% | $273,760 +13% |
| 2024 | $2,776 +32.7% | $242,360 +10.5% |
| 2023 | $2,091 -3.2% | $219,400 +7.1% |
| 2022 | $2,160 +4.5% | $204,840 +21% |
| 2021 | $2,067 +4.7% | $169,280 +9.6% |
| 2020 | $1,975 +4% | $154,400 +4.7% |
| 2019 | $1,899 +4.2% | $147,520 +4.8% |
| 2018 | $1,822 +0.8% | $140,720 +14.6% |
| 2016 | $1,807 +11% | $122,760 +4.8% |
| 2015 | $1,627 | $117,160 +2.6% |
| 2014 | -- | $114,240 |
| 2013 | -- | -- |
| 2012 | -- | -- |
| 2011 | -- | -- |
| 2010 | -- | -- |
| 2009 | -- | -- |
| 2008 | $1,820 +3.5% | -- |
| 2005 | $1,758 | $144,400 |
| 2004 | $1,758 +5.5% | $144,400 +5.6% |
| 2003 | $1,667 +2.8% | $136,720 +2.4% |
| 2002 | $1,621 -49.9% | $133,560 |
| 2001 | $3,237 | $133,560 |
Find assessor info on the county website
Monthly payment
Est. payment
Payment breakdown
Explore the cost of this home by adjusting the details. Changes won't be saved.Climate risks
Neighborhood: 30252
Nearby schools
GreatSchools rating
- 6/10Pleasant Grove Elementary SchoolGrades: PK-5Distance: 0.5 mi
- 5/10Woodland Middle SchoolGrades: 6-8Distance: 1.8 mi
- 4/10Woodland High SchoolGrades: 9-12Distance: 1.6 mi
Schools provided by the listing agent
- Elementary: Pleasant Grove
- Middle: Woodland
- High: Woodland
Source: GAMLS. This data may not be complete. We recommend contacting the local school district to confirm school assignments for this home.
- $465,0003 bd2 ba2.5k sqft333 Kelleytown Rd, McDonough, GA 30252Off Market
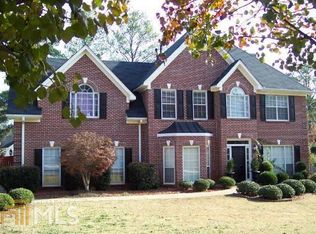
- $346,2004 bd2 ba2.6k sqft100 Brook Hollow Dr, McDonough, GA 30252Off Market
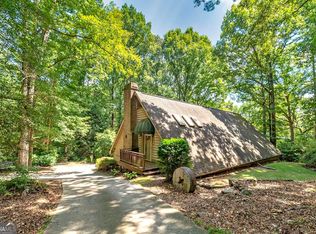
- $186,9003 bd2 ba1.4k sqft398 Kelleytown Rd, McDonough, GA 30252Off Market
- $310,4003 bd2 ba1.7k sqft378 Kelleytown Rd, McDonough, GA 30252Off Market
- $374,3004 bd3 ba2.8k sqft110 Brook Hollow Dr #1, McDonough, GA 30252Off Market
- $335,1004 bd2 ba1.9k sqft110 Brook Hollow Dr, McDonough, GA 30252Off Market
- $313,5003 bd2 ba2.1k sqft408 Kelleytown Rd, McDonough, GA 30252Off Market
- $548,6005 bd5 ba4.5k sqft116 Tuscany Ct, McDonough, GA 30252Off Market
A local agent can set up tours, give advice and negotiate with sellers.
Similar homes
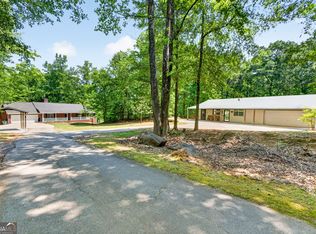
- $1,399,0004 bd4 ba3.2k sqft3154 Highway 155, McDonough, GA 30252Active
 MLS ID #10742912, Sherri J Fielding, Southern Classic Realtors. GAMLS
 - $999,0005 bd3 ba3.1k sqft1697 Millers Mill Rd, Stockbridge, GA 30281Active
 MLS ID #10824273, Beau J Kelley, Buddy Kelley Properties. GAMLS
 - $--6 bd5 ba2.9k sqft1417 Greenridge Trl, Lithonia, GA 30058Auction
 ServiceLink Auction
 - $820,0004 bd3 ba3k sqft3115 E Fairview Rd, McDonough, GA 30252Active
 MLS ID #10797604, Matt Glander, Whitetail Properties Real Estate. GAMLS
 - $715,0004 bd4 ba2.9k sqft1561 Aiken Chafin Ln, McDonough, GA 30252For Sale
 MLS ID #7777124, Christopher Huffer, Dorsey Alston Realtors. FMLS GA
 - $1,699,0003 bd2 ba1.9k sqft3112 Highway 155, McDonough, GA 30252ActiveMLS ID #10742917, Sherri J Fielding, Southern Classic Realtors. GAMLS
- $625,0003 bd4 ba1.8k sqft1521 Aiken Chafin Ln, McDonough, GA 30252ActiveMLS ID #10765920, Raquel Lavender, Keller Williams Realty Atl. Partners. GAMLS
- $785,0004 bd2 ba2.5k sqft2534 Highway 155 N, McDonough, GA 30252ActiveMLS ID #10794569, Victoria DeRosa, Blue Door Associates, LLC. GAMLS
- $995,0001 bd1 ba2.2k sqft300 Parker Rd, McDonough, GA 30252ActiveMLS ID #10822898, Joseph F Chapman, Chapman Group Realty, Inc.. GAMLS
- $940,0004 bd3 ba2k sqft126 Kinsey Dr, Stockbridge, GA 30281ActiveMLS ID #10775814, John Durrett, First United Realty, Inc.. GAMLS
- $1,190,0005 bd5 ba4k sqft108 Bowen Rd, Stockbridge, GA 30281ActiveMLS ID #10706456, Eric G Walton, Pristine Palaces Realty LLC. GAMLS
- $1,190,0005 bd4 ba4k sqft80 Bowen Rd, Stockbridge, GA 30281ActiveMLS ID #10706462, Eric G Walton, Pristine Palaces Realty LLC. GAMLS
- $949,0003 bd2 ba3.2k sqft1891 Highway 81, McDonough, GA 30252ActiveMLS ID #10453527, Kelly Stocks, Sanders Real Estate. GAMLS
- $650,0004 bd4 ba4k sqft1168 King Mill Rd, McDonough, GA 30252ActiveMLS ID #10816660, The Glennie Group Inc, Keller Williams Realty Atl. Partners. GAMLS
- $760,0004 bd4 ba3.5k sqft991 Turner Church Rd, McDonough, GA 30252ActiveMLS ID #10805182, Ashley Johnson, Dwelli. GAMLS
- $949,0003 bd2 ba1.9k sqft1891 Highway 81 E, McDonough, GA 30252For SaleMLS ID #7519932, Kelly Stocks, Sanders RE, LLC. FMLS GA
- $1,174,0005 bd4 ba3.3k sqft3006 Emerald Dr, Jonesboro, GA 30236ActiveMLS ID #10808135, Megan Holland, Market South Properties Inc.. GAMLS
- $718,0005 bd4 ba4.1k sqft209 Enfield Ln, McDonough, GA 30252ActiveMLS ID #10769049, Sean Henry, Hester Group, REALTORS. GAMLS
- $715,0004 bd5 ba3.8k sqft129 Limbaugh Valley Dr, McDonough, GA 30252ActiveMLS ID #10817102, Amy Scott, The Legacy Real Estate Group. GAMLS
- $691,0005 bd5 ba4.1k sqft2144 Airline Rd, McDonough, GA 30252ActiveMLS ID #10738076, Tanya Pickens, Opendoor Brokerage. GAMLS
