Offered for sale is a truly wonderful opportunity for a private owner to purchase this beautiful, fully updated ranch house on a large tract of land with an optional stunning homesite along a major creek in McDonough. This cozy home has been meticulously maintained and includes 3 bedrooms and 2 bathrooms, a separate dining room and sun room and spacious cellar for storage, as well as detached covered parking and additional barn. ***Alternatively, this property offers a truly unique opportunity for Developers or Investors because it could be purchased along with an adjacent property, 3154 Hwy 155 N. (MLS#10742912) which includes an additional 20 acres! 3112 Hwy 155 N. encompasses 20+ gorgeous acres that feature prime homesite opportunities along the Big Cotton Indian Creek. Together, these two properties present a multitude of development options and offer a wonderful opportunity for investors seeking a substantial land holding in McDonough. Purchasing them together allows for the maximization of development possibilities utilizing this combined acreage of 40 acres. Don't miss out on this exciting opportunity to own a significant amount of acreage in McDonough, GA!
Active
$1,699,000
3112 Highway 155 N, McDonough, GA 30252
3beds
2,092sqft
Single Family Residence, Residential
Built in 1941
20.33 Acres Lot
$-- Zestimate®
$812/sqft
$-- HOA
What's special
Fully updated ranch houseLarge tract of landDetached covered parkingSun roomSeparate dining roomAdditional barnSpacious cellar for storage
- 5 days
- 52
- 2
Zillow last checked:
Listing updated:
Listed by:
Sherri Fielding,
Southern Classic Realtors 678-635-8877
Source: FMLS GA,MLS#: 7827252
Facts & features
Interior
Bedrooms & bathrooms
- Bedrooms: 3
- Bathrooms: 2
- Full bathrooms: 2
- Main level bathrooms: 2
- Main level bedrooms: 3
Rooms
- Room types: Sun Room
Primary bedroom
- Features: Master on Main
- Level: Master on Main
Bedroom
- Features: Master on Main
Primary bathroom
- Features: Double Vanity, Tub/Shower Combo
Dining room
- Features: Separate Dining Room
Kitchen
- Features: Cabinets Stain, Country Kitchen, Eat-in Kitchen, Pantry, Solid Surface Counters
Heating
- Electric
Cooling
- Ceiling Fan(s), Central Air, Electric
Appliances
- Included: Dishwasher, Electric Oven, Electric Range, Electric Water Heater, Microwave, Refrigerator
- Laundry: In Hall
Features
- Double Vanity
- Flooring: Carpet, Ceramic Tile, Hardwood
- Windows: Double Pane Windows
- Basement: Crawl Space
- Number of fireplaces: 1
- Fireplace features: Family Room
- Common walls with other units/homes: No Common Walls
Interior area
- Total structure area: 2,092
- Total interior livable area: 2,092 sqft
Video & virtual tour
Property
Parking
- Total spaces: 4
- Parking features: Detached, Driveway, Parking Pad
- Has garage: Yes
- Has uncovered spaces: Yes
Accessibility
- Accessibility features: None
Features
- Levels: One
- Stories: 1
- Patio & porch: Covered
- Exterior features: No Dock
- Pool features: None
- Spa features: None
- Fencing: None
- Has view: Yes
- View description: Creek/Stream, Trees/Woods
- Has water view: Yes
- Water view: Creek/Stream
- Waterfront features: Creek, Stream or River On Lot
- Body of water: None
Lot
- Size: 20.33 Acres
- Features: Back Yard, Creek On Lot, Front Yard, Landscaped, Pasture
Details
- Additional structures: Barn(s), Outbuilding, Shed(s)
- Parcel number: 10102033001
- Other equipment: Satellite Dish
- Horses can be raised: Yes
- Horse amenities: Pasture
Construction
Type & style
- Home type: SingleFamily
- Architectural style: Cottage,Country,Ranch
- Property subtype: Single Family Residence, Residential
Materials
- Stone
- Roof: Composition
Condition
- Resale
- New construction: No
- Year built: 1941
Utilities & green energy
- Electric: 110 Volts
- Sewer: Septic Tank
- Water: Public
- Utilities for property: Electricity Available, Sewer Available, Water Available
Green energy
- Energy efficient items: None
- Energy generation: None
Community & HOA
Community
- Features: Near Schools, Near Shopping
- Security: Smoke Detector(s)
- Subdivision: None
HOA
- Has HOA: No
Location
- Region: Mcdonough
Financial & listing details
- Price per square foot: $812/sqft
- Annual tax amount: $1,074
- Date on market: 8/25/2026
- Cumulative days on market: 4 days
- Electric utility on property: Yes
- Road surface type: Concrete
Estimated market value
Not available
Estimated sales range
Not available
Not available
Price history
| Date | Event | Price |
|---|---|---|
| 8/25/2026 | Listed for sale | $1,699,000$812/sqft |
Source:  FMLS GA #7827252 Report a problem FMLS GA #7827252 Report a problem | ||
Public tax history
Tax history is unavailable.
Monthly payment
Est. payment
Payment breakdown
Explore the cost of this home by adjusting the details. Changes won't be saved.Climate risks
Neighborhood: 30252
Nearby schools
Schools provided by the listing agent
- Elementary: Pleasant Grove - Henry
- Middle: Woodland - Henry
- High: Woodland - Henry
Source: FMLS GA. This data may not be complete. We recommend contacting the local school district to confirm school assignments for this home.
Similar homes
- $1,699,0003 bd2 ba1.9k sqft3112 Highway 155, McDonough, GA 30252Active
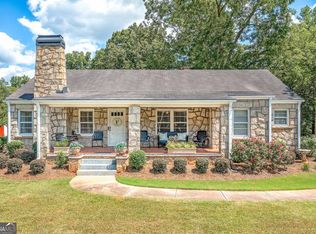
 MLS ID #10742917, Sherri J Fielding, Southern Classic Realtors. GAMLS
 - $1,250,0003 bd3 ba2.8k sqft405 Kelleytown Rd, McDonough, GA 30252Active
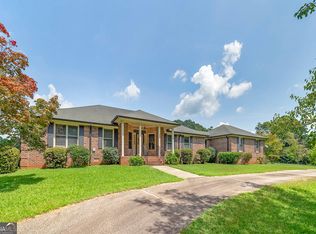 MLS ID #10828813, Michelle Griffin, Preferred Realty Partners, LLC. GAMLS
 - $995,0001 bd1 ba2.2k sqft300 Parker Rd, McDonough, GA 30252Active
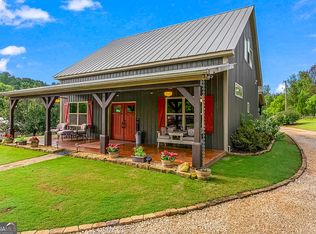 MLS ID #10822898, Joseph F Chapman, Chapman Group Realty, Inc.. GAMLS
 - $949,0003 bd2 ba1.9k sqft1891 Highway 81 E, McDonough, GA 30252For Sale
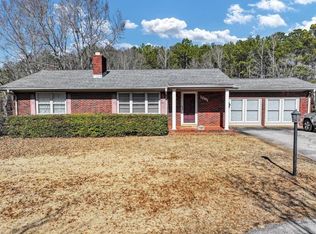
 MLS ID #7519932, Kelly Stocks, Sanders RE, LLC. FMLS GA
 - $940,0004 bd3 ba2k sqft126 Kinsey Dr, Stockbridge, GA 30281ActiveMLS ID #10775814, John Durrett, First United Realty, Inc.. GAMLS
- $1,200,0004 bd3 ba2.6k sqft1834 Highway 16 W, Jackson, GA 30233ActiveMLS ID #10815745, Lindsey White, Franks & White LLC. GAMLS
- $920,0003 bd4 ba2.1k sqft5165 Thompson Mill Rd, Lithonia, GA 30038ActiveMLS ID #10660607, Edwina Clanton, East Metro Broker, LLC. GAMLS
- $975,0004 bd2 ba2.2k sqft13 Kensington Rd, Avondale Estates, GA 30002ActiveMLS ID #10829190, Chuck D Smith, Keller Williams Realty. GAMLS
- $940,0005 bd2 ba3k sqft3021 Teamon Rd, Griffin, GA 30223ActiveMLS ID #10762021, Latoya Beckford, Pristine Palaces Realty LLC. GAMLS
- $975,0003 bd3 ba2.8k sqft724 Teamon Rd, Griffin, GA 30223ActiveMLS ID #10637739, Nathan Hunt, Hunt & Harvest Realty. GAMLS
- $1,150,0004 bd3 ba2.4k sqft1924 Hallman St NE, Atlanta, GA 30317ActiveMLS ID #10828401, Christina Milardo, HomeSmart. GAMLS
- $850,0003 bd4 ba2.5k sqft171 Blackberry Rd, Jackson, GA 30233ActiveMLS ID #10670613, Michael Weatherly, Dover Realty Co. Inc.. GAMLS
- $899,9004 bd4 ba2.5k sqft98 2nd Ave SE, Atlanta, GA 30317ActiveMLS ID #10825325, Justin Landis, Bolst, Inc.. GAMLS
- $1,250,0004 bd4 ba3k sqft179 Mellrich Ave NE, Atlanta, GA 30317For SaleMLS ID #7811158, Jennifer Waddy, Atlanta Fine Homes Sotheby's International. FMLS GA
- $899,0004 bd3 ba2k sqft2330 1st Ave NE, Atlanta, GA 30317ActiveMLS ID #10826234, Hal Freeman, Compass. GAMLS
- $1,325,0005 bd4 ba2.9k sqft316 Madison Ave, Decatur, GA 30030ActiveMLS ID #10790500, Butch Whitfield, Harry Norman Realtors. GAMLS
- $915,0004 bd3 ba2.6k sqft770 Livingstone Pl, Decatur, GA 30030ActiveMLS ID #10826335, Casey Gargiulo, Keller Williams Realty. GAMLS
- $875,0004 bd3 ba2.4k sqft124 Sisson Ave NE, Atlanta, GA 30317Active Under ContractMLS ID #10819755, Meredith Parks, Knapp Realty. GAMLS
- $1,195,0004 bd5 ba3k sqft115 S Columbia Dr, Decatur, GA 30030Active Under ContractMLS ID #10732850, Natalie Gregory, Compass. GAMLS
- $899,0004 bd4 ba2.9k sqft298 Creighton Ave, Scottdale, GA 30079New ConstructionMLS ID #7826073, ELGIN PRITCHETT, Ultima Real Estate Svcs, LLC.. FMLS GA
