Move-in ready and packed with space! This beautifully renovated 3-bedroom, 3-bath home sits on a large double lot and has been updated from top to bottom. Clean, comfortable, and ready for its next owner, the home features a bright open floor plan, spacious rooms, and a welcoming kitchen with beautiful hickory cabinetry. The main level includes a private primary suite with its own bath, while the full basement provides even more usable space. Partially finished, the lower level features two additional non-conforming bedrooms, a gym area, and plenty of room for recreation, hobbies, storage, or future finishing. Step through the living room slider onto the new back porch overlooking the fenced backyard—perfect for pets, entertaining, or simply relaxing. Built-in flower boxes are planted with everbearing strawberries, adding a fun and unique touch to the outdoor space. Garage space is another huge bonus! The finished two-car garage is heated and ready for year-round use, while a second detached garage provides additional storage or could make an awesome workshop, hobby space, or man cave. With a double lot, three bathrooms, multiple living spaces, a fenced yard, two garages, and extensive renovations already completed, this property offers an impressive amount of home and amenities for the money!
For sale
$225,000
405 Pine St, Luther, MI 49656
3beds
2,000sqft
Single Family Residence
Built in 1991
0.35 Acres Lot
$219,900 Zestimate®
$113/sqft
$-- HOA
What's special
Multiple living spacesLarge double lotSpacious roomsBright open floor plan
- 19 days
- 193
- 6
Zillow last checked:
Listing updated:
Listed by:
Jaimie Fellows-Garno 231-920-6617,
City2Shore Real Estate Northern Michigan 231-839-0077
Source: NGLRMLS,MLS#: 1950698
Facts & features
Interior
Bedrooms & bathrooms
- Bedrooms: 3
- Bathrooms: 1
- Full bathrooms: 1
- Main level bathrooms: 1
Primary bedroom
- Area: 132.25
- Dimensions: 11.5 x 11.5
Bedroom 2
- Area: 110
- Dimensions: 10 x 11
Bedroom 3
- Area: 99
- Dimensions: 11 x 9
Primary bathroom
- Features: None
Dining room
- Area: 104
- Dimensions: 8 x 13
Kitchen
- Area: 234
- Dimensions: 18 x 13
Living room
- Area: 216
- Dimensions: 16 x 13.5
Heating
- Forced Air, Propane
Appliances
- Included: Refrigerator, Oven/Range, Disposal, Dishwasher, Microwave
- Laundry: Main Level
Features
- Drywall, Ceiling Fan(s)
- Basement: Full
- Has fireplace: No
- Fireplace features: None
Interior area
- Total structure area: 2,000
- Total interior livable area: 2,000 sqft
- Finished area above ground: 1,400
- Finished area below ground: 600
Property
Parking
- Total spaces: 4
- Parking features: Attached, Gravel
- Attached garage spaces: 4
Accessibility
- Accessibility features: Accessible Kitchen
Features
- Levels: One
- Stories: 1
- Patio & porch: Deck
- Exterior features: Other
- Fencing: Fenced
- Waterfront features: None
Lot
- Size: 0.35 Acres
- Dimensions: 132 x 115
- Features: Level
Details
- Additional structures: Pole Building(s)
- Parcel number: 4310700100
- Zoning description: Residential
Construction
Type & style
- Home type: SingleFamily
- Architectural style: Ranch
- Property subtype: Single Family Residence
Materials
- Frame, Vinyl Siding
- Roof: Asphalt
Condition
- New construction: No
- Year built: 1991
Utilities & green energy
- Sewer: Private Sewer
- Water: Private
Community & HOA
Community
- Features: None
- Subdivision: none
HOA
- Services included: None
Location
- Region: Luther
Financial & listing details
- Price per square foot: $113/sqft
- Tax assessed value: $99,200
- Annual tax amount: $3,233
- Price range: $225K - $225K
- Date on market: 9/18/2026
- Cumulative days on market: 20 days
- Listing agreement: Exclusive Right Sell
- Listing terms: Conventional,Cash,FHA,MSHDA,USDA Loan,VA Loan
- Ownership type: Private Owner
- Road surface type: Asphalt
Estimated market value
$219,900
$209,000 - $231,000
$1,351/mo
Price history
| Date | Event | Price |
|---|---|---|
| 9/18/2026 | Listed for sale | $225,000$113/sqft |
Source:  NGLRMLS #1950698 Report a problem NGLRMLS #1950698 Report a problem | ||
Public tax history
| Year | Property taxes | Tax assessment |
|---|---|---|
| 2025 | $2,346 -1.8% | $100,000 +39.7% |
| 2024 | $2,390 | $71,600 +11.7% |
| 2023 | -- | $64,100 +42.4% |
| 2022 | -- | $45,000 -8.7% |
| 2021 | -- | $49,300 +0.2% |
| 2020 | -- | $49,200 +23% |
| 2019 | -- | $40,000 -5% |
| 2018 | -- | $42,100 -1.4% |
| 2017 | -- | $42,700 +4.9% |
| 2016 | -- | $40,700 +8% |
| 2015 | -- | $37,700 +3% |
| 2014 | -- | $36,600 +16.6% |
| 2013 | -- | $31,400 -0.9% |
| 2012 | -- | $31,700 -5.4% |
| 2011 | -- | $33,500 -16.9% |
| 2010 | -- | $40,300 |
Find assessor info on the county website
Monthly payment
Est. payment
Payment breakdown
Explore the cost of this home by adjusting the details. Changes won't be saved.Climate risks
Neighborhood: 49656
Nearby schools
Schools provided by the listing agent
- District: Pine River Area Schools
Source: NGLRMLS. This data may not be complete. We recommend contacting the local school district to confirm school assignments for this home.
Similar homes
- $239,9004 bd2 ba1.9k sqft702 Ash St, Luther, MI 49656For Sale
 MLS ID #1949228, Mary Colmus. NGLRMLS
 - $235,0003 bd2 ba1.4k sqft4984 N State Rd, Luther, MI 49656For Sale

 MLS ID #26044896, Kurt Snyder, Crossroads Realty of Michigan. MichRIC
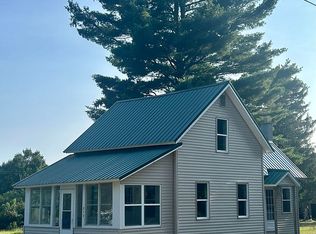
 - $226,0003 bd1 ba1.1k sqft213 Spring St, Luther, MI 49656For Sale By Owner
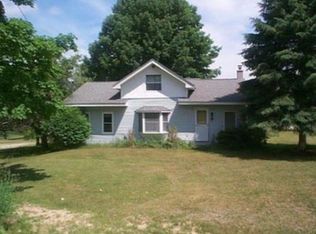
- $169,9003 bd3 ba2.1k sqft2020 N Saddler Rd, Luther, MI 49656For Sale By Owner
- $250,0004 bd2 ba2.3k sqft7225 E Sargeo Dr, Luther, MI 49656For SaleMLS ID #26044952, Nicole Estes, Big River Properties. MichRIC
- $125,0004 bd1 ba1.4k sqft201 Birch St, Luther, MI 49656For SaleMLS ID #26047379, Yvonne Meyer, RiverTown Real Estate, LLC. MichRIC
- $184,9005 bd2 ba2.1k sqft14864 Mackinaw Trl, Leroy, MI 49655For SaleMLS ID #26052746, Joseph McNally, RE/MAX TOGETHER. MichRIC
- $225,0003 bd2 ba1.4k sqft3057 W 72nd St, Baldwin, MI 49304For SaleMLS ID #26052838, Sean McDonald, Homewaters, LLC. MichRIC
- $179,5003 bd2 ba1.6k sqft9489 E 64th St, Chase, MI 49623For SaleMLS ID #26052963, Tricia Wirth, Results Real Estate LLC. MichRIC
- $225,0003 bd2 ba1.6k sqft17890 3 Mile Rd, Hersey, MI 49639For SaleMLS ID #26049986, Judy Hoffman, Crossroads Realty of Michigan. MichRIC
- $260,0003 bd2 ba1.5k sqft5784 E 24th St, Chase, MI 49623For SaleMLS ID #26047329, Joseph McNally, RE/MAX TOGETHER. MichRIC
- $224,5003 bd2 ba2k sqft538 W Upton Ave, Reed City, MI 49677For SaleMLS ID #26041428, Gail Wyatt, ERA Reardon Realty Great Lakes. MichRIC
- $265,0003 bd2 ba1.7k sqft21630 Thirteen Mile Rd, Leroy, MI 49655For SaleMLS ID #26032861, Brian K McDonald, RE/MAX Executive. MichRIC
- $245,0003 bd1 ba1.3k sqft8533 E Us Highway 10, Chase, MI 49623For SaleMLS ID #26043820, Stacey Heckard, CB Schmidt Big Rapids. MichRIC
- $139,9003 bd3 ba1.4k sqft10086 E Old M63, Luther, MI 49656For SaleMLS ID #26021710, Jose L Morales, Epique Realty. MichRIC
- $184,9003 bd2 ba1.3k sqft124 Osceola Ledge, Leroy, MI 49655For SaleMLS ID #26047287, Victoria Eberhard, Realty Executives Instant Equity. MichRIC
