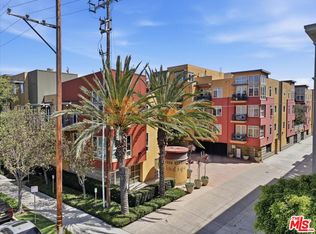
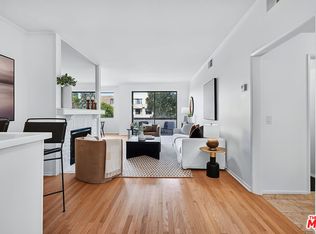
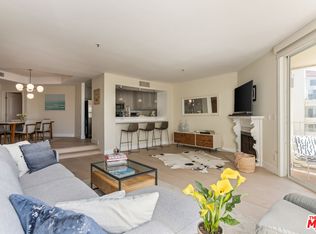
Located in the vibrant heart of Marina Del Rey, this stunningly appointed one-bedroom plus den residence offers a sophisticated yet inviting coastal retreat. Inside, soaring ceilings and a sprawling open layout define the entertaining spaces, anchored by a gourmet kitchen equipped with premium Viking appliances and a large center island. The kitchen flows effortlessly into the dining and living areas, where walls of framing windows and a sliding glass door lead out to a private patio. The quiet and private master suite features two closets alongside a spa-like bathroom complete with a dual vanity, separate tub, and walk-in shower, while the versatile den easily adapts as a media room, home office, or second bedroom. Additional conveniences include in-unit laundry, beautiful custom flooring, and two side-by-side parking spaces. Located within the highly regarded Indigo complex, which includes earthquake insurance, residents enjoy resort-style amenities such as landscaped courtyards, community BBQ grills, a large gas fire pit with a sitting area, an indoor spa with a sauna and hot tub, and a well-equipped gym. Perfectly positioned just moments from the renewed Boardwalk MDR, top-tier restaurants, movie theaters, parks, and the beaches, this home delivers the ultimate Southern California lifestyle.
For sale
$859,000
4050 Glencoe Ave APT 217, Marina Del Rey, CA 90292
1beds
1,080sqft
Residential, Condominium
Built in 2007
-- sqft lot
$843,400 Zestimate®
$795/sqft
$584/mo HOA
What's special
- 13 days
- 140
- 7
Zillow last checked:
Listing updated:
Listed by:
Emory Donelson DRE # 01709558 310-801-4023,
Estate Properties 310-559-5570
Source: CLAW,MLS#: 26998531
Facts & features
Interior
Bedrooms & bathrooms
- Bedrooms: 1
- Bathrooms: 2
- Full bathrooms: 2
Rooms
- Room types: Breakfast Bar, Living Room, Dining Area, Patio Covered
Bedroom
- Features: Walk-In Closet(s)
Bathroom
- Features: Double Vanity(s), Shower and Tub
Kitchen
- Features: Bar, Gourmet Kitchen, Kitchen Island
Heating
- Central
Cooling
- Central Air
Appliances
- Included: Range Hood, Range, Gas Cooking Appliances, Microwave, Dishwasher, Dryer, Disposal, Range/Oven, Refrigerator, Washer, Gas Water Heater
- Laundry: Inside
Features
- Built-Ins, Breakfast Counter / Bar, Dining Area
- Flooring: Wood, Tile
- Windows: Double Pane Windows
- Has fireplace: No
- Fireplace features: None
Interior area
- Total structure area: 1,080
- Total interior livable area: 1,080 sqft
Property
Parking
- Total spaces: 2
- Parking features: Community Structure, Side By Side
- Garage spaces: 2
Features
- Levels: One
- Entry location: Elevator
- Patio & porch: Covered
- Exterior features: Balcony, Living Room Balcony
- Pool features: None
- Spa features: Community
- Fencing: Wrought Iron,Fenced
- Has view: Yes
- View description: Courtyard
- Waterfront features: None
Lot
- Size: 1.36 Acres
- Features: City Lot
Details
- Parcel number: 4230031016
- Zoning: LACM(GM)
- Special conditions: Standard
Construction
Type & style
- Home type: Condo
- Architectural style: Contemporary
- Property subtype: Residential, Condominium
- Attached to another structure: Yes
Materials
- Stucco
- Roof: Composition
Condition
- Updated/Remodeled
- Year built: 2007
Utilities & green energy
- Sewer: In Street
- Water: Public
Community & HOA
Community
- Security: Gated Community, Gated
- Subdivision: Indigo
HOA
- Has HOA: Yes
- Amenities included: Spa/Hot Tub, Steam Room, Sauna, Fitness Center, Landscaping, Assoc Barbecue, Controlled Access, Elevator(s), Exercise Room
- Services included: Water, Trash, Sewer, Maintenance Paid, Insurance, Building and Grounds
- HOA fee: $584 monthly
Location
- Region: Marina Del Rey
Financial & listing details
- Price per square foot: $795/sqft
- Tax assessed value: $881,811
- Date on market: 10/8/2026
Estimated market value
$843,400
$801,000 - $886,000
$3,722/mo
Price history
| Date | Event | Price |
|---|---|---|
| 10/8/2026 | Listed for sale | $859,000+10.8%$795/sqft |
Source:  CLAW #26998531 Report a problem | ||
| 9/30/2026 | Listing removed | $3,525$3/sqft |
Source: Zillow Rentals Report a problem | ||
| 9/18/2026 | Price change | $3,525-2.8%$3/sqft |
Source: Zillow Rentals Report a problem | ||
| 9/9/2026 | Listed for rent | $3,625-1.9%$3/sqft |
Source: Zillow Rentals Report a problem | ||
| 1/12/2022 | Listing removed | -- |
Source: Zillow Rental Network Premium Report a problem | ||
| 12/22/2021 | Price change | $3,695-2.6%$3/sqft |
Source: Zillow Rental Network Premium Report a problem | ||
| 12/9/2021 | Listed for rent | $3,795$4/sqft |
Source: Zillow Rental Network Premium Report a problem | ||
| 4/10/2019 | Sold | $775,000+0.8%$718/sqft |
Source:  CLAW #19437596 Report a problem | ||
| 3/9/2019 | Pending sale | $769,000$712/sqft |
Source: Compass #19437596 Report a problem | ||
| 2/25/2019 | Listed for sale | $769,000+49.3%$712/sqft |
Source: Compass #19437596 Report a problem | ||
| 6/10/2009 | Sold | $515,000-0.8%$477/sqft |
Source: Public Record Report a problem | ||
| 2/20/2009 | Price change | $519,000-3.7%$481/sqft |
Source: NRT California #08-325619 Report a problem | ||
| 1/22/2009 | Price change | $539,000-5.4%$499/sqft |
Source: NRT California #08-325619 Report a problem | ||
| 11/2/2008 | Listed for sale | $570,000+1.3%$528/sqft |
Source: NRT California #08-325619 Report a problem | ||
| 12/7/2007 | Sold | $562,500$521/sqft |
Source: Public Record Report a problem | ||
Public tax history
| Year | Property taxes | Tax assessment |
|---|---|---|
| 2026 | -- | $881,811 +2% |
| 2025 | $10,344 +1.1% | $864,521 +2% |
| 2024 | $10,229 +2% | $847,571 +2% |
| 2023 | $10,030 +4.9% | $830,953 +2% |
| 2022 | $9,560 +0.4% | $814,661 +2% |
| 2021 | $9,521 -1% | $798,688 +1% |
| 2020 | $9,619 | $790,500 +33% |
| 2019 | $9,619 +37.3% | $594,512 +2% |
| 2018 | $7,006 | $582,856 +2% |
| 2017 | $7,006 +2.2% | $571,428 +2% |
| 2016 | $6,853 +2.3% | $560,225 +1.5% |
| 2015 | $6,696 +9.4% | $551,810 +10.4% |
| 2014 | $6,121 | $500,000 +6.4% |
| 2012 | -- | $470,000 -9.2% |
| 2011 | -- | $517,647 +0.8% |
| 2010 | -- | $513,779 -10.5% |
| 2009 | -- | $573,750 +2% |
| 2008 | -- | $562,500 |
Find assessor info on the county website
Monthly payment
Est. payment
Payment breakdown
Explore the cost of this home by adjusting the details. Changes won't be saved.Climate risks
Neighborhood: Del Rey
Nearby schools
Schools provided by the listing agent
- District: Los Angeles Unified
Source: CLAW. This data may not be complete. We recommend contacting the local school district to confirm school assignments for this home.
- $745,0001 bd2 ba890 sqft4050 Glencoe Ave APT 409, Marina Del Rey, CA 90292Sold

- $950,0002 bd2 ba1.2k sqft4050 Glencoe Ave APT 315, Marina Del Rey, CA 90292Sold
- $560,0001 bd2 ba890 sqft4050 Glencoe Ave APT 309, Marina Del Rey, CA 90292Sold
- $1,015,0002 bd2 ba1.2k sqft4050 Glencoe Ave APT 415, Marina Del Rey, CA 90292Sold

Similar homes
- $929,0002 bd2 ba1k sqft4140 Glencoe Ave APT 202, Marina Del Rey, CA 90292For Sale
 MLS ID #SR26155746, Rebecca Locke, Equity Union. CRMLS
- $869,0002 bd2 ba1.4k sqft5100 Via Dolce APT 206, Marina Del Rey, CA 90292For Sale
 MLS ID #26993801, Jesse Weinberg DRE # 01435805, Jesse Weinberg. CLAW
- $849,0002 bd3 ba1.3k sqft2486 S Centinela Ave APT 303, Los Angeles, CA 90064For Sale
 MLS ID #26102171, Meredith Gruszka DRE # 02013805, Pardee Properties. CLAW
- $998,0002 bd2 ba1.1k sqft235 Main St APT 217, Venice, CA 90291For Sale
 MLS ID #26996707, Eric Turic DRE # 02124960, Sotheby's International Realty. CLAW
