Welcome to 4050 Rockey Valley Dr! This Lovely renovated 4 bedroom 2,1/2 -bath home offers a lovely place to call home. With a inviting layout. Step inside to find new flooring, up dated lighting and fixtures, also spacious living area, highlighted by a cozy fireplace, lets step into the kitchen , with granite counter tops , and marble floors. The roof is 5 years young , new central heat and air, only 1 month old and pool filter and pump 3years old, large deck and large inground pool.
Active
Street View
$365,000
4050 Rockey Valley Dr, Conley, GA 30288
4beds
3,000sqft
Single Family Residence
Built in 1972
1 Acres Lot
$356,700 Zestimate®
$122/sqft
$-- HOA
What's special
Cozy fireplaceLarge inground poolLarge deckInviting layoutMarble floorsUpdated lighting and fixturesGranite countertops
- 11 days
- 59
- 1
Likely to sell faster than
Zillow last checked:
Listing updated:
Listed by:
Sylvia L Rowe (404)212=8861,
JF Brown's Realty Group LLC
Source: GAMLS,MLS#: 10851115
Facts & features
Interior
Bedrooms & bathrooms
- Bedrooms: 4
- Bathrooms: 3
- Full bathrooms: 2
- 1/2 bathrooms: 1
Rooms
- Room types: Family Room, Great Room
Dining room
- Features: Separate Room
Kitchen
- Features: Breakfast Bar, Country Kitchen, Kitchen Island
Heating
- Central, Electric, Hot Water, Natural Gas
Cooling
- Ceiling Fan(s), Central Air, Electric, Gas
Appliances
- Included: Convection Oven, Dishwasher, Oven/Range (Combo)
- Laundry: In Basement
Features
- Double Vanity, In-Law Floorplan
- Flooring: Hardwood, Stone
- Windows: Double Pane Windows, Storm Window(s), Window Treatments
- Basement: Bath Finished,Daylight,Exterior Entry,Finished,Interior Entry
- Number of fireplaces: 1
- Fireplace features: Family Room, Gas Log, Gas Starter
- Common walls with other units/homes: No One Above,No One Below
Interior area
- Total structure area: 3,000
- Total interior livable area: 3,000 sqft
- Finished area above ground: 2,000
- Finished area below ground: 1,000
Property
Parking
- Parking features: Parking Pad, Side/Rear Entrance
- Has uncovered spaces: Yes
Accessibility
- Accessibility features: Accessible Doors, Accessible Entrance, Accessible Full Bath, Accessible Hallway(s), Accessible Kitchen
Features
- Levels: Three Or More
- Stories: 3
- Patio & porch: Deck, Patio, Porch
- Exterior features: Garden
- Has private pool: Yes
- Pool features: In Ground
- Fencing: Back Yard,Privacy
Lot
- Size: 1 Acres
- Features: Private
- Residential vegetation: Cleared
Details
- Additional structures: Shed(s), Workshop
- Parcel number: 15 022 08 015
- Special conditions: Agent Owned,As Is
Construction
Type & style
- Home type: MobileManufactured
- Architectural style: Brick 4 Side,Brick/Frame
- Property subtype: Single Family Residence
Materials
- Wood Siding
- Foundation: Block
- Roof: Composition
Condition
- Updated/Remodeled
- New construction: No
- Year built: 1972
Utilities & green energy
- Electric: 220 Volts, 440 Volts
- Sewer: Public Sewer
- Water: Public
- Utilities for property: Cable Available, Electricity Available, High Speed Internet, Natural Gas Available, Phone Available, Sewer Available, Sewer Connected, Water Available
Green energy
- Green verification: Certified Good Cents
- Energy efficient items: Appliances, Doors, Exposure/Shade, Insulation, Roof, Thermostat, Water Heater, Windows
- Water conservation: Water Recycling
Community & HOA
Community
- Features: Park, Playground, Pool, Street Lights, Tennis Court(s), Near Public Transport, Near Shopping
- Security: Carbon Monoxide Detector(s), Security System, Smoke Detector(s)
- Subdivision: Wishing Well Hills
HOA
- Has HOA: No
- Services included: None
Location
- Region: Conley
Financial & listing details
- Price per square foot: $122/sqft
- Tax assessed value: $188,200
- Annual tax amount: $600
- Date on market: 9/22/2026
- Cumulative days on market: 10 days
- Listing agreement: Exclusive Right To Sell
- Listing terms: Cash,Conventional,FHA,VA Loan
- Electric utility on property: Yes
Estimated market value
$356,700
$339,000 - $375,000
Not available
Price history
| Date | Event | Price |
|---|---|---|
| 9/22/2026 | Listed for sale | $365,000+630%$122/sqft |
Source:  GAMLS #10851115 Report a problem GAMLS #10851115 Report a problem | ||
| 3/8/1990 | Sold | $50,000$17/sqft |
Source: Agent Provided Report a problem | ||
Public tax history
| Year | Property taxes | Tax assessment |
|---|---|---|
| 2025 | $705 -4.1% | $75,280 +6.1% |
| 2024 | $735 +49.9% | $70,960 +8.6% |
| 2023 | $490 -23.2% | $65,360 +17.9% |
| 2022 | $639 -53.7% | $55,440 +30.6% |
| 2021 | $1,380 +12.7% | $42,440 +15.2% |
| 2020 | $1,225 +49% | $36,840 +45.5% |
| 2019 | $822 +63.2% | $25,320 +61.1% |
| 2018 | $504 -16.5% | $15,720 -11.9% |
| 2017 | $603 +6.8% | $17,840 +0.2% |
| 2016 | $565 | $17,800 -9.7% |
| 2014 | $565 | $19,720 +132.5% |
| 2013 | -- | $8,480 |
| 2012 | -- | $8,480 -34.1% |
| 2011 | -- | $12,864 -59.1% |
| 2010 | $993 -2.3% | $31,480 |
| 2009 | $1,016 +1.8% | $31,480 -20.4% |
| 2008 | $998 +0.6% | $39,560 |
| 2007 | $993 | $39,560 |
| 2006 | $993 +6.7% | $39,560 |
| 2005 | $930 +15.2% | $39,560 +10% |
| 2004 | $807 -0.4% | $35,960 |
| 2003 | $810 +11.5% | $35,960 |
| 2002 | $727 +119.6% | $35,960 +28.4% |
| 2001 | $331 | $28,000 |
Find assessor info on the county website
Monthly payment
Climate risks
Neighborhood: 30288
Nearby schools
Schools provided by the listing agent
- Elementary: Cedar Grove
- Middle: Cedar Grove
- High: Cedar Grove
Source: GAMLS. This data may not be complete. We recommend contacting the local school district to confirm school assignments for this home.
Similar homes
- $249,9004 bd3 ba2.3k sqft4077 Rockey Valley Dr, Conley, GA 30288Active
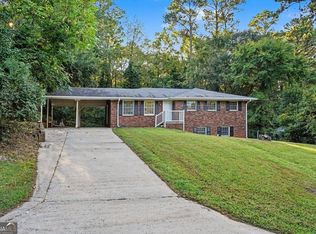
 MLS ID #10853456, Robert E Salmons Jr., Entera Realty. GAMLS
 - $335,0005 bd3 ba2.9k sqft3993 Smithfield Ln, Ellenwood, GA 30294Active
 MLS ID #10854378, Tara Tillman, Keller Williams Realty Consultants. GAMLS
 - $344,9004 bd3 ba2.8k sqft2429 Tolliver Hills Ln, Ellenwood, GA 30294For Sale

 MLS ID #7836129, Earl Reddix, Wynd Realty, LLC. FMLS GA
 - $335,0004 bd3 ba2.5k sqft4255 Old House Dr, Conley, GA 30288Active
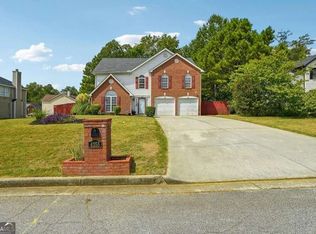 MLS ID #10838893, TaMara Roberts-Hodges, The Commission Luxury Group. GAMLS
 - $380,0004 bd3 ba2.6k sqft2948 Village Park Dr E, Ellenwood, GA 30294ActiveMLS ID #10833438, Mark Spain, Mark Spain Real Estate. GAMLS
- $399,0004 bd4 ba3k sqft2495 Brittany Park Ln, Ellenwood, GA 30294ActiveMLS ID #10842635, Erika Francis, eXp Realty. GAMLS
- $374,4006 bd3 ba3.7k sqft3609 River Hills Dr, Ellenwood, GA 30294ActiveMLS ID #10844773, Chris Hurd, Blue Mountain Realty GA LLC. GAMLS
- $320,0004 bd3 ba3.1k sqft1937 Waterfront Way, Conley, GA 30288For SaleMLS ID #7793526, Michael Hunter, Michael Hunter. FMLS GA
- $310,0006 bd4 ba2.6k sqft2510 Tolliver Dr, Ellenwood, GA 30294For SaleMLS ID #7845209, Patience Kaysee, Great Atlanta Realty, Inc.. FMLS GA
- $254,9994 bd3 ba1.7k sqft3615 Satellite Blvd, Ellenwood, GA 30294ActiveMLS ID #10856089, Janee C Price, Paradigm Realty, LLC. GAMLS
- $345,0004 bd3 ba2.8k sqft224 Solomon Dr, Ellenwood, GA 30294ActiveMLS ID #10729201, James Anderson, Orchard Brokerage, LLC. GAMLS
- $315,0003 bd2 ba2.3k sqft2088 Cedar Walk Dr, Conley, GA 30288For SaleMLS ID #7815241, Kenyada Smith, Klosed Collective Real Estate. FMLS GA
- $309,9995 bd2 ba1.8k sqft4330 Cedar Valley Ln, Conley, GA 30288ActiveMLS ID #10809606, Steven T Koleno, Beycome Brokerage Realty LLC. GAMLS
- $350,0004 bd3 ba2k sqft3614 Summit Pnes, Decatur, GA 30034ActiveMLS ID #10771536, Rodolfo Castellanos, Virtual Properties Realty.com. GAMLS
- $335,0003 bd2 ba2.1k sqft1784 Cedar Walk Ln, Conley, GA 30288ActiveMLS ID #10793557, Elena A Gist, Keller Williams Realty Buckhead. GAMLS
- $394,9005 bd4 ba2.8k sqft3902 Bouldercrest Rd, Ellenwood, GA 30294ActiveMLS ID #10851095, Shelease K Allen, Shelease Real Estate. GAMLS
