4 bedroom manufactured home sitting on almost 1 acre (0.92) for sale with private well and septic (easy to access lid)! Over 1900 sq ft. with tons of space! Nice kitchen with granite counters and stainless steel appliances. Dining area is open to the kitchen with its own space off to the side - could b a den/office space/2nd living room past the kitchen. Primary bedroom entrance is separate from the rest and includes a walk-in closet and a pretty tile tub/shower combo. No carpet, all luxury vinyl plank flooring throughout. Backyard is fully fenced. Circular driveway with decorative rock. Beautiful mountain views at this north/south facing property but east facing house (that means tons of summer shade). Bring the horses and livestock - this zoning allows it! Plenty of space for all of your toys, RV, boat, trailers and more! Build a shop and/or pool in the back! Move-in ready home with endless possibilities ready for its forever owner! (Roof, HVAC and windows were all replaced in 2020) Located in flood zone x500 - NO FLOOD INSURANCE IS REQUIRED! No HOA!
Active
Price cut: $10K (7/21)
$265,000
4051 Blanchard St, Pahrump, NV 89048
4beds
1,908sqft
Manufactured Home, Single Family Residence
Built in 1994
0.92 Acres Lot
$264,200 Zestimate®
$139/sqft
$-- HOA
What's special
Beautiful mountain viewsBackyard is fully fencedStainless steel appliancesWalk-in closet
- 48 days |
- 695 |
- 40 |
Likely to sell faster than
Zillow last checked:
Listing updated:
Listed by:
Leanna Murphy-DeGoede S.0176547 775-727-1818,
Nevada Realty
Source: LVR,MLS#: 2789953 Originating MLS: Greater Las Vegas Association of Realtors Inc
Originating MLS: Greater Las Vegas Association of Realtors IncFacts & features
Interior
Bedrooms & bathrooms
- Bedrooms: 4
- Bathrooms: 2
- Full bathrooms: 2
Primary bedroom
- Description: Pbr Separate From Other,Walk-In Closet(s)
- Dimensions: 14x13
Bedroom 2
- Description: Closet
- Dimensions: 11x11
Bedroom 3
- Description: Closet
- Dimensions: 11x10
Bedroom 4
- Description: Closet
- Dimensions: 11x12
Primary bathroom
- Description: Double Sink,Tub/Shower Combo
Den
- Description: Other
- Dimensions: 10x13
Dining room
- Description: Dining Area,Kitchen/Dining Room Combo
- Dimensions: 13x8
Kitchen
- Description: Granite Countertops,Luxury Vinyl Plank,Stainless Steel Appliances
Living room
- Description: Front
- Dimensions: 15x16
Heating
- Central, Electric
Cooling
- Central Air, Electric
Appliances
- Included: Dryer, Dishwasher, Electric Range, Microwave, Washer
- Laundry: Electric Dryer Hookup, Laundry Room
Features
- Ceiling Fan(s), Primary Downstairs
- Flooring: Luxury Vinyl Plank
- Windows: Double Pane Windows
- Has fireplace: No
Interior area
- Total structure area: 1,908
- Total interior livable area: 1,908 sqft
Video & virtual tour
Property
Parking
- Parking features: Open, RV Access/Parking
- Has uncovered spaces: Yes
Features
- Stories: 1
- Patio & porch: Porch
- Exterior features: Circular Driveway, Porch, Private Yard
- Fencing: Back Yard,Chain Link,Pasture
- Has view: Yes
- View description: Mountain(s)
Lot
- Size: 0.92 Acres
- Features: 1 to 5 Acres, 1/4 to 1 Acre Lot, Landscaped, Rocks
Details
- Parcel number: 2859229
- Zoning description: Horses Permitted,Single Family
- Horses can be raised: Yes
- Horse amenities: None, Horses Allowed
Construction
Type & style
- Home type: MobileManufactured
- Architectural style: Manufactured Home,One Story
- Property subtype: Manufactured Home, Single Family Residence
Materials
- Roof: Asphalt
Condition
- Resale
- Year built: 1994
Utilities & green energy
- Electric: Photovoltaics None
- Sewer: Septic Tank
- Water: Private, Well
- Utilities for property: Electricity Available, Septic Available
Green energy
- Energy efficient items: Windows
Community & HOA
Community
- Subdivision: Vegas Acres U2
HOA
- Has HOA: No
- Amenities included: None
Location
- Region: Pahrump
Financial & listing details
- Price per square foot: $139/sqft
- Tax assessed value: $97,123
- Annual tax amount: $985
- Date on market: 6/8/2026
- Listing agreement: Exclusive Right To Sell
- Listing terms: Cash,Conventional,FHA,VA Loan
- Electric utility on property: Yes
- Road surface type: Paved
Estimated market value
$264,200
$251,000 - $277,000
$1,950/mo
Price history
| Date | Event | Price |
|---|---|---|
| 7/21/2026 | Price change | $265,000-3.6%$139/sqft |
Source:  LVR #2789953 Report a problem LVR #2789953 Report a problem | ||
| 7/2/2026 | Price change | $275,000-3.5%$144/sqft |
Source: LVR #2789953 Report a problem | ||
| 6/8/2026 | Listed for sale | $285,000+23.9%$149/sqft |
Source: LVR #2789953 Report a problem | ||
| 9/11/2023 | Sold | $230,000+40.2%$121/sqft |
Source: Public Record Report a problem | ||
| 5/8/2020 | Sold | $164,000-2.9%$86/sqft |
Source: Public Record Report a problem | ||
| 4/10/2020 | Pending sale | $168,900$89/sqft |
Source: Pahrump Valley Properties LLC #2167160 Report a problem | ||
| 3/11/2020 | Price change | $168,900-0.6%$89/sqft |
Source: Pahrump Valley Properties LLC #2167160 Report a problem | ||
| 2/5/2020 | Price change | $169,900-5.1%$89/sqft |
Source: Pahrump Valley Properties LLC #2167160 Report a problem | ||
| 12/9/2019 | Price change | $179,000-5.7%$94/sqft |
Source: Pahrump Valley Properties LLC #2147771 Report a problem | ||
| 10/29/2019 | Price change | $189,900-5%$100/sqft |
Source: Pahrump Valley Properties LLC #2147771 Report a problem | ||
| 10/28/2019 | Listed for sale | $199,900+166.5%$105/sqft |
Source: Pahrump Valley Properties LLC #2147771 Report a problem | ||
| 3/27/2019 | Sold | $75,000-6.3%$39/sqft |
Source: Public Record Report a problem | ||
| 2/14/2019 | Listed for sale | $80,000$42/sqft |
Source: Rustic Properties #2070483 Report a problem | ||
Public tax history
| Year | Property taxes | Tax assessment |
|---|---|---|
| 2025 | $866 +7.3% | $33,993 -8.2% |
| 2024 | $807 +8.4% | $37,040 +6.8% |
| 2023 | $745 +7.2% | $34,694 +9.1% |
| 2022 | $694 +4% | $31,807 +10.5% |
| 2021 | $668 -3.8% | $28,772 -2.9% |
| 2020 | $694 +4% | $29,646 -0.9% |
| 2019 | $668 +6.7% | $29,926 +5.4% |
| 2018 | $626 +4.5% | $28,382 +22.7% |
| 2017 | $599 +3.9% | $23,139 +28.4% |
| 2016 | $576 +5.7% | $18,023 +22% |
| 2015 | $545 | $14,773 -6.6% |
| 2014 | $545 | $15,814 +3.9% |
| 2013 | -- | $15,226 |
| 2012 | -- | $15,226 -9.8% |
| 2011 | -- | $16,873 -38.3% |
| 2010 | -- | $27,345 -30.7% |
| 2009 | -- | $39,481 +1.5% |
| 2008 | -- | $38,901 +9.5% |
| 2007 | -- | $35,532 +20% |
| 2006 | -- | $29,611 +12.4% |
| 2004 | -- | $26,341 |
Find assessor info on the county website
Monthly payment
Climate risks
Neighborhood: 89048
Nearby schools
GreatSchools rating
- 3/10J G Johnson Elementary SchoolGrades: PK-5Distance: 5 mi
- 4/10Rosemary Clarke Middle SchoolGrades: 6-8Distance: 7.7 mi
- 5/10Pahrump Valley High SchoolGrades: 9-12Distance: 4.5 mi
Schools provided by the listing agent
- Elementary: Johnson, JG,Johnson, JG
- Middle: Rosemary Clarke
- High: Pahrump Valley
Source: LVR. This data may not be complete. We recommend contacting the local school district to confirm school assignments for this home.
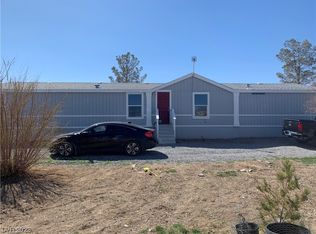
- $230,0004 bd2 ba1.9k sqft4051 W Blanchard St, Pahrump, NV 89048Sold
- $36,084-- bd-- ba-- sqft4021 Blanchard St, Pahrump, NV 89048Off Market
- $128,1705 bd3 ba2k sqft4081 Blanchard St, Pahrump, NV 89048Off Market

- $128,170-- bd-- ba2k sqft4081 Blanchard St, Pahrump, NV 89048Off Market
- $312,500-- bd-- ba2k sqft4081 Blanchard St, Pahrump, NV 89048Off Market
- $11,8140.92 Acres4050 Forest Rd, Pahrump, NV 89048Off Market
- $10,6290.8 Acres4020 Forest Rd, Pahrump, NV 89048Off Market
- $29,221-- bd-- ba1k sqft4050 Blanchard St, Pahrump, NV 89048Off Market
A local agent can set up tours, give advice and negotiate with sellers.
A local lender can help you make sure your offer is ready when you are.
Similar homes
- $249,9994 bd2 ba1.7k sqft4361 Maple Rd, Pahrump, NV 89048For Sale
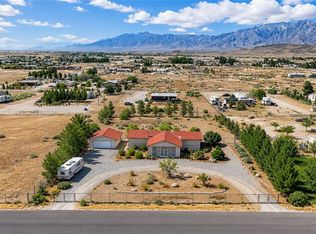 MLS ID #2791569, Mario Vitale, Huntington & Ellis, A Real Est. LVR
 - $--3 bd2 ba1.2k sqft2431 Manitoba St, Pahrump, NV 89048AuctionAuction.com 1
- $264,9003 bd2 ba1.2k sqft551 Cynthia St, Pahrump, NV 89048For Sale
 MLS ID #2799096, Madison L. Juranty, Top Dog Real Estate. LVR
 - $269,5003 bd2 ba1.3k sqft3420 Fritz Ln, Pahrump, NV 89048For Sale
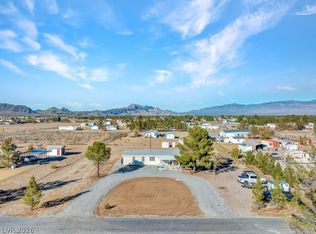 MLS ID #2787917, Cristina Cazares, Real Broker LLC. LVR
 - $290,0004 bd2 ba1.7k sqft3200 Maple Rd, Pahrump, NV 89048For SaleMLS ID #2786157, Joshua Mullins, Real Broker LLC. LVR
- $244,0003 bd2 ba1.1k sqft4550 W Horn Rd, Pahrump, NV 89048For SaleMLS ID #2776207, Kristen L. Morgan, Access Realty. LVR
- $325,0003 bd2 ba1.4k sqft2600 W Gamebird Rd, Pahrump, NV 89048For SaleMLS ID #2802710, Bobbi S. Banks, Nevada Realty. LVR
- $239,9004 bd2 ba1.6k sqft4850 Pontiac Cir, Pahrump, NV 89048For SaleMLS ID #2786682, Brad Whiting, Real Broker LLC. LVR
- $279,9003 bd2 ba1k sqft1890 Anns Rd, Pahrump, NV 89048For SaleMLS ID #2792504, Madison L. Juranty, Top Dog Real Estate. LVR
- $250,0002 bd2 ba1.1k sqft3450 W Charleston Park Ave, Pahrump, NV 89048For SaleMLS ID #2778324, Juan Lopez, Realty of America LLC. LVR
- $320,0003 bd2 ba1.4k sqft2220 S Bannavitch St, Pahrump, NV 89048For SaleMLS ID #2774469, Bobbi S. Banks, Nevada Realty. LVR
- $245,0002 bd2 ba1.4k sqft2931 Rio Rancho Dr #4, Pahrump, NV 89048For SaleMLS ID #2796508, Jacquelyn Carson, The Agency Las Vegas. LVR
- $340,0004 bd2 ba2k sqft4331 W Retread Rd, Pahrump, NV 89048For SaleMLS ID #2789441, Giselle Leyva, Realty ONE Group, Inc. LVR
- $210,0003 bd2 ba2.1k sqft6821 Surrey Ln, Pahrump, NV 89048For SaleMLS ID #2801824, Brad Whiting, Real Broker LLC. LVR
- $289,9003 bd3 ba1.4k sqft1391 W Dyer Rd, Pahrump, NV 89048For SaleMLS ID #2793337, Tanya Pike, Trish Rippie Realty Inc. LVR
- $379,9004 bd2 ba2.3k sqft4080 W Jessica St, Pahrump, NV 89048For SaleMLS ID #2797428, Leanna Murphy-DeGoede, Nevada Realty. LVR
- $268,9993 bd2 ba1.1k sqft1610 E Manse Rd, Pahrump, NV 89048For SaleMLS ID #2732811, Stacey Parmenter, Trish Rippie Realty Inc. LVR
- $320,0003 bd3 ba1.5k sqft1400 W Horn Rd, Pahrump, NV 89048For SaleMLS ID #2801051, Jennifer Ann Mink, eXp Realty. LVR
- $319,9003 bd2 ba2.2k sqft1890 W Dyer Rd, Pahrump, NV 89048For SaleMLS ID #2776859, Lindsey Ellis, The Ridge Realty Group. LVR
- $267,9003 bd2 ba1.2k sqft5610 Tecopa St, Pahrump, NV 89060For SaleMLS ID #2802586, Marcos Perez, Realty ONE Group, Inc. LVR
