Welcome to this beautifully updated, move-in ready home with great curb appeal and a spacious, functional layout. The bright living room features vaulted ceilings that flow into the formal dining area. The updated modern kitchen opens to the cozy family room with a fireplace perfect for everyday living and entertaining.
The home offers 1 bedroom and 1 full bathroom downstairs, providing flexibility for guests or a home office setup. Upstairs, the spacious primary suite features vaulted ceilings, a soaking tub, separate shower, dual-sink vanity, and walk-in closet, along with 2 additional bedrooms with a Jack and Jill bathroom connected.
Recent upgrades include HVAC installed in 2022, water heater replaced in 2020, electrical panel updated in 2025, and a 220V outlet in the 3-car garage for EV charging.
Enjoy the covered patio and large backyard with lush green grass, ideal for entertaining, family gatherings, kids, or pets to enjoy the peaceful park-like setting.
Don’t miss out on this beautiful move-in ready gem located in a perfect location close to schools, parks, and golf course on a quiet cul-de-sac.
Pending
Listed by: Redfin Corporation • Mildred Doniz
$625,000
40522 Milan Dr, Palmdale, CA 93551
4beds
2,325sqft
:
Get pre-qualified$4,303/mo
Single Family Residence
Built in 1990
7,015 Square Feet Lot
$622,700 Zestimate®
$269/sqft
$-- HOA
What's special
Quiet cul-de-sacPeaceful park-like settingUpdated modern kitchenSpacious primary suiteFormal dining areaSeparate showerSpacious functional layout
- 18 days |
- 46 |
- 2 |
Zillow last checked:
Listing updated:
Listed by:
Mildred Doniz DRE #02179079 877-973-3346,
Redfin Corporation
Source: CRMLS,MLS#: BB26108482 Originating MLS: California Regional MLS
Originating MLS: California Regional MLSFacts & features
Interior
Bedrooms & bathrooms
- Bedrooms: 4
- Bathrooms: 3
- Full bathrooms: 3
- Main level bathrooms: 3
- Main level bedrooms: 1
Rooms
- Room types: Bathroom, Bedroom, Family Room, Great Room, Kitchen, Laundry, Other
Bedroom
- Features: Bedroom on Main Level
Bathroom
- Features: Jack and Jill Bath
Bathroom
- Features: Bathroom Exhaust Fan, Bathtub, Dual Sinks, Enclosed Toilet, Full Bath on Main Level, Hollywood Bath, Jetted Tub, Linen Closet, Remodeled, Soaking Tub
Kitchen
- Features: Kitchen/Family Room Combo, Pots & Pan Drawers, Quartz Counters, Remodeled, Updated Kitchen
Other
- Features: Walk-In Closet(s)
Heating
- Central
Cooling
- Central Air
Appliances
- Included: Dishwasher, Electric Oven, Electric Range, Disposal, Gas Range, Gas Water Heater, Microwave, Refrigerator, Range Hood, Self Cleaning Oven, Vented Exhaust Fan, Water Heater
- Laundry: Washer Hookup, Gas Dryer Hookup, Inside, Laundry Room
Features
- High Ceilings, Open Floorplan, Pantry, Quartz Counters, Recessed Lighting, Two Story Ceilings, Unfurnished, Bedroom on Main Level, Jack and Jill Bath, Walk-In Closet(s)
- Flooring: Vinyl
- Has fireplace: Yes
- Fireplace features: Family Room, Gas
- Common walls with other units/homes: No Common Walls
Interior area
- Total interior livable area: 2,325 sqft
Property
Parking
- Total spaces: 6
- Parking features: Electric Vehicle Charging Station(s), Garage Faces Front, Garage
- Attached garage spaces: 3
- Uncovered spaces: 3
Features
- Levels: Two
- Stories: 2
- Entry location: 1
- Pool features: None
- Spa features: None
- Fencing: Average Condition,Block
- Has view: Yes
- View description: None
Lot
- Size: 7,015 Square Feet
- Features: Back Yard, Front Yard
Details
- Parcel number: 3001068034
- Special conditions: Standard
Construction
Type & style
- Home type: SingleFamily
- Property subtype: Single Family Residence
Materials
- Roof: Tile
Condition
- New construction: No
- Year built: 1990
Utilities & green energy
- Sewer: Public Sewer
- Water: Public
Community & HOA
Community
- Features: Biking, Curbs, Dog Park, Golf, Park, Storm Drain(s), Street Lights, Suburban, Sidewalks
Location
- Region: Palmdale
Financial & listing details
- Price per square foot: $269/sqft
- Tax assessed value: $246,657
- Annual tax amount: $4,149
- Date on market: 6/1/2026
- Cumulative days on market: 19 days
- Listing terms: Cash,Cash to New Loan
- Inclusions: Refrigerator(s), Washer(s), Dryer(s), Stove(s), Cabinets, Ceiling fans, Lighting Fixtures, Built-in appliance, Garage door openers/remotes, Security Systems/Alarms
Estimated market value
$622,700
$592,000 - $654,000
$3,923/mo
Price history
| Date | Event | Price |
|---|---|---|
| 7/25/2026 | Pending sale | $625,000$269/sqft |
Source:  CRMLS #BB26108482 Report a problem CRMLS #BB26108482 Report a problem | ||
| 6/30/2026 | Contingent | $625,000$269/sqft |
Source: CRMLS #BB26108482 Report a problem | ||
| 6/1/2026 | Listed for sale | $625,000+289.4%$269/sqft |
Source: CRMLS #BB26108482 Report a problem | ||
| 3/24/2000 | Sold | $160,500+8.9%$69/sqft |
Source: Public Record Report a problem | ||
| 10/26/1999 | Sold | $147,360+3%$63/sqft |
Source: Public Record Report a problem | ||
| 8/15/1994 | Sold | $143,000$62/sqft |
Source: Public Record Report a problem | ||
Public tax history
| Year | Property taxes | Tax assessment |
|---|---|---|
| 2025 | $4,149 +5.8% | $246,657 +2% |
| 2024 | $3,920 +1% | $241,821 +2% |
| 2023 | $3,883 +1.7% | $237,080 +2% |
| 2022 | $3,817 +1.9% | $232,432 +2% |
| 2021 | $3,744 +1.1% | $227,875 +1% |
| 2020 | $3,704 | $225,539 +2% |
| 2019 | $3,704 +3.2% | $221,117 +2% |
| 2018 | $3,589 | $216,783 +2% |
| 2017 | $3,589 +1.7% | $212,534 +2% |
| 2016 | $3,530 +4% | $208,367 +1.5% |
| 2015 | $3,392 +1.6% | $205,238 +2% |
| 2014 | $3,339 | $201,219 +2.5% |
| 2012 | -- | $196,384 +2% |
| 2011 | -- | $192,534 +0.8% |
| 2010 | -- | $191,096 -0.2% |
| 2009 | -- | $191,551 +2% |
| 2008 | -- | $187,796 +2% |
| 2007 | -- | $184,115 +2% |
| 2006 | -- | $180,506 |
| 2005 | -- | $180,506 +4% |
| 2004 | -- | $173,499 +1.9% |
| 2003 | -- | $170,321 +2% |
| 2002 | -- | $166,983 +1.1% |
| 2000 | -- | $165,100 |
Find assessor info on the county website
Monthly payment
Est. payment
Payment breakdown
Explore the cost of this home by adjusting the details. Changes won't be saved.Climate risks
Neighborhood: 93551
Nearby schools
GreatSchools rating
- 4/10Esperanza Elementary SchoolGrades: K-6Distance: 0.6 mi
- 5/10Hillview Middle SchoolGrades: 6-8Distance: 1.5 mi
- 6/10Quartz Hill High SchoolGrades: 9-12Distance: 4.1 mi
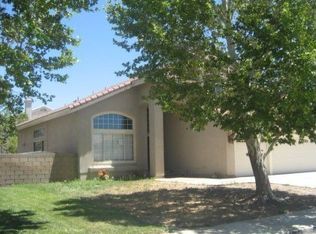
- $572,2004 bd3 ba2.6k sqft40516 Milan Dr, Palmdale, CA 93551Off Market
- $654,0005 bd3 ba2.6k sqft40530 Milan Dr, Palmdale, CA 93551Off Market
- $595,1004 bd3 ba2.3k sqft40521 Tesoro Ln, Palmdale, CA 93551Off Market
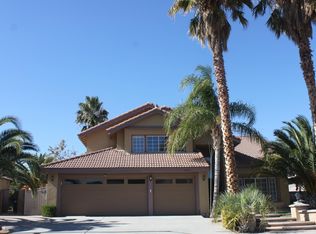
- $595,6004 bd3 ba2.3k sqft40515 Tesoro Ln, Palmdale, CA 93551Off Market
- $601,1004 bd3 ba2.6k sqft40529 Tesoro Ln, Palmdale, CA 93551Off Market
- $649,900-- bd-- ba2.6k sqft40536 Milan Dr, Palmdale, CA 93551Off Market
- $574,5004 bd3 ba2.3k sqft40508 Milan Dr, Palmdale, CA 93551Off Market
- $641,8005 bd3 ba2.6k sqft40523 Milan Dr, Palmdale, CA 93551Off Market
A local agent can set up tours, give advice and negotiate with sellers.
Similar homes
- $600,0004 bd3 ba2.3k sqft3214 Lennox Ct, Palmdale, CA 93551For Sale
 MLS ID #26004386, Christopher Silva. GAVAR
 - $629,0004 bd3 ba2.8k sqft3414 Club Rancho Dr, Palmdale, CA 93551For Sale
 MLS ID #26003514, Christopher Sicam. GAVAR
 - $609,9994 bd3 ba2.1k sqft40410 Casa Ct, Palmdale, CA 93551For Sale
 MLS ID #26004331, Ileana Y Dominguez. GAVAR
 - $620,0004 bd3 ba1.7k sqft38104 Miramonte Ave, Palmdale, CA 93551For Sale
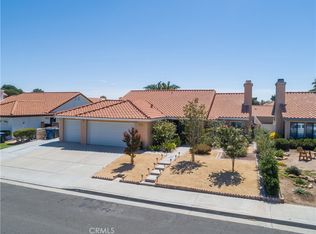 MLS ID #TR26160165, Ricardo Parada, Coldwell Banker Envision. CRMLS
 - $609,5003 bd2 ba1.9k sqft40533 La Quinta Ct, Palmdale, CA 93551For SaleMLS ID #BB26085945, Gayane Vahanyan, Equity Union. CRMLS
- $649,0004 bd3 ba2.6k sqft3420 Caspian Dr, Palmdale, CA 93551For SaleMLS ID #SR26113469, Ozzie Gonzalez, OG Realty Group. CRMLS
- $579,0004 bd3 ba2.3k sqft1728 Blackberry Ct, Palmdale, CA 93551For SaleMLS ID #26005556, Jasmin Arciniega. GAVAR
- $599,9004 bd4 ba2.3k sqft39331 Thames Ct, Palmdale, CA 93551For SaleMLS ID #26003810, Delmi Quijano. GAVAR
- $680,0004 bd3 ba2.7k sqft5080 Meadowsweet Dr, Palmdale, CA 93551For SaleMLS ID #26004661, Paula Stafford. GAVAR
- $620,0004 bd3 ba3.2k sqft37523 Plantain Ln, Palmdale, CA 93551For SaleMLS ID #26003889, Nydia Del Rio. GAVAR
- $645,0003 bd3 ba2.5k sqft38577 Pallas Ct, Palmdale, CA 93551For SaleMLS ID #SR26144733, Oscar Orellana, Luxe Homes California Realty. CRMLS
- $579,9004 bd2 ba2.4k sqft38332 Hillcrest Dr, Palmdale, CA 93551For SaleMLS ID #26005445, Megan Bohannan. GAVAR
- $675,0005 bd4 ba3.1k sqft39215 Chantilly Ln, Palmdale, CA 93551For SaleMLS ID #26004431, Michael Hier. GAVAR
- $559,8004 bd3 ba2.3k sqft37515 Limelight Way, Palmdale, CA 93551For SaleMLS ID #26004901, Daniel Sanchez. GAVAR
- $596,0004 bd3 ba2.2k sqft37434 Woodsia Ct, Palmdale, CA 93551For SaleMLS ID #26004709, Joe Mayol. GAVAR
- $540,0004 bd2 ba1.7k sqft4141 De Anza Dr, Palmdale, CA 93551For SaleMLS ID #26003538, Mayra Mathiowetz. GAVAR
- $739,0004 bd4 ba2.8k sqft41050 13th St W, Palmdale, CA 93551For SaleMLS ID #SR26137896, Sergei Hovsepyan, Real Brokerage Technologies, Inc.. CRMLS
- $675,0003 bd3 ba2.8k sqft38565 Lion Way, Palmdale, CA 93551For SaleMLS ID #26002837, Maria Teresa Mendoza. GAVAR
- $535,0003 bd2 ba1.3k sqft4307 Vitrina Ln, Palmdale, CA 93551For SaleMLS ID #SB26147271, Angelica Nunez, Team Home Sales. CRMLS
- $699,0004 bd3 ba3.2k sqft2301 Foxtail Dr, Palmdale, CA 93551For SaleMLS ID #SR26037920, Norma Rodriguez, Real Brokerage Technologies Inc. CRMLS
Local buyer's agents are ready to help
