Welcome to 4053 Farmersville Road in Palmer Township, this ranch home offers 2,150 total square feet of finished living space across two separate levels. The main level features classic hardwood flooring throughout an inviting living room, a formal dining area, and an adjacent kitchen. Three comfortably sized bedrooms and a full bathroom complete the upper living area.
An expansive, enclosed four-season sunroom spans 29 feet along the main level, providing beautiful valley views and clear sightlines across the generous 0.344-acre lot. Downstairs, a fully finished walk-out lower level introduces an expansive family room complete with a built-in bar area, an additional full bathroom, a dedicated laundry area, and access to a built-in two-car garage. Complete with 3 zone central AC and gas heat, this independent, detached home sits perfectly situated in the Easton Area School District with convenient access to major travel routes.
Pending
$379,900
4053 Farmersville Rd, Easton, PA 18045
3beds
2,150sqft
Single Family Residence
Built in 1967
0.34 Acres Lot
$376,600 Zestimate®
$177/sqft
$-- HOA
What's special
Adjacent kitchenDedicated laundry areaBeautiful valley viewsExpansive family roomClassic hardwood flooring throughoutFormal dining areaBuilt-in bar area
- 3 days
- 1,322
- 119
Zillow last checked:
Listing updated:
Listed by:
Rudy Amelio Jr. 610-437-5501,
Rudy Amelio Real Estate 610-437-5501,
Jennifer R. Hart 484-767-3337,
Rudy Amelio Real Estate
Source: GLVR,MLS#: 786994 Originating MLS: Lehigh Valley MLS
Facts & features
Interior
Bedrooms & bathrooms
- Bedrooms: 3
- Bathrooms: 2
- Full bathrooms: 2
Rooms
- Room types: Four Season, Sunroom
Primary bedroom
- Level: First
- Dimensions: 17.00 x 12.00
Bedroom
- Level: First
- Dimensions: 14.00 x 11.00
Bedroom
- Level: First
- Dimensions: 12.00 x 11.00
Dining room
- Level: First
- Dimensions: 12.00 x 12.00
Family room
- Level: Lower
- Dimensions: 27.00 x 26.00
Other
- Level: First
- Dimensions: 7.00 x 4.00
Other
- Level: Lower
- Dimensions: 5.00 x 5.00
Kitchen
- Level: First
- Dimensions: 13.00 x 12.00
Laundry
- Level: Lower
- Dimensions: 7.00 x 6.00
Living room
- Level: First
- Dimensions: 21.00 x 13.00
Sunroom
- Level: First
- Dimensions: 29.00 x 14.00
Heating
- Gas
Cooling
- Central Air
Appliances
- Included: Dishwasher, Electric Dryer, Gas Oven, Gas Range, Gas Water Heater, Microwave, Refrigerator, Washer
- Laundry: Electric Dryer Hookup, Lower Level
Features
- Dining Area, Separate/Formal Dining Room, Eat-in Kitchen
- Flooring: Carpet, Hardwood, Vinyl
- Basement: Exterior Entry,Other,Walk-Out Access,Rec/Family Area
Interior area
- Total interior livable area: 2,150 sqft
- Finished area above ground: 1,350
- Finished area below ground: 800
Property
Parking
- Total spaces: 2
- Parking features: Built In, Garage
- Garage spaces: 2
Features
- Stories: 1
- Patio & porch: Covered, Enclosed, Patio, Porch
- Exterior features: Covered Patio, Porch, Shed
- Has view: Yes
- View description: Valley
Lot
- Size: 0.34 Acres
Details
- Additional structures: Shed(s)
- Parcel number: L8SE11590324
- Zoning: 24MDR
- Special conditions: None
Construction
Type & style
- Home type: SingleFamily
- Architectural style: Ranch
- Property subtype: Single Family Residence
Materials
- Aluminum Siding, Brick
- Roof: Asphalt,Fiberglass
Condition
- Year built: 1967
Utilities & green energy
- Electric: 100 Amp Service, Circuit Breakers
- Sewer: Public Sewer
- Water: Public
Community & HOA
Community
- Subdivision: Not in Development
Location
- Region: Easton
Financial & listing details
- Price per square foot: $177/sqft
- Tax assessed value: $61,000
- Annual tax amount: $5,785
- Date on market: 10/28/2026
- Ownership type: Fee Simple
Estimated market value
$376,600
$358,000 - $395,000
$2,401/mo
Price history
| Date | Event | Price |
|---|---|---|
| 10/29/2026 | Pending sale | $379,900$177/sqft |
Source:  GLVR #786994 Report a problem | ||
| 10/28/2026 | Listed for sale | $379,900+79.2%$177/sqft |
Source: GLVR #786994 Report a problem | ||
| 6/24/2016 | Sold | $212,000-6.4%$99/sqft |
Source: GLVR #517727 Report a problem | ||
| 4/14/2016 | Listed for sale | $226,500$105/sqft |
Source: Keller Williams Real Estate #517727 Report a problem | ||
Public tax history
| Year | Property taxes | Tax assessment |
|---|---|---|
| 2026 | $5,785 +4% | $61,000 |
| 2025 | $5,560 +2.9% | $61,000 |
| 2024 | $5,406 +1.8% | $61,000 |
| 2023 | $5,309 | $61,000 |
| 2022 | $5,309 +637.6% | $61,000 |
| 2021 | $720 | $61,000 |
| 2020 | $720 | $61,000 |
| 2018 | $720 | $61,000 |
| 2017 | -- | $61,000 |
| 2016 | -- | $61,000 |
| 2015 | -- | $61,000 |
| 2014 | -- | $61,000 |
| 2013 | -- | $61,000 |
| 2012 | -- | $61,000 |
| 2011 | -- | $61,000 |
| 2010 | -- | $61,000 |
| 2004 | -- | $61,000 |
| 2003 | -- | $61,000 |
| 2002 | -- | $61,000 |
| 2000 | -- | $61,000 |
Find assessor info on the county website
Monthly payment
Est. payment
Payment breakdown
Explore the cost of this home by adjusting the details. Changes won't be saved.Climate risks
Neighborhood: Palmer Heights
Nearby schools
Schools provided by the listing agent
- District: Easton
Source: GLVR. This data may not be complete. We recommend contacting the local school district to confirm school assignments for this home.

Similar homes
- $449,9003 bd3 ba3k sqft46 Ridgewood Rd, Easton, PA 18045For Sale
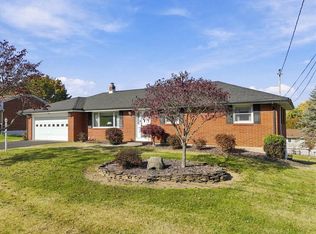 MLS ID #786956, Maura S. Hammerstone, Morganelli Properties LLC. GLVR
- $359,9003 bd2 ba1.5k sqft344 N Nulton Ave, Easton, PA 18045For Sale
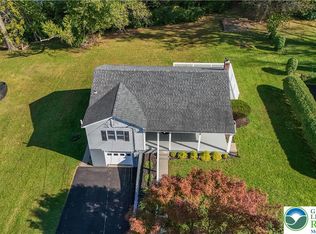 MLS ID #786806, Jared C. Erhart, Home Team Real Estate. GLVR
- $299,9003 bd1 ba1.1k sqft2613 Eldridge Ave, Easton, PA 18045For Sale
 MLS ID #787140, Zack Nebbaki, EXP Realty LLC. GLVR
- $459,9004 bd3 ba1.8k sqft2223 Hackett Ave, Easton, PA 18045For Sale
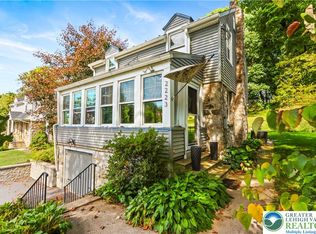 MLS ID #785245, Liz Paoletti, Equity Lehigh Valley LLC. GLVR
- $445,0003 bd3 ba2.5k sqft3090 Clayton St, Easton, PA 18045For Sale
 MLS ID #PANH2010824, Meredith Chatot, Compass RE. Bright MLS
- $414,9003 bd2 ba2.1k sqft713 Sterlingworth Ter, Easton, PA 18042For SaleMLS ID #PANH2010898, ADAM RHOADS, Coldwell Banker Realty. Bright MLS
