Historic charm meets modern luxury in this beautifully renovated circa-1900 brick home offering 4 bedrooms, nearly 2,000 sq. ft. of living space, and scenic Lehigh River views! Thoughtfully updated throughout, this one-of-a-kind property features a stunning kitchen with custom Schrock cabinetry, heated tile floors, luxurious finishes, custom stonework, and original fireplaces, including one restored with a gas insert. Unique architectural details include a hidden bookcase staircase, soaring ceilings, and finished attic bonus space. Major improvements include a new furnace (2026), new porches, updated windows, and roof. Situated on nearly an acre, the property boasts a massive 30' x 50' four-bay pole barn with an oversized bay, electric, and water hookup. Enjoy easy access to Hugh Moore Park, the D&L walking and biking trails, and all that downtown Easton has to offer. A rare blend of history, craftsmanship, modern comfort, and exceptional outdoor space!
For sale
$535,000
476 Lehigh Dr, Easton, PA 18042
4beds
2,275sqft
Single Family Residence
Built in 1900
0.98 Acres Lot
$511,300 Zestimate®
$235/sqft
$-- HOA
What's special
Historic charmLuxurious finishesCustom stoneworkUnique architectural detailsModern luxuryFinished attic bonus spaceUpdated windows
- 11 days
- 930
- 108
Zillow last checked:
Listing updated:
Listed by:
Athena S. Gil 215-767-8996,
Morganelli Properties LLC 484-856-8200
Source: GLVR,MLS#: 787039 Originating MLS: Lehigh Valley MLS
Facts & features
Interior
Bedrooms & bathrooms
- Bedrooms: 4
- Bathrooms: 2
- Full bathrooms: 2
Primary bedroom
- Description: Estimated
- Level: Second
- Dimensions: 13.00 x 17.00
Bedroom
- Description: Estimated
- Level: First
- Dimensions: 13.00 x 11.00
Bedroom
- Description: Estimated
- Level: Second
- Dimensions: 13.00 x 10.00
Bedroom
- Description: Estimated
- Level: Second
- Dimensions: 14.00 x 10.00
Den
- Description: Estimated
- Level: Third
- Dimensions: 13.00 x 19.00
Other
- Description: Estimated
- Level: First
- Dimensions: 13.00 x 6.00
Other
- Description: Estimated
- Level: Second
- Dimensions: 14.00 x 7.00
Kitchen
- Description: Estimated
- Level: First
- Dimensions: 13.00 x 19.00
Living room
- Description: Estimated
- Level: First
- Dimensions: 14.00 x 17.00
Other
- Description: Estimated
- Level: Second
- Dimensions: 11.00 x 6.00
Heating
- Baseboard, Fireplace(s), Gas, Radiator(s)
Cooling
- None
Appliances
- Included: Dishwasher, Electric Dryer, Gas Cooktop, Gas Oven, Gas Range, Gas Water Heater, Microwave, Refrigerator, Washer
- Laundry: Washer Hookup, Dryer Hookup, ElectricDryer Hookup
Features
- Eat-in Kitchen
- Basement: Concrete
- Has fireplace: Yes
- Fireplace features: Insert
Interior area
- Total interior livable area: 2,275 sqft
- Finished area above ground: 2,275
- Finished area below ground: 0
Property
Parking
- Total spaces: 3
- Parking features: Driveway, Detached, Garage
- Garage spaces: 3
- Has uncovered spaces: Yes
Features
- Stories: 2
Lot
- Size: 0.98 Acres
Details
- Parcel number: M9NW3A21A0835
- Zoning: D
- Special conditions: None
Construction
Type & style
- Home type: SingleFamily
- Architectural style: Colonial
- Property subtype: Single Family Residence
Materials
- Brick
- Foundation: Basement
- Roof: Asphalt,Fiberglass
Condition
- Year built: 1900
Utilities & green energy
- Sewer: Public Sewer
- Water: Public
Community & HOA
Community
- Subdivision: Not in Development
Location
- Region: Easton
Financial & listing details
- Price per square foot: $235/sqft
- Tax assessed value: $47,300
- Annual tax amount: $4,024
- Date on market: 10/29/2026
- Ownership type: Fee Simple
Estimated market value
$511,300
$486,000 - $537,000
$3,156/mo
Price history
| Date | Event | Price |
|---|---|---|
| 10/31/2026 | Listed for sale | $535,000+358.8%$235/sqft |
Source:  GLVR #787039 Report a problem | ||
| 2/16/2016 | Sold | $116,600-34.9%$51/sqft |
Source: GLVR #489492 Report a problem | ||
| 12/8/2015 | Pending sale | $179,000$79/sqft |
Source: Heritage Real Estate #489492 Report a problem | ||
| 9/15/2015 | Price change | $179,000-5.3%$79/sqft |
Source: Coldwell Banker Heritage Real Estate #489492 Report a problem | ||
| 6/24/2015 | Price change | $189,000-14.1%$83/sqft |
Source: Coldwell Banker Heritage Real Estate #489492 Report a problem | ||
| 2/17/2015 | Listed for sale | $220,000$97/sqft |
Source: Coldwell Banker Heritage Real Estate #489492 Report a problem | ||
Public tax history
| Year | Property taxes | Tax assessment |
|---|---|---|
| 2026 | $4,024 +2.6% | $47,300 |
| 2025 | $3,924 +0.7% | $47,300 |
| 2024 | $3,896 +0.4% | $47,300 |
| 2023 | $3,882 | $47,300 |
| 2022 | $3,882 +595.5% | $47,300 |
| 2021 | $558 | $47,300 |
| 2020 | $558 | $47,300 |
| 2018 | $558 | $47,300 +17.1% |
| 2017 | -- | $40,400 |
| 2016 | -- | $40,400 |
| 2015 | -- | $40,400 |
| 2014 | -- | $40,400 |
| 2013 | -- | $40,400 |
| 2012 | -- | $40,400 |
| 2011 | -- | $40,400 |
| 2010 | -- | $40,400 |
| 2004 | -- | $40,400 |
| 2003 | -- | $40,400 |
| 2002 | -- | $40,400 |
| 2000 | -- | $40,400 |
Find assessor info on the county website
Monthly payment
Est. payment
Payment breakdown
Explore the cost of this home by adjusting the details. Changes won't be saved.Climate risks
Neighborhood: 18042
Nearby schools
Schools provided by the listing agent
- District: Wilson
Source: GLVR. This data may not be complete. We recommend contacting the local school district to confirm school assignments for this home.
Similar homes
- $634,5004 bd4 ba2.9k sqft255 Berger Rd, Easton, PA 18042For Sale
 MLS ID #786821, Sherrie Brunetti, Equity Lehigh Valley LLC. GLVR
- $365,5004 bd2 ba1.6k sqft2475 Firmstone St, Easton, PA 18042For Sale
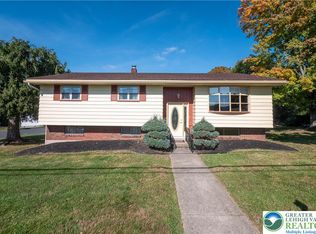 MLS ID #787320, Ashley Petridis, BHHS Fox & Roach Center Valley. GLVR
- $497,0004 bd2 ba1.8k sqft905 Palmer St, Easton, PA 18042For Sale
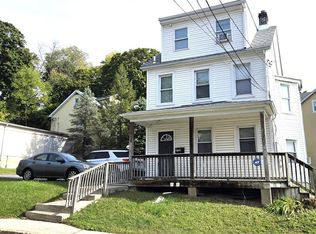 MLS ID #785813, John C. Walton, IronValley RE of Lehigh Valley. GLVR
- $524,9004 bd2 ba2.7k sqft210 Jonathan Dr, Easton, PA 18045For Sale
 MLS ID #786367, Leigh Anne Walker, Keller Williams Real Estate. GLVR
- $399,9003 bd2 ba2.1k sqft713 Sterlingworth Ter, Easton, PA 18042For Sale
 MLS ID #PANH2010898, ADAM RHOADS, Coldwell Banker Realty. Bright MLS
