Deeded lake access and a dock on East Crooked Lake set the stage for this spacious 4-bedroom home offering approximately 3,100 square feet of finished living space. Step inside to a bright, inviting main level featuring a dedicated office, comfortable living room and an open kitchen and dining area with plenty of room to gather. The kitchen offers abundant cabinetry, generous counter space and stainless steel appliances, while the adjoining dining area opens to the backyard. A convenient first-floor laundry adds to the functional layout.
Upstairs, the spacious primary suite features a walk-in closet and private bath, with three additional bedrooms and another full bath completing the level. The finished basement adds approximately 1,000 square feet of additional living space with a large recreation area and flexible bonus space for a variety of uses.
Outside, enjoy a large yard surrounded by mature trees with a patio and gazebo, along with an attached 2-car garage. Best of all, deeded access and a dock on East Crooked Lake make it easy to enjoy time on the water while still having plenty of space to spread out at home.
For sale
$680,000
4054 Anchor Ln, Brighton, MI 48116
4beds
3,100sqft
Single Family Residence
Built in 1995
0.32 Acres Lot
$669,400 Zestimate®
$219/sqft
$-- HOA
What's special
- 24 days
- 2,375
- 65
Likely to sell faster than
Zillow last checked:
Listing updated:
Listed by:
Robert Zoll II 810-543-6360,
Wentworth Real Estate Group 810-955-6600
Source: Realcomp II,MLS#: 20261083769
Facts & features
Interior
Bedrooms & bathrooms
- Bedrooms: 4
- Bathrooms: 3
- Full bathrooms: 2
- 1/2 bathrooms: 1
Primary bedroom
- Level: Second
- Area: 288
- Dimensions: 18 X 16
Bedroom
- Level: Second
- Area: 130
- Dimensions: 13 X 10
Bedroom
- Level: Second
- Area: 130
- Dimensions: 10 X 13
Bedroom
- Level: Second
- Area: 120
- Dimensions: 10 X 12
Primary bathroom
- Level: Second
- Area: 100
- Dimensions: 10 X 10
Other
- Level: Second
- Area: 56
- Dimensions: 8 X 7
Other
- Level: Entry
- Area: 25
- Dimensions: 5 X 5
Dining room
- Level: Entry
- Area: 224
- Dimensions: 16 X 14
Family room
- Level: Basement
- Area: 594
- Dimensions: 22 X 27
Kitchen
- Level: Entry
- Area: 204
- Dimensions: 12 X 17
Laundry
- Level: Entry
- Area: 63
- Dimensions: 7 X 9
Library
- Level: Entry
- Area: 120
- Dimensions: 12 X 10
Living room
- Level: Entry
- Area: 156
- Dimensions: 12 X 13
Other
- Level: Second
- Area: 25
- Dimensions: 5 X 5
Other
- Level: Basement
- Area: 342
- Dimensions: 18 X 19
Other
- Level: Basement
- Area: 130
- Dimensions: 10 X 13
Heating
- Forced Air, Natural Gas
Cooling
- Central Air
Features
- Basement: Finished
- Has fireplace: No
Interior area
- Total interior livable area: 3,100 sqft
- Finished area above ground: 2,100
- Finished area below ground: 1,000
Video & virtual tour
Property
Parking
- Total spaces: 2
- Parking features: Two Car Garage, Attached
- Attached garage spaces: 2
Features
- Levels: Two
- Stories: 2
- Entry location: GroundLevel
- Patio & porch: Patio
- Pool features: None
- Waterfront features: All Sports Lake, Dock Facilities, Lake Privileges
- Body of water: East Crooked Lake
Lot
- Size: 0.32 Acres
- Dimensions: 141 x 108
Details
- Parcel number: 1127101030
- Special conditions: Short Sale No,Standard
Construction
Type & style
- Home type: SingleFamily
- Architectural style: Colonial
- Property subtype: Single Family Residence
Materials
- Brick, Cedar
- Foundation: Basement, Poured
Condition
- New construction: No
- Year built: 1995
Utilities & green energy
- Sewer: Public Sewer
- Water: Well
Community & HOA
Community
- Subdivision: CHATAQUA COLONY
HOA
- Has HOA: No
Location
- Region: Brighton
Financial & listing details
- Price per square foot: $219/sqft
- Tax assessed value: $160,851
- Annual tax amount: $3,379
- Date on market: 10/15/2026
- Cumulative days on market: 24 days
- Listing agreement: Exclusive Right To Sell
- Listing terms: Cash,Conventional
Estimated market value
$669,400
$636,000 - $703,000
$3,902/mo
Price history
| Date | Event | Price |
|---|---|---|
| 10/15/2026 | Listed for sale | $680,000+100.9%$219/sqft |
Source:  Realcomp II #20261083769 Report a problem | ||
| 5/28/2003 | Sold | $338,433+746.1%$109/sqft |
Source:  MiRealSource #794792 Report a problem | ||
| 9/27/1994 | Sold | $40,000$13/sqft |
Source: Public Record Report a problem | ||
Public tax history
| Year | Property taxes | Tax assessment |
|---|---|---|
| 2026 | -- | $298,700 +8.3% |
| 2025 | -- | $275,700 +3% |
| 2024 | -- | $267,700 +14.4% |
| 2023 | -- | $234,100 +11.2% |
| 2022 | -- | $210,500 +7.1% |
| 2021 | -- | $196,500 +12% |
| 2020 | -- | $175,400 +2.1% |
| 2019 | $3,380 +120.3% | $171,800 +7.9% |
| 2018 | $1,534 | $159,200 -0.1% |
| 2017 | -- | $159,300 +8.1% |
| 2016 | -- | $147,400 +22.3% |
| 2014 | -- | $120,500 +3.9% |
| 2012 | $2,619 | $116,000 -1.9% |
| 2011 | -- | $118,200 -2.2% |
| 2010 | -- | $120,900 -8.5% |
| 2009 | -- | $132,100 -11.5% |
| 2008 | -- | $149,200 |
| 2007 | $1,483 +9.1% | -- |
| 2006 | $1,359 -43.5% | $162,900 -0.9% |
| 2005 | $2,404 +28.7% | $164,300 +19.6% |
| 2003 | $1,868 | $137,400 +6.5% |
| 2002 | -- | $129,000 |
| 2001 | $2,905 +4.9% | $129,000 +1.6% |
| 2000 | $2,769 | $127,000 |
Find assessor info on the county website
Monthly payment
Est. payment
Payment breakdown
Explore the cost of this home by adjusting the details. Changes won't be saved.Climate risks
Neighborhood: 48116

Similar homes
- $649,9004 bd4 ba4.1k sqft4688 McDonald Ct, Brighton, MI 48116For Sale
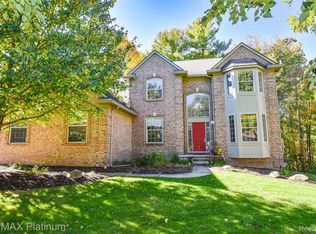
 MLS ID #20261084900, Tim Sova, RE/MAX Platinum. Realcomp II
- $749,0004 bd4 ba3.9k sqft7606 Summit Rdg, Brighton, MI 48116For Sale

 MLS ID #26058557, Jill Baker, KW Realty Living. MichRIC
- $579,0003 bd3 ba3.3k sqft4592 Leblanc Ct, Brighton, MI 48116For Sale
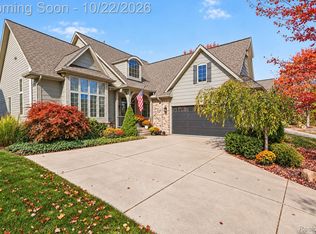 MLS ID #20261085029, Brittany Racine, Real Estate One-Dexter. Realcomp II
- $725,0003 bd4 ba3.9k sqft4700 Clifford Rd, Brighton, MI 48116For Sale
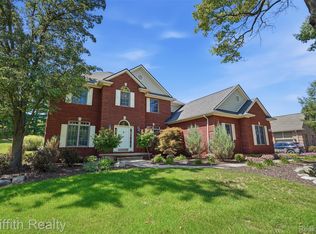 MLS ID #20261067404, Nathan B Oake, Griffith Realty. Realcomp II
- $600,0004 bd3 ba3.5k sqft5336 Urbana Dr, Brighton, MI 48116For SaleMLS ID #20261049363, Ian Whitelaw, Central Properties Group LLC. Realcomp II
- $524,9005 bd4 ba3.5k sqft5910 Cedar Knoll Dr, Brighton, MI 48116For SaleMLS ID #20261061180, Alan Stalter, Benjamin Management Group, Inc. Realcomp II
- $519,9004 bd4 ba3.6k sqft7500 Welle Rd, Brighton, MI 48116For SaleMLS ID #20261072865, Brian LeBoeuf, REMAX City Centre. Realcomp II
- $459,9004 bd4 ba2.3k sqft4768 Dillon St, Brighton, MI 48116For SaleMLS ID #20261085530, Diane M Braykovich, RE/MAX Classic. Realcomp II
- $609,0005 bd4 ba3.4k sqft8184 Baypointe Dr, Brighton, MI 48114For SaleMLS ID #20261058448, Charles Younkin, Real Broker, LLC. Realcomp II
- $685,0004 bd2 ba2.6k sqft6776 Farley Rd, Pinckney, MI 48169For SaleMLS ID #20261076292, Thomas Spisz, Full Circle Real Estate Group LLC. Realcomp II
- $699,9004 bd4 ba2.5k sqft4570 Stillmeadow Dr, Howell, MI 48843New ConstructionMLS ID #20261086218, Tim Sova, RE/MAX Platinum. Realcomp II
- $535,0004 bd2 ba2.2k sqft600 E Schafer Rd, Pinckney, MI 48169For SaleMLS ID #26058699, Amanda Restorick, Real Estate One Inc. MichRIC
- $499,9003 bd4 ba3.1k sqft4884 Pine Eagles Ct, Brighton, MI 48116For SaleMLS ID #20261085019, Michelle Vedder, Real Estate One-Brighton. Realcomp II
- $824,9004 bd3 ba3.1k sqft1862 Odyssey Dr, Brighton, MI 48114For SaleMLS ID #20261075973, Alexis Clock, Coldwell Banker Town & Country. Realcomp II
- $600,0003 bd3 ba3.3k sqft9095 Lake Dominion Dr, Brighton, MI 48114For SaleMLS ID #20261089535, Megan Farkas, Solomon Real Estate LLC. Realcomp II
- $527,0003 bd4 ba3.1k sqft4622 Spring Mountain Dr, Brighton, MI 48116For SaleMLS ID #20261072665, Christian Bugeja, Chestnut Real Estate. Realcomp II
