Almost ready! Whether you're downsizing or looking for your first home, the Bryson has what you've been searching for. You'll be welcomed into the home by all the natural light flowing in through the oversized windows. There is plenty of storage in the kitchen w/42" cabinets, island, and pantry. The kitchen comes together w/white cabinets, backsplash, quartz countertop, and SS appliances. Off the breakfast area is a sunroom, perfect for relaxing and the flex room offers the space to create an office, den, or place for hobbies. The primary has a walk in closet and the primary bath has a walk in shower w/seat and 60" SB vanity. The hall bath is conveniently located next to the 2 nd bedroom. LVP flooring throughout the main living area/flex and ceramic tile flooring in the baths. All of this plus a laundry tub in the laundry room, attic access w/pull down ladder, 2 car garage, 11'x10" patio, and low maintenance landscaping w/irrigation. Visit our Westwind community and find a place where you belong!
Pending
Price increase: $8K (9/1)
$342,836
4054 Reflection Pl, Valparaiso, IN 46385
2beds
1,633sqft
Half Duplex
Built in 2026
6,446 Square Feet Lot
$355,400 Zestimate®
$210/sqft
$175/mo HOA
What's special
- 178 days
- 25
- 2
Zillow last checked:
Listing updated:
Listed by:
David Schara,
Weichert Realtors - Shoreline 219-864-8440
Source: NIRA as distributed by MLS GRID,MLS#: 837284
Facts & features
Interior
Bedrooms & bathrooms
- Bedrooms: 2
- Bathrooms: 2
- Full bathrooms: 1
- 3/4 bathrooms: 1
Rooms
- Room types: Bedroom 2, Primary Bedroom, Office, Kitchen, Great Room
Primary bedroom
- Level: Main
- Area: 198
- Dimensions: 13.2 x 15.0
Bedroom 2
- Level: Main
- Area: 125.24
- Dimensions: 12.4 x 10.1
Breakfast room
- Level: Main
- Area: 110.16
- Dimensions: 10.2 x 10.8
Great room
- Level: Main
- Area: 248.9
- Dimensions: 19.0 x 13.1
Kitchen
- Level: Main
- Area: 140.4
- Dimensions: 13.0 x 10.8
Office
- Level: Main
- Area: 118.77
- Dimensions: 10.7 x 11.1
Sunroom
- Level: Main
- Area: 100
- Dimensions: 10.0 x 10.0
Heating
- Forced Air
Appliances
- Included: Disposal, Stainless Steel Appliance(s), Refrigerator, Microwave, Gas Water Heater, Dishwasher
- Laundry: Gas Dryer Hookup, Washer Hookup, Sink, Main Level, Laundry Room
Features
- Entrance Foyer, Walk-In Closet(s), Stone Counters, Recessed Lighting, Pantry, Open Floorplan, Kitchen Island
- Windows: Aluminum Frames
- Has basement: No
- Has fireplace: No
Interior area
- Total structure area: 1,633
- Total interior livable area: 1,633 sqft
- Finished area above ground: 1,633
Property
Parking
- Total spaces: 2
- Parking features: Attached, Paved, Garage Faces Front, Driveway, Concrete, Garage Door Opener
- Attached garage spaces: 2
- Has uncovered spaces: Yes
Features
- Levels: One
- Patio & porch: Patio
- Exterior features: Rain Gutters
- Pool features: None
- Has view: Yes
- View description: Neighborhood
Lot
- Size: 6,446 Square Feet
- Features: Back Yard, Sprinklers In Rear, Sprinklers In Front, Landscaped, Front Yard
Details
- Parcel number: Tbd
- Special conditions: None
Construction
Type & style
- Home type: SingleFamily
- Property subtype: Half Duplex
- Attached to another structure: Yes
Condition
- New construction: Yes
- Year built: 2026
Utilities & green energy
- Electric: 200+ Amp Service
- Sewer: Public Sewer
- Water: Public
- Utilities for property: Cable Available, Water Connected, Underground Utilities, Sewer Connected, Natural Gas Connected, Electricity Connected
Community & HOA
Community
- Security: Carbon Monoxide Detector(s), Smoke Detector(s)
- Subdivision: Westwind
HOA
- Has HOA: Yes
- Amenities included: Jogging Path, Snow Removal, Playground, Maintenance Grounds, Landscaping
- Services included: Maintenance Grounds, Snow Removal
- HOA fee: $175 monthly
- HOA name: 1st American Managment
- HOA phone: 219-464-3536
Location
- Region: Valparaiso
Financial & listing details
- Price per square foot: $210/sqft
- Tax assessed value: $400
- Date on market: 4/17/2026
- Listing agreement: Exclusive Right To Sell
- Listing terms: Cash,VA Loan,FHA,Conventional
Estimated market value
$355,400
$338,000 - $377,000
$2,606/mo
Price history
| Date | Event | Price |
|---|---|---|
| 9/1/2026 | Pending sale | $342,836+2.4%$210/sqft |
Source:  NIRA as distributed by MLS GRID #837284 Report a problem NIRA as distributed by MLS GRID #837284 Report a problem | ||
| 8/20/2026 | Price change | $334,866-2.3%$205/sqft |
Source:  Olthof Homes Report a problem Olthof Homes Report a problem | ||
| 4/17/2026 | Price change | $342,8360%$210/sqft |
Source: NIRA as distributed by MLS GRID #837284 Report a problem | ||
| 4/14/2026 | Price change | $342,866+0%$210/sqft |
Source: Olthof Homes Report a problem | ||
| 4/11/2026 | Listed for sale | $342,836$210/sqft |
Source: Olthof Homes Report a problem | ||
Public tax history
| Year | Property taxes | Tax assessment |
|---|---|---|
| 2025 | -- | $400 |
Find assessor info on the county website
Monthly payment
Est. payment
Payment breakdown
Explore the cost of this home by adjusting the details. Changes won't be saved.Climate risks
Neighborhood: 46385
Nearby schools
Schools provided by the listing agent
- Elementary: Memorial Elementary School
- Middle: Benjamin Franklin Middle School
- High: Valparaiso High School
Source: NIRA as distributed by MLS GRID. This data may not be complete. We recommend contacting the local school district to confirm school assignments for this home.
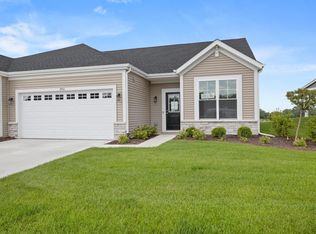
- $342,8022 bd2 ba1.6k sqft3961 Reflection Pl, Valparaiso, IN 46385New Construction
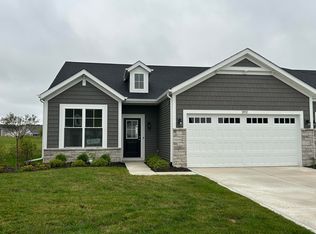
- $346,1692 bd2 ba1.6k sqft3970 Reflection Pl, Valparaiso, IN 46385New Construction

- $344,4412 bd2 ba1.6k sqft3972 Reflection Pl, Valparaiso, IN 46385New Construction
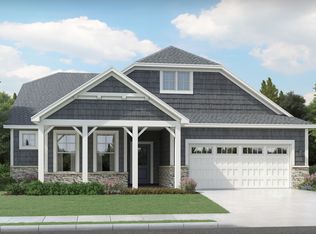
- from $386,2002 bd2 ba1.8k sqftCadenza Plan, Westwind, Valparaiso, IN 46383New Construction
Similar homes
- $342,8022 bd2 ba1.6k sqft3961 Reflection Pl, Valparaiso, IN 46385New Construction
 MLS ID #841994, David Schara, Weichert Realtors - Shoreline. NIRA as distributed by MLS GRID
 - $329,9513 bd2 ba1.4k sqft4402 Goldfinch Ave, Valparaiso, IN 46385New Construction
 NIRA as distributed by MLS GRID
 - $409,7642 bd2 ba1.9k sqft3203 Viridian Way, Valparaiso, IN 46385New Construction
 MLS ID #841404, David Schara, Weichert Realtors - Shoreline. NIRA as distributed by MLS GRID
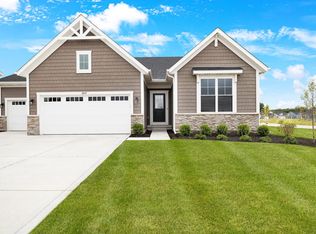
 - $507,7903 bd2 ba2.1k sqft3857 Lookout Rd, Valparaiso, IN 46385New Construction
 MLS ID #845098, David Schara, Weichert Realtors - Shoreline. NIRA as distributed by MLS GRID
 - $480,7434 bd3 ba2.3k sqft3853 Angel Oak Ln, Valparaiso, IN 46385New ConstructionNIRA as distributed by MLS GRID
- $319,9002 bd2 ba1.2k sqft3687 Heinze St, Portage, IN 46368For SaleMLS ID #844172, Emma Tumbas, @properties/Christie's Intl RE. NIRA as distributed by MLS GRID
- $500,0003 bd2 ba1.4k sqft3001 Forestside Ln, Valparaiso, IN 46385For SaleMLS ID #842929, Spring Alvarez, Brokerworks Group. NIRA as distributed by MLS GRID
- $364,9003 bd2 ba1.5k sqft5754 Brookview Ave, Portage, IN 46368New ConstructionMLS ID #844492, Mark R. Gore, Gore Realty. NIRA as distributed by MLS GRID
- $309,9922 bd2 ba1.6k sqft3294 Beck St, Portage, IN 46368New ConstructionMLS ID #845853, David Taylor, McColly Real Estate. NIRA as distributed by MLS GRID
- $349,9002 bd2 ba1.7k sqft9363 Mill Creek Rd, Saint John, IN 46373For SaleMLS ID #846427, Elizabeth Sheeran, @properties/Christie's Intl RE. NIRA as distributed by MLS GRID
- $309,9263 bd2 ba1.6k sqft3288 Beck St, Portage, IN 46368New ConstructionMLS ID #845593, Brent Wright, McColly Real Estate. NIRA as distributed by MLS GRID
- $349,9903 bd2 ba1.4k sqft6 Maximillian Dr, Hobart, IN 46342New ConstructionNIRA as distributed by MLS GRID
- $459,9004 bd3 ba2.3k sqft6614 Thoreau Dr, Portage, IN 46368For SaleMLS ID #846668, Charles Vanderstelt, Listing Leaders. NIRA as distributed by MLS GRID
- $294,8042 bd2 ba1.4k sqft3267 Augusta Blvd, Portage, IN 46368New ConstructionNIRA as distributed by MLS GRID
- $369,9003 bd2 ba1.6k sqft6071 Robbins Rd, Portage, IN 46368New ConstructionMLS ID #831919, Mel Paul Gore, Gore Realty. NIRA as distributed by MLS GRID
- $377,9904 bd3 ba2k sqft4061 Paddock St, Portage, IN 46368New ConstructionNIRA as distributed by MLS GRID
- $319,9003 bd3 ba1.7k sqft1065 E 116th Pl, Crown Point, IN 46307For SaleMLS ID #846420, Jennifer Poskin, @properties/Christie's Intl RE. NIRA as distributed by MLS GRID
