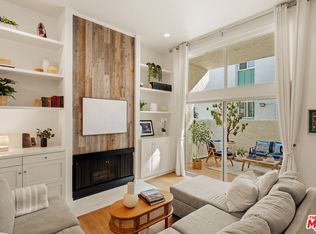
Located on an idyllic tree-lined street in Culver City's highly sought-after Carlson Park neighborhood, this 3-bedroom, 2.5-bath townhome combines a thoughtful floor plan with one of the city's most desirable, walkable locations. The main level welcomes you with an inviting living room anchored by a fireplace and skylight, with a private front deck, entry coat closet and powder room. The adjacent dining area flows into a well-designed, highly functional kitchen and opens to an expansive rear deck, perfect for al fresco dining and entertaining. Upstairs, three well-proportioned bedrooms include a spacious primary suite, a skylit hall bath, and abundant linen and storage closets throughout. The lower level offers a versatile bonus space ideal as a den, home office, gym, or playroom. A dedicated laundry closet with washer and dryer hookups, along with direct access to the attached two-car garage, completes the home. Located within the award-winning Culver City Unified School District, and mere steps to some of Culver City's most popular destinations including: neighborhood favorite Jackson Market & Deli, Village Well Books & Coffee, the weekly Farmers Market, The Culver Steps, Platform LA, Sony Pictures Studios, Trader Joe's, Erewhon, Carlson Park, Ballona Creek Bike Path and so much more.The nearby Culver City E Line station, along with convenient access to hiking, major studios, freeways, LAX, and the Westside, blends exceptional accessibility with the charm of this coveted neighborhood.
Under contract
$1,199,000
4059 La Salle Ave #104, Culver City, CA 90232
3beds
1,453sqft
Residential, Condominium, Townhouse
Built in 1980
0.41 Acres Lot
$1,207,000 Zestimate®
$825/sqft
$575/mo HOA
What's special
- 31 days
- 1,567
- 124
Zillow last checked:
Listing updated:
Listed by:
Sara Kaye Sexton DRE # 02140574 310-493-8356,
Compass 626-205-4040,
Robert Kallick DRE # 01871966 323-775-6305,
Compass
Source: CLAW,MLS#: 26866627
Facts & features
Interior
Bedrooms & bathrooms
- Bedrooms: 3
- Bathrooms: 3
- Full bathrooms: 2
- 1/2 bathrooms: 1
Rooms
- Room types: Bonus Room, Patio Open, Dining Area, Attic, Living Room, Powder
Heating
- Central
Cooling
- Air Conditioning, Central Air
Appliances
- Included: Dishwasher, Refrigerator, Range/Oven
- Laundry: Laundry Area, Inside
Features
- Ceiling Fan(s)
- Flooring: Mixed, Hardwood, Laminate
- Number of fireplaces: 1
- Fireplace features: Living Room, Decorative
Interior area
- Total structure area: 1,453
- Total interior livable area: 1,453 sqft
Property
Parking
- Total spaces: 2
- Parking features: Garage - 2 Car, Garage Is Attached, Driveway Gate
- Has attached garage: Yes
- Covered spaces: 2
- Has uncovered spaces: Yes
Features
- Levels: Multi/Split
- Stories: 3
- Pool features: None
- Has view: Yes
- View description: Park/Greenbelt
Lot
- Size: 0.41 Acres
Details
- Parcel number: 4207012024
- Zoning: CCR4*
- Special conditions: Standard
Construction
Type & style
- Home type: Townhouse
- Architectural style: Traditional
- Property subtype: Residential, Condominium, Townhouse
- Attached to another structure: Yes
Condition
- Year built: 1980
Community & HOA
Community
- Security: Automatic Gate, Secured Community
- Subdivision: La Salle Jackson Townhomes
HOA
- Has HOA: Yes
- Amenities included: Gated Parking
- HOA fee: $575 monthly
Location
- Region: Culver City
Financial & listing details
- Price per square foot: $825/sqft
- Tax assessed value: $866,393
- Date on market: 8/1/2026
Estimated market value
$1,207,000
$1.15M - $1.27M
$5,614/mo
Price history
| Date | Event | Price |
|---|---|---|
| 8/15/2026 | Contingent | $1,199,000$825/sqft |
Source:  CLAW #26866627 Report a problem CLAW #26866627 Report a problem | ||
| 8/1/2026 | Listed for sale | $1,199,000+320.3%$825/sqft |
Source: CLAW #26866627 Report a problem | ||
| 2/21/2007 | Sold | $285,300-50.7%$196/sqft |
Source: Public Record Report a problem | ||
| 7/30/2004 | Sold | $579,000+123.6%$398/sqft |
Source: Public Record Report a problem | ||
| 8/24/1999 | Sold | $259,000$178/sqft |
Source: Public Record Report a problem | ||
Public tax history
| Year | Property taxes | Tax assessment |
|---|---|---|
| 2026 | -- | $866,393 +2% |
| 2025 | $10,490 +2.6% | $849,406 +2% |
| 2024 | $10,222 +4.3% | $832,752 +2% |
| 2023 | $9,797 +4.6% | $816,425 +2% |
| 2022 | $9,365 0% | $800,417 +2% |
| 2021 | $9,366 +0.9% | $784,723 +1% |
| 2020 | $9,278 | $776,678 +2% |
| 2019 | $9,278 +4.5% | $761,450 +2% |
| 2018 | $8,876 | $746,521 +2% |
| 2017 | $8,876 +2.2% | $731,885 +2% |
| 2016 | $8,688 +4% | $717,536 +1.5% |
| 2015 | $8,356 +0.5% | $706,759 +2% |
| 2014 | $8,310 | $692,916 +39.8% |
| 2012 | -- | $495,500 |
| 2011 | -- | $495,500 |
| 2010 | -- | $495,500 |
| 2009 | -- | $495,500 -17.2% |
| 2008 | -- | $598,600 -0.6% |
| 2007 | -- | $602,391 +2% |
| 2006 | -- | $590,580 |
| 2005 | -- | $590,580 +110.9% |
| 2004 | -- | $279,981 +1.9% |
| 2003 | -- | $274,851 +2% |
| 2002 | -- | $269,463 +4% |
| 2000 | -- | $259,000 |
Find assessor info on the county website
Monthly payment
Est. payment
Payment breakdown
Explore the cost of this home by adjusting the details. Changes won't be saved.Climate risks
Neighborhood: Park East
- $974,9003 bd3 ba1.4k sqft4053 La Salle Ave, Culver City, CA 90232Off Market
- $1,019,7003 bd3 ba1.4k sqft4055 La Salle Ave, Culver City, CA 90232Off Market
- $1,304,2003 bd3 ba1.4k sqft4057 La Salle Ave, Culver City, CA 90232Off Market

- $925,8003 bd3 ba1.4k sqft4046 Jackson Ave, Culver City, CA 90232Off Market
Similar homes
- $1,199,0003 bd3 ba1.6k sqft4914 McConnell Ave #1/2, Los Angeles, CA 90066For Sale
 MLS ID #26864177, Stephanie Younger DRE # 01365696, Compass. CLAW
 - $1,299,0002 bd3 ba1.2k sqft32 Village Pkwy, Santa Monica, CA 90405For Sale
 MLS ID #26876869, Shann Silver DRE # 01729595, Compass. CLAW
 - $1,179,0002 bd3 ba1.7k sqft1717 Stoner Ave APT 105, Los Angeles, CA 90025For Sale
 MLS ID #26869461, Shamon Shamonki DRE # 01455034, Sotheby's International Realty. CLAW
 - $1,249,0002 bd2 ba1.2k sqft4035 Wade St #B, Los Angeles, CA 90066For Sale
 MLS ID #26871743, Ben Salem DRE # 01367073, Compass. CLAW
Local buyer's agents are ready to help
