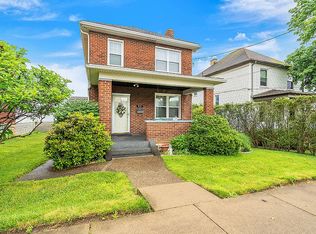
Some homes are simply where you live. Others have a way of shaping how you live. Three distinct outdoor living spaces make 406 Alice a home designed to be enjoyed inside and out. Start the morning with coffee on the covered front porch, gather fresh herbs and produce from the raised garden beds, then spend the evening grilling with friends on the covered rear deck or private patio. It’s a little taste of garden-to-table living tucked into Carnegie’s Rosslyn Heights neighborhood. Inside, warmth and personality continue with an updated open kitchen and dining space featuring black quartz countertops, natural wood cabinetry, stainless appliances, breakfast seating and a striking wood-plank ceiling. New flooring flows into the inviting living room with fireplace and abundant natural light. Upstairs offers spacious bedrooms, an updated bath and flexible home office space. The walk out lower level complete with nature stone floors houses the laundry & adds additional storage & play space. All just outside Pittsburgh, with convenient access to Downtown, the Parkway, busway, airport and Carnegie’s vibrant business district.
For sale
$249,900
406 Alice St, Carnegie, PA 15106
3beds
1,232sqft
Single Family Residence
Built in 1930
3,998 Square Feet Lot
$248,300 Zestimate®
$203/sqft
$-- HOA
What's special
Private patioWalk out lower levelAbundant natural lightBlack quartz countertopsCovered front porchFlexible home office spaceBreakfast seating
- 33 days
- 970
- 109
Zillow last checked:
Listing updated:
Listed by:
Santino Merante 412-561-7400,
HOWARD HANNA REAL ESTATE SERVICES 412-561-7400
Source: WPMLS,MLS#: 1773283 Originating MLS: West Penn Multi-List
Originating MLS: West Penn Multi-ListFacts & features
Interior
Bedrooms & bathrooms
- Bedrooms: 3
- Bathrooms: 1
- Full bathrooms: 1
Primary bedroom
- Level: Upper
- Dimensions: 13x12
Bedroom 2
- Level: Upper
- Dimensions: 12x12
Bedroom 3
- Level: Upper
- Dimensions: 8x8
Dining room
- Level: Main
- Dimensions: x13
Kitchen
- Level: Main
- Dimensions: 20x
Living room
- Level: Main
- Dimensions: 13x13
Heating
- Forced Air, Gas
Cooling
- Central Air, Electric
Appliances
- Included: Some Gas Appliances, Dryer, Dishwasher, Microwave, Refrigerator, Stove, Washer
Features
- Kitchen Island, Pantry
- Flooring: Laminate, Tile, Carpet
- Windows: Screens
- Basement: Full,Walk-Out Access
- Number of fireplaces: 1
- Fireplace features: Decorative
Interior area
- Total structure area: 1,232
- Total interior livable area: 1,232 sqft
Property
Parking
- Total spaces: 1
- Parking features: Off Street
Features
- Levels: Two
- Stories: 2
Lot
- Size: 3,998 Square Feet
- Dimensions: 0.0918
Details
- Parcel number: 0103C00118000000
Construction
Type & style
- Home type: SingleFamily
- Architectural style: Colonial,Two Story
- Property subtype: Single Family Residence
Materials
- Brick, Frame
- Roof: Asphalt
Condition
- Resale
- Year built: 1930
Utilities & green energy
- Sewer: Public Sewer
- Water: Public
Community & HOA
Community
- Features: Public Transportation
- Subdivision: Rosslyn Heights
Location
- Region: Carnegie
Financial & listing details
- Price per square foot: $203/sqft
- Tax assessed value: $90,900
- Annual tax amount: $3,948
- Date on market: 9/6/2026
Estimated market value
$248,300
$236,000 - $261,000
$1,494/mo
Price history
| Date | Event | Price |
|---|---|---|
| 9/17/2026 | Listed for sale | $249,900$203/sqft |
Source:  WPMLS #1773283 Report a problem WPMLS #1773283 Report a problem | ||
| 9/13/2026 | Contingent | $249,900$203/sqft |
Source: WPMLS #1773283 Report a problem | ||
| 9/6/2026 | Listed for sale | $249,900+125.3%$203/sqft |
Source: WPMLS #1773283 Report a problem | ||
| 3/9/2018 | Sold | $110,900-7.5%$90/sqft |
Source: WPMLS #1311988 Report a problem | ||
| 1/19/2018 | Pending sale | $119,900$97/sqft |
Source: Coldwell Banker Real Estate Services - South Hills #1311988 Report a problem | ||
| 1/1/2018 | Price change | $119,900-4%$97/sqft |
Source: Coldwell Banker Real Estate Services - South Hills #1311988 Report a problem | ||
| 11/15/2017 | Listed for sale | $124,900+92.2%$101/sqft |
Source: Coldwell Banker Real Estate Services - South Hills #1311988 Report a problem | ||
| 7/21/2009 | Sold | $65,000-7%$53/sqft |
Source: Public Record Report a problem | ||
| 5/2/2009 | Price change | $69,900-6.7%$57/sqft |
Source: CENTURY 21 Frontier Realty #769913 Report a problem | ||
| 4/17/2009 | Listed for sale | $74,900$61/sqft |
Source: CENTURY 21 Frontier Realty #769913 Report a problem | ||
Public tax history
| Year | Property taxes | Tax assessment |
|---|---|---|
| 2025 | $3,052 +9.8% | $71,300 |
| 2024 | $2,779 +724% | $71,300 |
| 2023 | $337 | $71,300 |
| 2022 | $337 | $71,300 |
| 2021 | $337 +2% | $71,300 |
| 2020 | $331 -2% | $71,300 |
| 2019 | $337 -86.1% | $71,300 |
| 2018 | $2,423 +2.8% | $71,300 |
| 2017 | $2,356 +598.5% | $71,300 |
| 2016 | $337 -84.7% | $71,300 |
| 2015 | $2,207 | $71,300 |
| 2014 | -- | $71,300 -4% |
| 2013 | -- | $74,300 +30.8% |
| 2012 | -- | $56,800 |
| 2011 | -- | $56,800 |
| 2010 | -- | $56,800 |
| 2009 | -- | $56,800 |
| 2008 | -- | $56,800 |
| 2007 | -- | $56,800 |
| 2006 | -- | $56,800 -20.9% |
| 2005 | -- | $71,800 |
| 2004 | -- | $71,800 |
| 2003 | -- | $71,800 |
| 2002 | -- | $71,800 |
Find assessor info on the county website
Monthly payment
Est. payment
Payment breakdown
Explore the cost of this home by adjusting the details. Changes won't be saved.Climate risks
Neighborhood: 15106
Similar homes
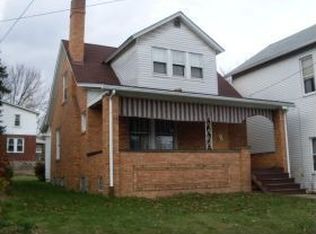
- $200,0004 bd2 ba1k sqft706 Noblestown Rd, Carnegie, PA 15106For Sale
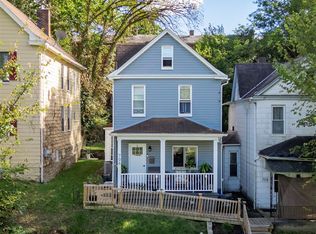 MLS ID #1773334, Lauren Jennings. WPMLS
 - $269,0004 bd2 ba1.3k sqft301 Orchard Spring Rd, Pittsburgh, PA 15220For Sale
 MLS ID #1754844, Denise Bigante. WPMLS
 - $259,0004 bd2 ba1.5k sqft97 Berry St, Pittsburgh, PA 15205For Sale
 MLS ID #1775082, Hannah Laughlin. WPMLS
 - $240,0004 bd1 ba1.5k sqft1806 Pioneer Ave, Pittsburgh, PA 15226For Sale
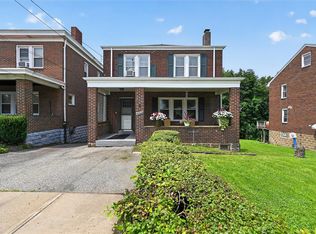 MLS ID #1769528, Jennifer Yuhas. WPMLS
