Impeccable 3 bedroom, 1.5 bath Fall Creek home with charming front and back porches, private shade garden, and a detached one-car garage. Custom kitchen and updated baths are thoughtfully designed and beautifully executed. Central air conditioning, wide entry, formal dining, polished hardwood and pine floors. The owners are extraordinary stewards; in their 16 years of ownership they've painted the exterior and interior of the house, supervised the design and installation of an Andy Foster Custom Kitchen, updated both baths, and made fresh and elegant lighting decisions. They've also taken on important and less glamourous projects such as: furnace & hot water heater and window replacement, new concrete floors in the basement and garage, and the installation of drains to keep the basement dry and functional. There's approximately 200 sq.ft. in the basement with a small yoga room and storage. Bosch laundry machines, too. Flood insurance may be required, but this is a swoonworthy Fall Creek home.
Pending
$409,900
406 Auburn St, Ithaca, NY 14850
3beds
1,205sqft
Single Family Residence
Built in 1910
2,840 Square Feet Lot
$-- Zestimate®
$340/sqft
$-- HOA
What's special
Bosch laundry machinesCentral air conditioningPrivate shade gardenDetached one-car garageWide entryFormal diningUpdated baths
- 98 days
- 55
- 1
Zillow last checked:
Listing updated:
Listed by:
Warren Real Estate of Ithaca Inc. (Downtown) 607-257-0666,
Carol Bushberg 607-279-4530
Source: NYSAMLSs,MLS#: R1694341 Originating MLS: Ithaca Board of Realtors
Originating MLS: Ithaca Board of RealtorsFacts & features
Interior
Bedrooms & bathrooms
- Bedrooms: 3
- Bathrooms: 2
- Full bathrooms: 1
- 1/2 bathrooms: 1
- Main level bathrooms: 1
Bedroom 1
- Level: Second
- Dimensions: 11.00 x 10.00
Bedroom 2
- Level: Second
- Dimensions: 11.00 x 10.00
Bedroom 3
- Level: Second
- Dimensions: 9.00 x 11.00
Dining room
- Level: First
- Dimensions: 11.00 x 10.00
Foyer
- Level: First
- Dimensions: 14.00 x 9.00
Kitchen
- Level: First
- Dimensions: 11.00 x 10.00
Laundry
- Level: Basement
- Dimensions: 30.00 x 10.00
Living room
- Level: First
- Dimensions: 14.00 x 12.00
Other
- Level: Basement
- Dimensions: 18.00 x 10.00
Storage room
- Level: Basement
- Dimensions: 6.00 x 10.00
Heating
- Gas, Forced Air
Cooling
- Central Air
Appliances
- Included: Dryer, Dishwasher, Exhaust Fan, Gas Water Heater, Refrigerator, Range Hood, Washer
- Laundry: In Basement
Features
- Separate/Formal Dining Room, Entrance Foyer, Separate/Formal Living Room, Kitchen Island, Pull Down Attic Stairs, Storage, Solid Surface Counters, Natural Woodwork, Programmable Thermostat
- Flooring: Ceramic Tile, Hardwood, Laminate, Varies
- Windows: Thermal Windows
- Basement: Exterior Entry,Full,Partially Finished,Walk-Up Access,Sump Pump
- Attic: Pull Down Stairs
- Has fireplace: No
Interior area
- Total structure area: 1,205
- Total interior livable area: 1,205 sqft
Video & virtual tour
Property
Parking
- Total spaces: 1
- Parking features: Detached, Garage, Storage, Garage Door Opener
- Garage spaces: 1
Features
- Patio & porch: Covered, Patio, Porch
- Exterior features: Concrete Driveway, Patio, Private Yard, See Remarks
Lot
- Size: 2,840 Square Feet
- Dimensions: 33 x 86
- Features: Flood Zone, Irregular Lot, Near Public Transit, Residential Lot
Details
- Parcel number: 50070001500000020060000000
- Special conditions: Standard
Construction
Type & style
- Home type: SingleFamily
- Architectural style: Craftsman,Two Story
- Property subtype: Single Family Residence
Materials
- Frame
- Foundation: Other, Poured, See Remarks
- Roof: Asphalt,Shingle
Condition
- Resale
- Year built: 1910
Utilities & green energy
- Electric: Circuit Breakers
- Sewer: Connected
- Water: Connected, Public
- Utilities for property: Cable Available, Electricity Connected, High Speed Internet Available, Sewer Connected, Water Connected
Community & HOA
Community
- Features: Trails/Paths
- Security: Security System Owned
- Subdivision: Fall Creek
Location
- Region: Ithaca
Financial & listing details
- Price per square foot: $340/sqft
- Tax assessed value: $360,000
- Annual tax amount: $11,613
- Date on market: 7/6/2026
- Cumulative days on market: 9 days
- Listing terms: Cash,Conventional,FHA,USDA Loan,VA Loan
Estimated market value
Not available
Estimated sales range
Not available
Not available
Price history
| Date | Event | Price |
|---|---|---|
| 7/16/2026 | Pending sale | $409,900$340/sqft |
Source:  NYSAMLSs #R1694341 Report a problem NYSAMLSs #R1694341 Report a problem | ||
| 7/11/2026 | Contingent | $409,900$340/sqft |
Source: NYSAMLSs #R1694341 Report a problem | ||
| 7/7/2026 | Listed for sale | $409,900+97.5%$340/sqft |
Source: NYSAMLSs #R1694341 Report a problem | ||
| 7/1/2010 | Sold | $207,500-5.3%$172/sqft |
Source: Public Record Report a problem | ||
| 4/3/2010 | Listed for sale | $219,000+17.4%$182/sqft |
Source: Systems Engineering, Inc. #131212 Report a problem | ||
| 6/29/2005 | Sold | $186,500+91.3%$155/sqft |
Source: Public Record Report a problem | ||
| 7/6/2001 | Sold | $97,500$81/sqft |
Source: Public Record Report a problem | ||
Public tax history
| Year | Property taxes | Tax assessment |
|---|---|---|
| 2025 | -- | $360,000 |
| 2024 | -- | $360,000 +12.9% |
| 2023 | -- | $319,000 +10% |
| 2022 | -- | $290,000 +9.4% |
| 2021 | -- | $265,000 |
| 2020 | -- | $265,000 +15.2% |
| 2019 | -- | $230,000 |
| 2018 | -- | $230,000 |
| 2017 | $6,558 | $230,000 |
| 2016 | -- | $230,000 +4.5% |
| 2015 | -- | $220,000 |
| 2014 | -- | $220,000 +5.8% |
| 2013 | -- | $208,000 |
| 2012 | -- | $208,000 |
| 2011 | -- | $208,000 +9.5% |
| 2010 | -- | $190,000 |
| 2009 | -- | $190,000 |
| 2008 | -- | $190,000 +15.2% |
| 2007 | -- | $165,000 |
| 2006 | -- | $165,000 +26% |
| 2005 | -- | $131,000 +4.8% |
| 2004 | -- | $125,000 +22.1% |
| 2003 | -- | $102,400 +5% |
| 2002 | -- | $97,500 +10.8% |
| 2001 | -- | $88,000 |
| 2000 | -- | $88,000 |
Find assessor info on the county website
Monthly payment
Climate risks
Neighborhood: 14850
Nearby schools
Schools provided by the listing agent
- Elementary: Fall Creek Elementary
- Middle: Boynton Middle
- High: Ithaca Senior High
- District: Ithaca
Source: NYSAMLSs. This data may not be complete. We recommend contacting the local school district to confirm school assignments for this home.
Similar homes
- $389,9004 bd2 ba1.6k sqft325 Highland Rd, Ithaca, NY 14850For Sale
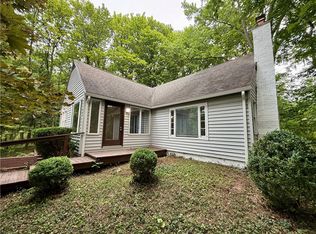
 MLS ID #R1722005, Craig J. Stull, Listing by: Renowned Realty,LLC.. NYSAMLSs
 - $370,0003 bd2 ba1.4k sqft8 Oakcrest Rd, Ithaca, NY 14850For Sale
 MLS ID #R1720686, Karen Hollands, Listing by: Howard Hanna S Tier Inc. NYSAMLSs
 - $382,5003 bd1 ba1.4k sqft101 Thurston Ave, Ithaca, NY 14850For Sale
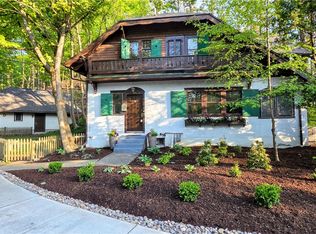 MLS ID #R1682032, Steven Saggese, Listing by: Warren Real Estate of Ithaca Inc. (Downtown). NYSAMLSs
 - $399,9003 bd2 ba1.3k sqft808 S Plain St, Ithaca, NY 14850For Sale
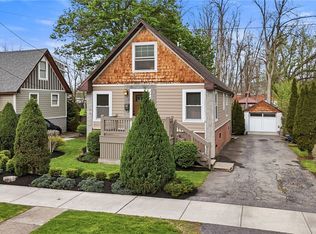 MLS ID #R1708480, Melissa B Shames, Listing by: Howard Hanna S Tier Inc. NYSAMLSs
 - $425,0003 bd1 ba1.5k sqft111 Center St, Ithaca, NY 14850For SaleMLS ID #R1718614, Jill Rosentel, Listing by: Warren Real Estate of Ithaca Inc. (Downtown). NYSAMLSs
- $399,0003 bd2 ba1.4k sqft250 Strawberry Hill Cir #2, Ithaca, NY 14850For SaleMLS ID #R1717242, Melynda L Johnson-Wissar, Listing by: Warren Real Estate of Ithaca Inc. (Downtown). NYSAMLSs
- $399,0003 bd3 ba1.3k sqft115 Burleigh Dr, Ithaca, NY 14850For SaleMLS ID #R1703103, Zoe Leonard, Listing by: Howard Hanna S Tier Inc. NYSAMLSs
- $410,0003 bd2 ba1.2k sqft708 N Aurora St, Ithaca, NY 14850For SaleMLS ID #R1695220, Brian DeYoung, Listing by: Berkshire Hathaway HomeServices Heritage Realty. NYSAMLSs
- $335,0003 bd2 ba1.3k sqft113 W York St, Ithaca, NY 14850For SaleMLS ID #R1676034, Anne Bezio, Listing by: Warren Real Estate-Corning. NYSAMLSs
- $400,0003 bd2 ba1.5k sqft122 Warren Rd, Ithaca, NY 14850For SaleMLS ID #R1704750, Brent Katzmann, Listing by: Warren Real Estate of Ithaca Inc. (Downtown). NYSAMLSs
- $359,0004 bd2 ba1.2k sqft325 Center St, Ithaca, NY 14850For SaleMLS ID #R1717482, Garrett Venuto, Listing by: Warren Real Estate of Ithaca Inc.. NYSAMLSs
- $345,0003 bd2 ba1.6k sqft1235 Trumansburg Rd, Ithaca, NY 14850For SaleMLS ID #R1705833, Heather Gowe, Listing by: Keller Williams Realty. NYSAMLSs
- $370,0003 bd2 ba1.7k sqft255 Dubois Rd, Ithaca, NY 14850For SaleMLS ID #R1719097, Steven Saggese, Listing by: Warren Real Estate of Ithaca Inc. (Downtown). NYSAMLSs
- $425,0003 bd2 ba1.5k sqft694 Snyder Hill Rd, Ithaca, NY 14850For SaleMLS ID #R1704123, Karen Hollands, Listing by: Howard Hanna S Tier Inc. NYSAMLSs
- $479,0004 bd2 ba1.7k sqft707 Cayuga Heights Rd, Ithaca, NY 14850For SaleMLS ID #R1694279, Siu-ling Chaloemtiarana, Listing by: Warren Real Estate of Ithaca Inc.. NYSAMLSs
- $425,0003 bd2 ba1.6k sqft289 Etna Rd, Ithaca, NY 14850For SaleMLS ID #R1709425, Melissa B Shames, Listing by: Howard Hanna S Tier Inc. NYSAMLSs
- $360,0004 bd2 ba1.6k sqft201 Pleasant St, Ithaca, NY 14850For SaleMLS ID #R1691861, Brian DeYoung, Listing by: Berkshire Hathaway HomeServices Heritage Realty. NYSAMLSs
- $449,0004 bd2 ba1.6k sqft307 Eastwood Ave, Ithaca, NY 14850For SaleMLS ID #R1663550, Patrick Turco, Listing by: Howard Hanna. NYSAMLSs
- $400,0002 bd2 ba1.1k sqft801 W Buffalo St #E, Ithaca, NY 14850For SaleMLS ID #R1709506, Karen Hollands, Listing by: Howard Hanna S Tier Inc. NYSAMLSs
- $309,0003 bd2 ba1.4k sqft309 S Plain St, Ithaca, NY 14850For SaleMLS ID #R1707977, Ellen Morris-Knower, Listing by: Howard Hanna S Tier Inc. NYSAMLSs
