Tucked away on 1.88 wooded acres, this fully furnished 2-bedroom, 1-bath cabin offers the perfect blend of privacy, flexibility, and convenience. Whether you're looking for a full-time residence or a weekend retreat, this property is ready for its next owner. The spacious primary suite features a walk-in closet and an ensuite bath with a walk-in shower. Relax year-round on the 8' x 18' screened front porch overlooking the peaceful wooded surroundings. An additional unfinished two-story, 704-square-foot tiny home provides endless possibilities for a guest house, workshop, studio, hobby space, or additional storage. The property also includes full RV hookups and has restrictive covenants but no HOA, giving you the freedom to make it your own. Conveniently located with easy access to Highway 11, you're just 7 minutes from Salem, 15 minutes from Walhalla, approximately 20 minutes from the golf course at Keowee Key, and about 20 minutes from Stamp Creek Landing for boating, fishing, and lake recreation. The home is being sold as-is, with inspections welcomed.
Under contract
$165,000
406 Dogwood Dr, Tamassee, SC 29686
2beds
772sqft
:
Get pre-qualified$1,018/mo
Single Family Residence
Built in 2012
1.88 Acres Lot
$162,500 Zestimate®
$214/sqft
$-- HOA
What's special
Full rv hookupsSpacious primary suiteWalk-in closet
- 15 days |
- 1,007 |
- 101 |
Likely to sell faster than
Zillow last checked:
Listing updated:
Listed by:
Tyler Durham 864-634-3385,
Western Upstate Keller William
Source: WUMLS,MLS#: 20303583 Originating MLS: Western Upstate Association of Realtors
Originating MLS: Western Upstate Association of RealtorsFacts & features
Interior
Bedrooms & bathrooms
- Bedrooms: 2
- Bathrooms: 1
- Full bathrooms: 1
- Main level bathrooms: 1
- Main level bedrooms: 2
Rooms
- Room types: Other
Primary bedroom
- Level: Main
- Dimensions: 14x14
Bedroom 2
- Level: Main
- Dimensions: 14x14
Primary bathroom
- Level: Main
- Dimensions: 14x4
Kitchen
- Features: Eat-in Kitchen
- Level: Main
- Dimensions: 18x8
Living room
- Level: Main
- Dimensions: 18x10
Screened porch
- Level: Main
- Dimensions: 18x8
Heating
- Electric, Other, See Remarks
Cooling
- Window Unit(s)
Appliances
- Included: Dryer, Electric Oven, Electric Range, Electric Water Heater, Microwave, Refrigerator
Features
- Bookcases, Built-in Features, Ceiling Fan(s), Laminate Countertop, Bath in Primary Bedroom, Main Level Primary, Other, See Remarks, Smooth Ceilings, Shower Only, Walk-In Closet(s), Walk-In Shower
- Flooring: Laminate, Tile
- Windows: Insulated Windows, Tilt-In Windows, Vinyl
- Basement: None,Crawl Space
Interior area
- Total structure area: 772
- Total interior livable area: 772 sqft
Property
Parking
- Parking features: None, Driveway, Other
Accessibility
- Accessibility features: Low Threshold Shower
Features
- Levels: One
- Stories: 1
- Patio & porch: Front Porch, Porch, Screened
- Exterior features: Porch
Lot
- Size: 1.88 Acres
- Features: Cul-De-Sac, Gentle Sloping, Hardwood Trees, Outside City Limits, Other, Subdivision, Sloped, See Remarks, Trees, Wooded
Details
- Parcel number: 0730002041
Construction
Type & style
- Home type: SingleFamily
- Architectural style: Cabin
- Property subtype: Single Family Residence
Materials
- Cement Siding
- Foundation: Crawlspace
- Roof: Composition,Shingle
Condition
- Year built: 2012
Utilities & green energy
- Sewer: Septic Tank
- Water: Private, Well
- Utilities for property: Electricity Available, Septic Available
Community & HOA
Community
- Security: Smoke Detector(s)
- Subdivision: Tamassee Woods
HOA
- Has HOA: No
Location
- Region: Tamassee
Financial & listing details
- Price per square foot: $214/sqft
- Tax assessed value: $69,590
- Annual tax amount: $292
- Date on market: 7/9/2026
- Cumulative days on market: 15 days
- Listing agreement: Exclusive Right To Sell
- Listing terms: USDA Loan
Estimated market value
$162,500
$154,000 - $171,000
$1,264/mo
Price history
| Date | Event | Price |
|---|---|---|
| 7/20/2026 | Contingent | $165,000$214/sqft |
Source:  WUMLS #20303583 Report a problem WUMLS #20303583 Report a problem | ||
| 7/9/2026 | Listed for sale | $165,000+157.8%$214/sqft |
Source: WUMLS #20303583 Report a problem | ||
| 12/21/2020 | Sold | $64,000-8.6%$83/sqft |
Source: WUMLS #20233538 Report a problem | ||
| 12/9/2020 | Pending sale | $70,000$91/sqft |
Source: Clardy Real Estate #20233538 Report a problem | ||
| 12/4/2020 | Listed for sale | $70,000$91/sqft |
Source: Clardy Real Estate #20233538 Report a problem | ||
| 11/5/2020 | Pending sale | $70,000$91/sqft |
Source: Clardy Real Estate #20233538 Report a problem | ||
| 10/29/2020 | Listed for sale | $70,000+600%$91/sqft |
Source: Clardy Real Estate #20233538 Report a problem | ||
| 5/23/2011 | Sold | $10,000$13/sqft |
Source: Public Record Report a problem | ||
Public tax history
| Year | Property taxes | Tax assessment |
|---|---|---|
| 2025 | $597 | $2,780 |
| 2024 | $597 | $2,780 |
| 2023 | $597 | $2,780 |
| 2022 | -- | -- |
| 2021 | -- | -- |
| 2020 | -- | $10,690 |
| 2019 | -- | $10,690 |
| 2018 | -- | -- |
| 2017 | -- | -- |
| 2016 | -- | -- |
| 2015 | -- | -- |
| 2014 | -- | $600 |
| 2013 | -- | -- |
| 2012 | -- | -- |
| 2011 | -- | -- |
| 2010 | -- | -- |
Find assessor info on the county website
Monthly payment
Est. payment
Payment breakdown
Explore the cost of this home by adjusting the details. Changes won't be saved.Climate risks
Neighborhood: 29686
Nearby schools
GreatSchools rating
- 8/10Tamassee-Salem Elementary SchoolGrades: PK-5Distance: 1.1 mi
- 7/10Walhalla Middle SchoolGrades: 6-8Distance: 6.8 mi
- 5/10Walhalla High SchoolGrades: 9-12Distance: 4.5 mi
Schools provided by the listing agent
- Elementary: Tam-Salem Elm
- Middle: Walhalla Middle
- High: Walhalla High
Source: WUMLS. This data may not be complete. We recommend contacting the local school district to confirm school assignments for this home.
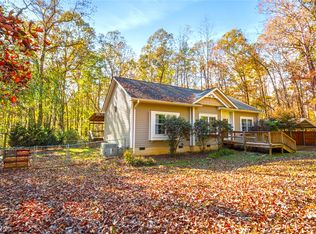
- $295,0003 bd2 ba1.4k sqft505 Azalea Dr, Tamassee, SC 29686Sold
- $498,9004 bd3 ba3.5k sqft402 Dogwood Dr, Tamassee, SC 29686Off Market
- $467,2003 bd2 ba1.9k sqft409 Dogwood Dr, Tamassee, SC 29686Off Market
- $490,4003 bd3 ba-- sqft378 Dynamite Rd, Tamassee, SC 29686Off Market
- $274,4002 bd2 ba1.2k sqft508 Azalea Dr, Tamassee, SC 29686Off Market
- $277,7003 bd2 ba1.5k sqft405 Dogwood Dr, Tamassee, SC 29686Off Market
- $326,3004 bd2 ba1.6k sqft501 Azalea Dr, Tamassee, SC 29686Off Market
- $339,4003 bd2 ba1.7k sqft401 Dogwood Dr, Tamassee, SC 29686Off Market
A local agent can set up tours, give advice and negotiate with sellers.
Similar homes
- $--3 bd1 ba1k sqft172 Bryant Dr, Walhalla, SC 29691Auction
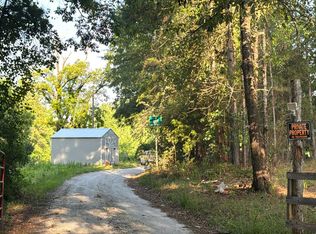 Auction.com 2
 - $164,9002 bd2 ba1k sqft110 Hideaway Dr, Sunset, SC 29685For Sale
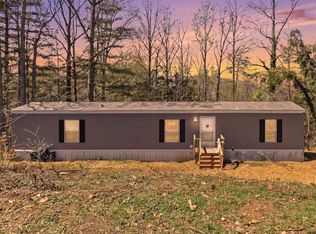 MLS ID #1585069, Melinda Moore, Navigate Realty. Greater Greenville AOR
 - $169,0003 bd1 ba1k sqft235 Meadowlark Dr, Walhalla, SC 29691For Sale
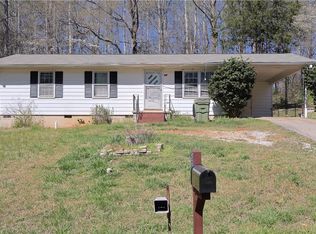 MLS ID #20298993, Karl Addis, Powell Real Estate. WUMLS
 - $199,9432 bd1 ba1.1k sqft310 N Chestnut St, Seneca, SC 29678For Sale
 MLS ID #20303258, Andrew Campbell, Real Local/Real Broker, LLC. WUMLS
 - $180,0002 bd2 ba960 sqft231 Roanoke Rd, Liberty, SC 29657For SaleMLS ID #20294682, Red Hot Homes, Western Upstate Keller William. WUMLS
- $219,0003 bd2 ba1.1k sqft1064 S Greenwich Dr, Walhalla, SC 29691For SaleMLS ID #20302327, Crystal Gibson, Powell Real Estate. WUMLS
- $237,5002 bd1 ba1k sqft174 Holliday Rd, Six Mile, SC 29682For SaleMLS ID #20302579, Regina Carter, BHHS C Dan Joyner - Anderson. WUMLS
- $229,0003 bd2 ba1.1k sqft565 Whippoorwill Ln, West Union, SC 29696For SaleMLS ID #20298362, Adam Devol, Casey Group Real Estate - Anderson. WUMLS
- $155,0003 bd1 ba960 sqft103 Linda Dr, Seneca, SC 29678For SaleMLS ID #20302632, Hannah Addison, Coldwell Banker Caine - Anderson. WUMLS
- $214,9003 bd2 ba912 sqft116 Oak Ridge Cir, Seneca, SC 29678For SaleMLS ID #20302414, Melissa Robison, Keller Williams Seneca. WUMLS
- $135,0002 bd1 ba873 sqft1203 Goddard Ave, Seneca, SC 29678For SaleMLS ID #20301947, Adrienne Hennes, RE/MAX Executive/Greenville. WUMLS
- $234,9002 bd2 ba1k sqft118 Grogan Rd, Westminster, SC 29693For SaleMLS ID #20298038, Josh Thomas, Keller Williams DRIVE. WUMLS
- $210,0002 bd2 ba1.1k sqft5 Bryson Branch Ln, Clayton, GA 30525Active
 MLS ID #20146651, Jim Blalock, Poss Realty. GAMLS
 - $244,9002 bd2 ba1k sqft1230 Melton Rd Building 104, West Union, SC 29696For SaleMLS ID #20301396, Ashley Witherspoon, The Property Lounge. WUMLS
- $174,0002 bd2 ba900 sqft250 Elm St, Clemson, SC 29631For SaleMLS ID #20302627, Barbara Watt, Riverbank Properties. WUMLS
- $215,0001 bd1 ba679 sqft560 S Flagship Dr Unit 7, Salem, SC 29676For SaleMLS ID #20301380, Melanie Fink, Howard Hanna Allen Tate - Melanie Fink & Assoc. WUMLS
- $199,9003 bd2 ba1.1k sqft115 Riley St, Westminster, SC 29693New ConstructionMLS ID #20297875, Josh Thomas, Keller Williams DRIVE. WUMLS
- $195,0003 bd2 ba1.1k sqft365 Armstrong Rd, Seneca, SC 29678For SaleMLS ID #20292810, Brenda Bonin, JW Martin Real Estate. WUMLS
- $230,0003 bd2 ba990 sqft139 Nectarine Cir, Walhalla, SC 29691New ConstructionMLS ID #20300414, William Guidera, Powell Real Estate. WUMLS
- $240,0002 bd3 ba1.1k sqft833 Old Greenville Hwy APT 123, Clemson, SC 29631For SaleMLS ID #20302871, Amy Taylor, Bluefield Realty Group. WUMLS
