Welcome to the “Boro,” where small-town charm, sprawling farms and ranches, great schools, a charming downtown, and Lake Texoma draw folks from near and far! 406 N. Union St. was up until recently owned by the same family since 1952. Once the pharmacist’s home, this property has been thoughtfully transformed with fresh, contemporary finishes for 2026. Surrounded by beautiful historic homes, each with its own distinct character, this home stands out with its German smear exterior, new ¾-lite front door with rain glass, and freshly painted trim and shutters in Silhouette by Benjamin Moore. The interior offers plantation shutters, two living areas, and a brick fireplace framed by beautiful built-ins with stained wood cladding. The great room and kitchen flow seamlessly together. Custom solid wood kitchen cabinetry in Sherwin-Williams Pashmina, a neutral taupe, also features a hidden dishwasher. Earthy Taj Mojave countertops complement the taupe cabinets while champagne gold hardware adds the finishing touch. The laundry room off the kitchen doubles as a butler’s pantry with an extra closet and room for an additional refrigerator. Newly installed luxury vinyl plank flooring runs throughout for a seamless look. The bathrooms feature Luxe Frost porcelain tile. The primary bath boasts an oversized walk-in shower with rich slate-blue veining, a bench, and room for two. The moody Rain Cloud blue tile reappears on the great room’s accent wall, bringing depth, contrast, and continuity to the home’s carefully curated palette. Enjoy a fully fenced backyard and a large, detached garage with workshop. Best of all, you’re just three blocks from downtown Whitesboro with its delicious eateries and mom-and-pop boutiques. This home is not only easy on the eyes, but easy on your pocketbook, too. The roof is only three years old, with a newer water heater, recently serviced HVAC system with partially replaced ductwork, and new plumbing throughout. Are you ready to wake up in Whitesboro?
Under contract
$379,900
406 N Union St, Whitesboro, TX 76273
3beds
2,453sqft
Single Family Residence
Built in 1952
0.31 Acres Lot
$-- Zestimate®
$155/sqft
$-- HOA
What's special
Hidden dishwasherGerman smear exteriorFully fenced backyardEarthy taj mojave countertopsChampagne gold hardwarePlantation shutters
- 2 days
- 205
- 27
Likely to sell faster than
Zillow last checked:
Listing updated:
Listed by:
Megan Christensen 0682136 903-818-6079,
Texas Life Real Estate 903-818-6079
Source: NTREIS,MLS#: 21419050
Facts & features
Interior
Bedrooms & bathrooms
- Bedrooms: 3
- Bathrooms: 2
- Full bathrooms: 2
Primary bedroom
- Features: Built-in Features, Closet Cabinetry, Ceiling Fan(s), En Suite Bathroom, Sitting Area in Primary, Separate Shower, Walk-In Closet(s)
- Level: First
- Dimensions: 0 x 0
Bedroom
- Features: Walk-In Closet(s)
- Level: First
- Dimensions: 0 x 0
Bedroom
- Features: Built-in Features, Ceiling Fan(s), Walk-In Closet(s)
- Level: First
- Dimensions: 0 x 0
Primary bathroom
- Features: Built-in Features, En Suite Bathroom, Stone Counters, Sitting Area in Primary, Separate Shower, Walk-In Shower
- Level: First
- Dimensions: 0 x 0
Dining room
- Level: First
- Dimensions: 0 x 0
Other
- Features: Built-in Features, Stone Counters
- Level: First
- Dimensions: 0 x 0
Great room
- Level: First
- Dimensions: 0 x 0
Kitchen
- Features: Built-in Features, Butler's Pantry, Eat-in Kitchen, Kitchen Island, Stone Counters
- Level: First
- Dimensions: 0 x 0
Laundry
- Features: Built-in Features, Closet, Stone Counters, Utility Sink
- Level: First
- Dimensions: 0 x 0
Living room
- Features: Built-in Features, Ceiling Fan(s), Fireplace
- Level: First
- Dimensions: 0 x 0
Heating
- Central, Fireplace(s), Natural Gas
Cooling
- Central Air, Ceiling Fan(s), Electric
Appliances
- Included: Some Gas Appliances, Dishwasher, Disposal, Gas Range, Gas Water Heater, Plumbed For Gas, Vented Exhaust Fan
- Laundry: Washer Hookup, Electric Dryer Hookup, Laundry in Utility Room
Features
- Built-in Features, Chandelier, Decorative/Designer Lighting Fixtures, Eat-in Kitchen, High Speed Internet, Kitchen Island, Open Floorplan, Pantry, Paneling/Wainscoting, Cable TV, Walk-In Closet(s)
- Flooring: Luxury Vinyl Plank, Tile
- Windows: Shutters, Window Coverings
- Has basement: No
- Number of fireplaces: 1
- Fireplace features: Glass Doors, Gas Log, Gas Starter, Living Room
Interior area
- Total interior livable area: 2,453 sqft
Video & virtual tour
Property
Parking
- Total spaces: 2
- Parking features: Alley Access, Concrete, Door-Single, Driveway, Garage, Garage Door Opener, Lighted, Garage Faces Rear, Storage, Workshop in Garage
- Garage spaces: 2
Features
- Levels: One
- Stories: 1
- Patio & porch: Front Porch, Patio, Covered
- Exterior features: Lighting, Private Yard, Rain Gutters
- Pool features: None
- Fencing: Back Yard,Chain Link
Lot
- Size: 0.31 Acres
- Features: Landscaped, Level, Many Trees, Sprinkler System
Details
- Parcel number: 169462
Construction
Type & style
- Home type: SingleFamily
- Architectural style: Traditional,Detached
- Property subtype: Single Family Residence
Materials
- Brick
- Foundation: Combination, Pillar/Post/Pier, Slab
- Roof: Composition
Condition
- Resale
- Year built: 1952
Utilities & green energy
- Sewer: Public Sewer
- Water: Public
- Utilities for property: Electricity Connected, Natural Gas Available, Sewer Available, Separate Meters, Water Available, Cable Available
Green energy
- Energy efficient items: Appliances
Community & HOA
Community
- Features: Curbs, Sidewalks
- Security: Carbon Monoxide Detector(s), Smoke Detector(s)
- Subdivision: Trollingers 2nd Add
HOA
- Has HOA: No
Location
- Region: Whitesboro
Financial & listing details
- Price per square foot: $155/sqft
- Tax assessed value: $270,111
- Annual tax amount: $5,856
- Date on market: 10/24/2026
- Cumulative days on market: 2 days
- Listing terms: Cash,Conventional,FHA,VA Loan
- Exclusions: staging items
Estimated market value
Not available
Estimated sales range
Not available
$1,963/mo
Price history
| Date | Event | Price |
|---|---|---|
| 10/26/2026 | Contingent | $379,900$155/sqft |
Source: NTREIS #21419050 Report a problem | ||
| 10/24/2026 | Listed for sale | $379,900+68.8%$155/sqft |
Source: NTREIS #21419050 Report a problem | ||
| 7/6/2026 | Sold | -- |
Source: NTREIS #21108562 Report a problem | ||
| 6/14/2026 | Pending sale | $225,000$92/sqft |
Source: NTREIS #21108562 Report a problem | ||
| 6/7/2026 | Contingent | $225,000$92/sqft |
Source: NTREIS #21108562 Report a problem | ||
| 5/5/2026 | Price change | $225,000-6.3%$92/sqft |
Source: NTREIS #21108562 Report a problem | ||
| 4/3/2026 | Price change | $240,000-4%$98/sqft |
Source: NTREIS #21108562 Report a problem | ||
| 4/2/2026 | Listed for sale | $250,000$102/sqft |
Source: NTREIS #21108562 Report a problem | ||
| 3/4/2026 | Contingent | $250,000$102/sqft |
Source: NTREIS #21108562 Report a problem | ||
| 2/3/2026 | Price change | $250,000-12.3%$102/sqft |
Source: NTREIS #21108562 Report a problem | ||
| 1/3/2026 | Listed for sale | $285,000$116/sqft |
Source: NTREIS #21108562 Report a problem | ||
| 12/30/2025 | Contingent | $285,000$116/sqft |
Source: NTREIS #21108562 Report a problem | ||
| 11/10/2025 | Listed for sale | $285,000$116/sqft |
Source: NTREIS #21108562 Report a problem | ||
Public tax history
| Year | Property taxes | Tax assessment |
|---|---|---|
| 2026 | -- | $270,111 +1.3% |
| 2025 | $5,781 +11% | $266,640 +0.9% |
| 2024 | $5,206 +610.5% | $264,279 +21.3% |
| 2023 | $733 | $217,896 +10% |
| 2022 | $733 | $198,087 +10% |
| 2021 | $733 | $180,079 -6.8% |
| 2020 | -- | $193,257 +10% |
| 2019 | $733 | $175,688 +3% |
| 2018 | $733 | $170,514 +10.7% |
| 2017 | $733 | $154,014 +11.5% |
| 2016 | $733 -10.6% | $138,168 +14% |
| 2015 | $819 | $121,220 +11.1% |
| 2014 | $819 | $109,087 -0.5% |
| 2013 | -- | $109,628 -3.3% |
| 2012 | -- | $113,383 +21.8% |
| 2011 | -- | $93,086 +1.5% |
| 2010 | -- | $91,689 |
| 2009 | -- | $91,689 -0.2% |
| 2008 | -- | $91,872 +30% |
| 2007 | -- | $70,668 -5.3% |
| 2006 | -- | $74,599 |
| 2005 | -- | $74,599 +1.7% |
| 2004 | -- | $73,376 +21% |
| 2002 | -- | $60,641 +10% |
| 2001 | -- | $55,128 |
| 2000 | -- | $55,128 |
Find assessor info on the county website
Monthly payment
Est. payment
Payment breakdown
Explore the cost of this home by adjusting the details. Changes won't be saved.Climate risks
Neighborhood: 76273
Nearby schools
Schools provided by the listing agent
- Elementary: Whitesboro
- Middle: Whitesboro
- High: Whitesboro
- District: Whitesboro ISD
Source: NTREIS. This data may not be complete. We recommend contacting the local school district to confirm school assignments for this home.
Similar homes
- $200,0003 bd2 ba1.4k sqft503 N College St, Whitesboro, TX 76273For Sale
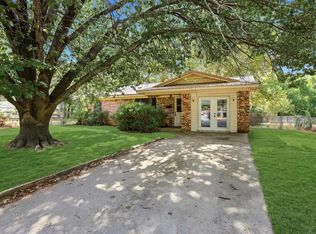 MLS ID #21367840, Dahlia Johnson. NTREIS
 - $224,0002 bd2 ba1.5k sqft205 N Union St, Whitesboro, TX 76273For Sale
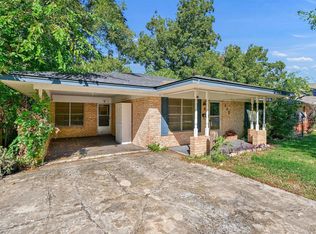 MLS ID #21410362, Jeff Patterson. NTREIS
 - $225,0003 bd2 ba1.3k sqft407 E Main St, Whitesboro, TX 76273For Sale
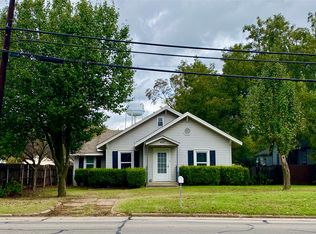 MLS ID #21098597, Todd Booher. NTREIS
 - $269,9003 bd2 ba1.9k sqft513 W South St, Whitesboro, TX 76273For Sale
 MLS ID #21247191, Flor Ibarra. NTREIS
