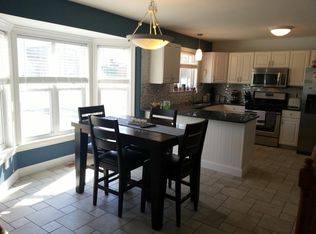
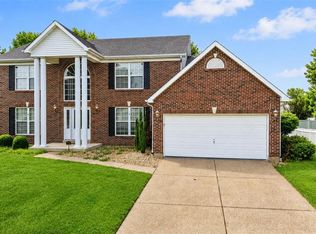
Four bedrooms, three bathrooms, and enough room to love the people you live with from a reasonable distance. Plenty of space inside, whether you need all four bedrooms or want room for an office or guests. The roof is brand new and the A/C was replaced in 2025, so two of the expensive, boring things are already handled. Out back, you’ve got a huge, flat, fenced yard and a massive patio perfect for 4-5 grills and even a table to sit at. Let the dogs do laps, get some yard games going, or supervise absolutely nothing from a patio chair with a cold drink. Have everyone over and turn “just stopping by” into an all-day thing, or enjoy having the whole place to yourself. Lots of room to work with, inside and out, right in the heart of O’Fallon.
Active
Listed by: Mac Realty Group • Brandon M McNamee • 636-795-6267
$425,000
406 Winter Wind Dr, O'Fallon, MO 63366
4beds
2,568sqft
Single Family Residence
Built in 1995
8,712 Square Feet Lot
$-- Zestimate®
$165/sqft
$13/mo HOA
What's special
Huge flat fenced yardThree bathroomsFour bedrooms
- 23 hours
- 148
- 25
Zillow last checked:
Listing updated:
Listed by:
Brandon M McNamee 636-795-6267,
Mac Realty Group
Source: MARIS,MLS#: 26067896 Originating MLS: St. Charles County Association of REALTORS
Facts & features
Interior
Bedrooms & bathrooms
- Bedrooms: 4
- Bathrooms: 3
- Full bathrooms: 2
- 1/2 bathrooms: 1
- Main level bathrooms: 1
Heating
- Natural Gas
Cooling
- Ceiling Fan(s), Central Air
Features
- Basement: Unfinished
- Number of fireplaces: 1
- Fireplace features: Living Room, Wood Burning
Interior area
- Total structure area: 2,568
- Total interior livable area: 2,568 sqft
- Finished area above ground: 2,568
Property
Parking
- Total spaces: 2
- Parking features: Garage - Attached
- Attached garage spaces: 2
Features
- Levels: Two
Lot
- Size: 8,712 Square Feet
- Features: Back Yard
Details
- Parcel number: 200607338000091.0000000
- Special conditions: Standard
Construction
Type & style
- Home type: SingleFamily
- Architectural style: Traditional
- Property subtype: Single Family Residence
Materials
- Brick Veneer, Vinyl Siding
Condition
- Year built: 1995
Utilities & green energy
- Electric: Single Phase
- Sewer: Public Sewer
- Water: Public
- Utilities for property: Electricity Connected, Natural Gas Connected, Sewer Connected, Water Connected
Community & HOA
Community
- Subdivision: Winterhaven
HOA
- Has HOA: Yes
- Amenities included: Common Ground
- Services included: None
- HOA fee: $150 annually
- HOA name: Winterhaven
Location
- Region: Ofallon
Financial & listing details
- Price per square foot: $165/sqft
- Tax assessed value: $373,106
- Annual tax amount: $4,549
- Date on market: 10/23/2026
- Cumulative days on market: 104 days
- Listing terms: Cash,Conventional,FHA,VA Loan
- Ownership: Private
- Electric utility on property: Yes
Estimated market value
Not available
Estimated sales range
Not available
Not available
Price history
| Date | Event | Price |
|---|---|---|
| 10/23/2026 | Listed for sale | $425,000+1.2%$165/sqft |
Source:  MARIS #26067896 Report a problem | ||
| 9/23/2026 | Listing removed | $419,999$164/sqft |
Source: BHHS broker feed #26034509 Report a problem | ||
| 8/12/2026 | Pending sale | $419,999$164/sqft |
Source:  Berkshire Hathaway HomeServices Select Properties #26034509 Report a problem | ||
| 8/12/2026 | Contingent | $419,999$164/sqft |
Source: MARIS #26034509 Report a problem | ||
| 7/17/2026 | Price change | $419,999-3.4%$164/sqft |
Source: MARIS #26034509 Report a problem | ||
| 6/15/2026 | Price change | $435,000-3.3%$169/sqft |
Source: MARIS #26034509 Report a problem | ||
| 6/11/2026 | Listed for sale | $450,000$175/sqft |
Source: MARIS #26034509 Report a problem | ||
Public tax history
| Year | Property taxes | Tax assessment |
|---|---|---|
| 2025 | $4,549 +7.5% | $70,890 +10.7% |
| 2024 | $4,232 0% | $64,031 |
| 2023 | $4,234 +4.4% | $64,031 +12.2% |
| 2022 | $4,054 | $57,059 |
| 2021 | -- | $57,059 +12.2% |
| 2020 | -- | $50,868 |
| 2019 | $3,522 | $50,868 +11.4% |
| 2018 | $3,522 +1.2% | $45,654 |
| 2017 | $3,480 +10.3% | $45,654 +10.7% |
| 2016 | $3,156 +7.6% | $41,233 |
| 2015 | $2,934 -0.7% | $41,233 +1% |
| 2014 | $2,955 | $40,834 |
| 2013 | -- | $40,834 -4% |
| 2012 | -- | $42,540 -3.3% |
| 2011 | -- | $43,990 |
| 2010 | -- | $43,990 |
| 2009 | -- | $43,990 -4.2% |
| 2008 | -- | $45,920 -78.9% |
| 2007 | -- | $217,260 |
| 2006 | -- | $217,260 |
| 2005 | -- | $217,260 +13.9% |
| 2004 | -- | $190,680 |
| 2003 | -- | $190,680 |
| 2002 | -- | -- |
| 2001 | -- | -- |
Find assessor info on the county website
Monthly payment
Est. payment
Payment breakdown
Explore the cost of this home by adjusting the details. Changes won't be saved.Climate risks
Neighborhood: 63366
Nearby schools
Schools provided by the listing agent
- Elementary: Rock Creek Elem.
- Middle: Ft. Zumwalt West Middle
- High: Ft. Zumwalt West High
Source: MARIS. This data may not be complete. We recommend contacting the local school district to confirm school assignments for this home.

Similar homes
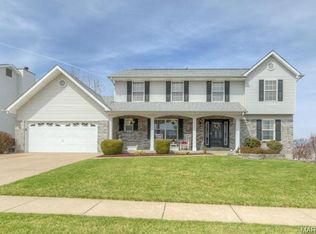
- $439,9004 bd4 ba2.7k sqft1597 Indian Springs Dr, O Fallon, MO 63366For Sale
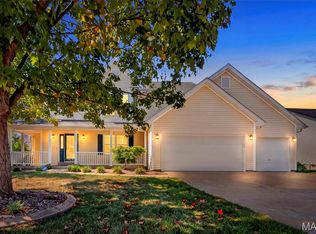
 MLS ID #26065575, Tony L Myers, DRG - Delhougne Realty Group. MARIS
- $430,0004 bd3 ba2.3k sqft1217 Summer Lynne Dr, O'Fallon, MO 63366For Sale
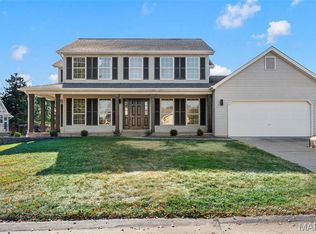 MLS ID #26056632, Drew W Elwell, Cribbin Realty. MARIS
- $400,0004 bd3 ba2.6k sqft305 Highgrove Place Dr, O'Fallon, MO 63366For Sale
 MLS ID #26051765, Kelli D Gorla, DRG - Delhougne Realty Group. MARIS
- $364,0003 bd3 ba2.1k sqft170 Autumn Chase Dr, O'Fallon, MO 63366For Sale
 MLS ID #26055138, Alli J Bilger, Hero Realty, LLC. MARIS
- $419,0004 bd3 ba2.3k sqft225 Thorn Brook Dr, O'Fallon, MO 63366For SaleMLS ID #26045179, Tracy Mazuranic, Worth Clark Realty. MARIS
- $449,9003 bd2 ba2k sqft3121 Grace Hill Dr, Lake Saint Louis, MO 63367For SaleMLS ID #26066194, Valarie Tegeler, Keller Williams Chesterfield. MARIS
- $475,0004 bd3 ba3.2k sqft1128 Patsy Ln, O'Fallon, MO 63366For SaleMLS ID #26057838, David L Haley, Berkshire Hathaway HomeServices Select Properties. MARIS
- $350,0004 bd3 ba2k sqft1252 Caribou Run, O'Fallon, MO 63366For SaleMLS ID #26047792, Tony Brown, Realty Executives Premiere. MARIS
- $434,9004 bd3 ba2.3k sqft1016 Lafayette Pl, Lake Saint Louis, MO 63367For SaleMLS ID #26047379, Holli E Hummelsheim, Coldwell Banker Realty - Gundaker. MARIS
- $499,0004 bd4 ba3.4k sqft759 Obrecht Ln, O'Fallon, MO 63366For SaleMLS ID #26064790, Maria A Partridge, Grassmuck Realty, LLC. MARIS
- $412,5004 bd3 ba2.1k sqft4014 Treeshadow Dr, Saint Peters, MO 63376For SaleMLS ID #26044524, Haylee E Hercules, Berkshire Hathaway HomeServices Select Properties. MARIS
- $380,0004 bd3 ba2.4k sqft341 Falcon Hill Dr, O'Fallon, MO 63368For SaleMLS ID #26046696, Corey A Livers, SCHNEIDER Real Estate. MARIS
- $343,5003 bd3 ba2.2k sqft306 Villa Tuscany Ct, O Fallon, MO 63366For SaleMLS ID #26048642, Terri M Sutton, ReeceNichols Real Estate. MARIS
- $489,9004 bd3 ba3.3k sqft155 Snake River Dr, Dardenne Prairie, MO 63368For SaleMLS ID #26054866, Tim S Rupp, Worth Clark Realty. MARIS
- $385,0003 bd2 ba1.8k sqft1093 Renfrew Ln N, O'Fallon, MO 63366For SaleMLS ID #26057417, Alicia L Jackson, DRG - Delhougne Realty Group. MARIS
- $400,0003 bd3 ba1.9k sqft1094 Harness Dr, Saint Charles, MO 63304For SaleMLS ID #26065651, Tricia D Wilson, ReeceNichols Real Estate. MARIS
- $419,4953 bd4 ba2.7k sqft11 Towergate Ct, Lake Saint Louis, MO 63367For SaleMLS ID #26042129, Julie Sacco-Smith, Keller Williams Realty West. MARIS
- $399,9004 bd3 ba2.5k sqft308 Copper Crest Ct, Saint Charles, MO 63304For SaleMLS ID #26048482, Susan M Brewer, Susan Brewer Service First RE. MARIS
- $430,0003 bd3 ba2.1k sqft1321 Commons Cir, Saint Charles, MO 63304For SaleMLS ID #26063689, Doug D Howell, Redfin Corporation. MARIS
- $459,0003 bd4 ba3.3k sqft112 Wake Forest Pl, O'Fallon, MO 63368For SaleMLS ID #26006081, Nathan R Doerr, Alexander Realty Inc. MARIS
