Enjoy your new construction home nestled in a peaceful and quiet setting on 24.2 acres! This home is great place to raise a family. Take nature walks back to the Appomattox River. This home has two bedrooms and full bath downstairs, open floor plan with a loft that has a full bath (shower) upstairs. Kitchen has a gas stove (but could replace with electric stove) block wood counter tops. Refrigerator and washer/dryer convey. Split back door leading out to the screened porch that wraps around to the front of the house. Electric water heater with a holding tank. Walk in crawl space with dehumidifier. Enjoy the privacy and still be within minutes of shopping and restaurants. More pictures on the way
New construction
$695,000
4061 Worsham Rd, Powhatan, VA 23139
2beds
1,600sqft
Single Family Residence
Built in 2025
24.2 Acres Lot
$-- Zestimate®
$434/sqft
$-- HOA
What's special
- 17 days
- 537
- 36
Zillow last checked:
Listing updated:
Listed by:
Christine Helbig 804-216-2391,
BHG Base Camp 804-639-9001
Source: CVRMLS,MLS#: 2629430 Originating MLS: Central Virginia Regional MLS
Facts & features
Interior
Bedrooms & bathrooms
- Bedrooms: 2
- Bathrooms: 2
- Full bathrooms: 2
Primary bedroom
- Description: Laminate Wood
- Level: First
- Dimensions: 0 x 0
Bedroom 2
- Description: Laminate wood
- Level: First
- Dimensions: 0 x 0
Additional room
- Description: Laminate Wood, Loft
- Level: Second
- Dimensions: 0 x 0
Family room
- Description: Laminate wood
- Level: First
- Dimensions: 0 x 0
Other
- Description: Tub & Shower
- Level: First
Other
- Description: Shower
- Level: Second
Kitchen
- Description: Laminate wood/butcher block counter top
- Level: First
- Dimensions: 0 x 0
Laundry
- Description: ceramic floor tile
- Level: First
- Dimensions: 0 x 0
Heating
- Electric
Cooling
- Electric
Appliances
- Included: Dryer, Dishwasher, Electric Water Heater, Gas Cooking, Microwave, Refrigerator, Stove, Washer
- Laundry: Washer Hookup, Dryer Hookup
Features
- Loft
- Flooring: Ceramic Tile, Laminate
- Basement: Walk-Out Access
- Attic: None
Interior area
- Total interior livable area: 1,600 sqft
- Finished area above ground: 1,600
- Finished area below ground: 0
Property
Parking
- Parking features: Driveway, No Garage, Unpaved
- Has uncovered spaces: Yes
Features
- Levels: Two
- Stories: 2
- Patio & porch: Screened, Porch
- Exterior features: Porch, Unpaved Driveway
- Pool features: None
- Fencing: None
Lot
- Size: 24.2 Acres
Details
- Parcel number: 05026B
Construction
Type & style
- Home type: SingleFamily
- Architectural style: Two Story
- Property subtype: Single Family Residence
Materials
- Aluminum Siding, Drywall, Frame
- Roof: Metal
Condition
- New Construction
- New construction: Yes
- Year built: 2025
Utilities & green energy
- Sewer: Septic Tank
- Water: Well
Community & HOA
Community
- Subdivision: Mattox Crossing
Location
- Region: Powhatan
Financial & listing details
- Price per square foot: $434/sqft
- Tax assessed value: $194,600
- Annual tax amount: $2,920
- Date on market: 11/5/2026
- Ownership: Individuals
- Ownership type: Sole Proprietor
Estimated market value
Not available
Estimated sales range
Not available
Not available
Price history
| Date | Event | Price |
|---|---|---|
| 11/6/2026 | Listed for sale | $695,000$434/sqft |
Source:  CVRMLS #2629430 Report a problem | ||
Public tax history
Tax history is unavailable.
Monthly payment
Est. payment
Payment breakdown
Explore the cost of this home by adjusting the details. Changes won't be saved.Climate risks
Neighborhood: 23139
Nearby schools
Schools provided by the listing agent
- Elementary: Powhatan
- Middle: Powhatan
- High: Powhatan
Source: CVRMLS. This data may not be complete. We recommend contacting the local school district to confirm school assignments for this home.
Similar homes
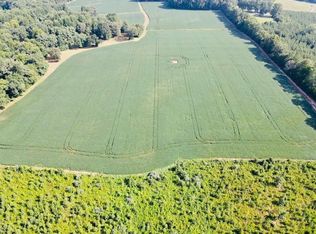
- $599,9503 bd2 ba2.2k sqft4699 Old Buckingham Rd, Powhatan, VA 23139For Sale
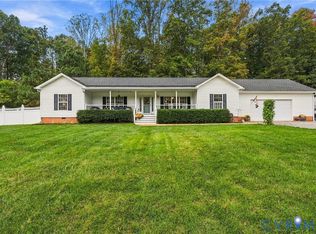 MLS ID #2626924, Kristen Colyvas, EXP Realty, LLC. CVRMLS
- $720,0004 bd2 ba2.3k sqft2460 Ballsville Rd, Powhatan, VA 23139New Construction
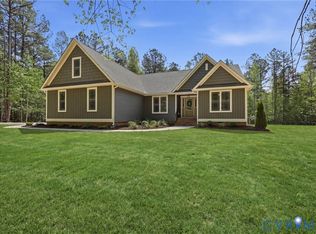 MLS ID #2607495, Terry Adcock, Napier REALTORS ERA. CVRMLS
- $475,0003 bd3 ba1.8k sqft3376 Lone Draw Ct, Powhatan, VA 23139For Sale
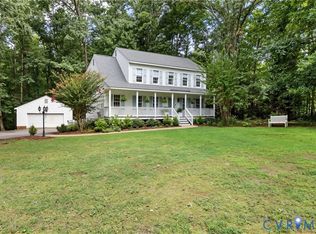 MLS ID #2627264, Renee Cole, Long & Foster REALTORS. CVRMLS
- $465,0003 bd2 ba1.7k sqft3290 Maidens Rd, Powhatan, VA 23139For Sale
 MLS ID #2628626, Albert Morgan, Paul Wesley Real Estate. CVRMLS
