Welcome to this elegant Greek Revival style home with timeless designs, architectural integrity and elevated features throughout. The interior has been extensively renovated with an updated kitchen and breakfast area , beautiful formal dining room with floor to ceiling windows, formal living, wonderful great room with a fireplace , a decorative wet bar and built in bookshelves. There is an office/bedroom and full bath downstairs. Upstairs boasts the primary along with 3 other bedrooms - one with a full bath and other two with an adjoining bath. The lovely landscaped back yard is magical with a side garden parterre, slate stairways to the two-tiered back yard, stone bordered shrubbery beds, tucked away Allee,and a central vine-covered arbor designed as part of the wrought iron fencing. It also has a fountain, spa, and an additional 317 square feet of living space that is covered with a gas fireplace, dry bar and Phanton retractable screens set in arched sheet panels, allowing for either a cozy enclosure or a gracious opening to the terrace. The terrace and outdoor room are easily viewed and accessed from the interior great room by two sets of French doors. So many custom extras - cedar closet, wrought iron iron electric gate leading to the 3 car carport, New Orleans copper lanterns, large floored attic, ample storage, outdoor lighting, and a sprinkler system. This gracious home is located in a wonderful neighborhood with easy access to the highway, shopping dining etc. Don't miss your chance to see this beauty!
Active
Price cut: $40K (6/13)
$595,000
4064 Eastwood Dr, Jackson, MS 39211
5beds
3,800sqft
:
Get pre-qualified$3,834/mo
Residential, Single Family Residence
Built in 1967
0.32 Acres Lot
$563,600 Zestimate®
$157/sqft
$-- HOA
What's special
Tucked away alleeFormal livingSide garden parterreUpdated kitchenBuilt in bookshelvesNew orleans copper lanternsCedar closet
- 54 days |
- 644 |
- 42 |
Zillow last checked:
Listing updated:
Listed by:
Jane Anna Barksdale 601-668-6005,
Delong & Barksdale Realty LLC 601-940-0222,
Bryan Barksdale 601-624-6641
Source: MLS United,MLS#: 4151637
Facts & features
Interior
Bedrooms & bathrooms
- Bedrooms: 5
- Bathrooms: 5
- Full bathrooms: 4
- 1/2 bathrooms: 1
Heating
- Central, ENERGY STAR Qualified Equipment, Natural Gas
Cooling
- Central Air, Exhaust Fan, Gas
Appliances
- Included: Built-In Range, Dishwasher, Disposal, Double Oven, Exhaust Fan, Gas Cooktop, Microwave, Refrigerator, Stainless Steel Appliance(s), Tankless Water Heater, Vented Exhaust Fan
- Laundry: Electric Dryer Hookup, Gas Dryer Hookup, Laundry Room, Lower Level, Sink, Washer Hookup
Features
- Bar, Bookcases, Built-in Features, Cedar Closet(s), Ceiling Fan(s), Crown Molding, Double Vanity, Dry Bar, Eat-in Kitchen, Entrance Foyer, Granite Counters, High Ceilings, High Speed Internet, His and Hers Closets, Kitchen Island, Open Floorplan, Pantry, Recessed Lighting, Soaking Tub, Sound System, Stone Counters, Storage, Walk-In Closet(s), Wet Bar, Wired for Sound
- Flooring: Brick, Ceramic Tile, Combination, Hardwood, Marble, Stone, Wood
- Doors: Dead Bolt Lock(s), French Doors, Mirrored Closet Door(s), Pocket
- Windows: Drapes, Garden Window(s), Tinted Windows
- Has fireplace: Yes
- Fireplace features: Decorative, Den, Gas Log, Gas Starter, Glass Doors, Great Room, Hearth, Raised Hearth
Interior area
- Total structure area: 3,800
- Total interior livable area: 3,800 sqft
Video & virtual tour
Property
Parking
- Total spaces: 3
- Parking features: Attached Carport, Driveway, Electric Gate, Garage Faces Side, Open, Concrete, Paved
- Has garage: Yes
- Carport spaces: 3
- Has uncovered spaces: Yes
Features
- Levels: Two
- Stories: 2
- Patio & porch: Front Porch, Terrace, Other
- Exterior features: Courtyard, Garden, Lighting, Rain Gutters
- Fencing: Back Yard,Brick,Gate,Partial,Perimeter,Security,Wrought Iron
- Waterfront features: None
Lot
- Size: 0.32 Acres
- Features: City Lot, Few Trees, Front Yard, Landscaped, Sprinklers In Front, Sprinklers In Rear
Details
- Additional structures: Pergola, Storage
- Parcel number: 05400152000
Construction
Type & style
- Home type: SingleFamily
- Architectural style: Traditional
- Property subtype: Residential, Single Family Residence
Materials
- Brick, Brick Veneer
- Foundation: Slab
- Roof: Asphalt
Condition
- New construction: No
- Year built: 1967
Utilities & green energy
- Sewer: Public Sewer
- Water: Public
- Utilities for property: Electricity Connected, Sewer Connected, Water Available
Community & HOA
Community
- Features: None
- Security: Carbon Monoxide Detector(s), Fire Alarm, Security Gate, Smoke Detector(s)
- Subdivision: Eastwood
Location
- Region: Jackson
Financial & listing details
- Price per square foot: $157/sqft
- Tax assessed value: $327,550
- Annual tax amount: $9,771
- Date on market: 6/4/2026
- Electric utility on property: Yes
Estimated market value
$563,600
$535,000 - $592,000
$5,170/mo
Price history
| Date | Event | Price |
|---|---|---|
| 6/13/2026 | Price change | $595,000-6.3%$157/sqft |
Source: MLS United #4151637 Report a problem | ||
| 6/4/2026 | Listed for sale | $635,000$167/sqft |
Source: MLS United #4151637 Report a problem | ||
Public tax history
| Year | Property taxes | Tax assessment |
|---|---|---|
| 2024 | $9,498 +0.5% | $49,133 |
| 2023 | $9,451 | $49,133 |
| 2022 | -- | $49,133 |
| 2021 | -- | $49,133 +1.1% |
| 2020 | -- | $48,615 +50% |
| 2019 | -- | $32,410 |
| 2018 | -- | $32,410 |
| 2017 | $5,678 | $32,410 |
| 2016 | $5,678 | $32,410 +1% |
| 2015 | $5,678 +4.3% | $32,075 |
| 2014 | $5,442 | $32,075 |
| 2013 | -- | $32,075 |
| 2012 | -- | $32,075 +1.6% |
| 2011 | -- | $31,564 |
| 2010 | -- | $31,564 |
| 2009 | -- | $31,564 |
| 2008 | -- | $31,564 +26.5% |
| 2007 | -- | $24,961 |
| 2006 | -- | $24,961 |
| 2005 | -- | $24,961 |
| 2004 | -- | $24,961 +2.5% |
| 2003 | -- | $24,353 |
| 2002 | -- | $24,353 +17.9% |
| 2001 | -- | $20,657 |
| 2000 | -- | $20,657 |
Find assessor info on the county website
Monthly payment
Est. payment
Payment breakdown
Explore the cost of this home by adjusting the details. Changes won't be saved.Climate risks
Neighborhood: Northeast
Nearby schools
GreatSchools rating
- 7/10Casey Elementary SchoolGrades: PK-5Distance: 0.4 mi
- 9/10Northwest Middle SchoolGrades: 6-8Distance: 6.8 mi
- 7/10Murrah High SchoolGrades: 9-12Distance: 2 mi
Schools provided by the listing agent
- Elementary: Casey
- Middle: Bailey APAC
- High: Murrah
Source: MLS United. This data may not be complete. We recommend contacting the local school district to confirm school assignments for this home.
- $475,6004 bd5 ba3.5k sqft4054 Eastwood Dr, Jackson, MS 39211Off Market
- $335,8004 bd3 ba2.6k sqft4074 Eastwood Dr, Jackson, MS 39211Off Market

- $--4 bd4 ba3.5k sqft4053 Eastwood Pl, Jackson, MS 39211Sold

- $358,3004 bd4 ba3.2k sqft4043 Eastwood Pl, Jackson, MS 39211Off Market

- $309,9003 bd2 ba2.7k sqft4065 Eastwood Dr, Jackson, MS 39211Off Market
- $363,8004 bd2 ba3.3k sqft4084 Eastwood Dr, Jackson, MS 39211Off Market
- $408,4005 bd3 ba3.5k sqft4055 Eastwood Dr, Jackson, MS 39211Off Market
- $484,4005 bd4 ba3.3k sqft4044 Eastwood Dr, Jackson, MS 39211Off Market
A local agent can set up tours, give advice and negotiate with sellers.
Similar homes
- $550,0005 bd4 ba2.8k sqft4282 Berlin Dr, Jackson, MS 39211For Sale
 MLS ID #4155578, Manisha Patel, EXIT Realty Collective. MLS United
 - $495,0004 bd4 ba3.3k sqft2246 Greenbriar Dr, Jackson, MS 39211For Sale
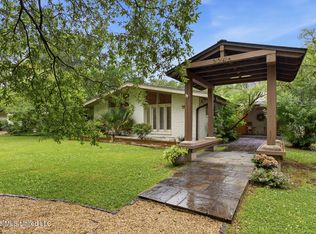 MLS ID #4150659, Rivers Mounger, Nix-Tann & Associates, Inc.. MLS United
 - $515,0004 bd3 ba3.2k sqft4408 Deercreek Dr, Jackson, MS 39211For Sale
 MLS ID #4154098, Mark Thompson, Insight Group LLC. MLS United
 - $599,0005 bd4 ba4.3k sqft101 Olympia Flds, Jackson, MS 39211For Sale
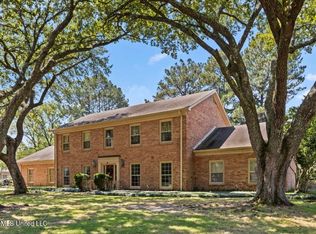 MLS ID #4143198, Shannon Blanks, Nix-Tann & Associates, Inc.. MLS United
 - $349,0004 bd3 ba3.5k sqft4018 Eastwood Pl, Jackson, MS 39211For SaleMLS ID #4146137, Melissa Hutchison, Charlotte Smith Real Estate. MLS United
- $427,5004 bd4 ba2.9k sqft4455 E Ridge Dr, Jackson, MS 39211For SaleMLS ID #4151078, Paul Davis, Realty of America (ROA). MLS United
- $539,0003 bd3 ba3.1k sqft12 E Hill Dr, Jackson, MS 39216For SaleMLS ID #4155548, Melissa Hutchison, Charlotte Smith Real Estate. MLS United
- $640,0004 bd4 ba3.9k sqft3702 Old Canton Rd, Jackson, MS 39216For SaleMLS ID #4151119, Denise Furr, The Furr Group. MLS United
- $329,9004 bd4 ba2.6k sqft3919 Pinewood Dr, Jackson, MS 39211For SaleMLS ID #4153706, Kimberly Shelton, Keystone Realty Corporation. MLS United
- $779,0003 bd5 ba5.1k sqft6 Pecan Hollow Dr, Jackson, MS 39211For SaleMLS ID #4150707, Hayley Hayes, Overby, Inc.. MLS United
- $665,0004 bd3 ba3.3k sqft235 Brae Burn Dr, Jackson, MS 39211For SaleMLS ID #4147404, Shannon Blanks, Nix-Tann & Associates, Inc.. MLS United
- $429,0004 bd4 ba3.4k sqft1425 Fontaine Dr, Jackson, MS 39211For SaleMLS ID #4142757, Claire Simmons, Southern Homes Real Estate. MLS United
- $388,7975 bd4 ba2.9k sqft455 Armour Dr, Jackson, MS 39211For SaleMLS ID #4142586, Patrick Crews, Realty of America (ROA). MLS United
- $600,0005 bd4 ba3.4k sqft213 Breezy Hill Dr, Madison, MS 39110For SaleMLS ID #4156829, Claire Simmons, Southern Homes Real Estate. MLS United
- $409,0004 bd3 ba3.3k sqft299 Wood Dale Dr, Jackson, MS 39216For SaleMLS ID #4147258, Melissa Hutchison, Charlotte Smith Real Estate. MLS United
- $589,0005 bd3 ba3.7k sqft481 Cheyenne Ln, Madison, MS 39110For SaleMLS ID #4145246, Bethany Culley, Keller Williams. MLS United
- $380,0004 bd4 ba3.4k sqft1012 Buckley Dr, Jackson, MS 39206For SaleMLS ID #4146404, Colby Berry, Keller Williams. MLS United
- $645,0005 bd3 ba4k sqft308 Oakmont Trl, Ridgeland, MS 39157For SaleMLS ID #4146953, Becca Byars, Coldwell Banker Graham. MLS United
- $429,0005 bd4 ba4.8k sqft622 Broadway Ave, Jackson, MS 39216For SaleMLS ID #4147267, Laura Wofford, Neighbor House, LLC. MLS United
- $299,0004 bd4 ba2.8k sqft1036 Newland St, Jackson, MS 39211For SaleMLS ID #4142953, Mallie Earl, Insight Group LLC. MLS United
