Welcome to this beautifully updated and exceptionally well-located home, where comfort, style, and convenience come together. Featuring a highly desirable Master Suite on the Main Level, this home offers an ideal layout for both everyday living and effortless entertaining. Recent Updates Include: Freshly painted exterior for a clean, modern look, Beautiful new kitchen countertops, Brand-new garage door, Spacious Master Suite conveniently located on the main level. Enjoy easy access to Downtown Duluth and all the shopping, dining, and entertainment the area has to offer. Kroger, Target, and Whole Foods are all approximately 5 minutes away, making everyday errands incredibly convenient.
Pending
$459,900
4065 River Green Pkwy, Duluth, GA 30096
3beds
2,052sqft
Single Family Residence, Residential
Built in 1995
10,454 Square Feet Lot
$451,100 Zestimate®
$224/sqft
$21/mo HOA
What's special
Brand-new garage doorBeautifully updatedBeautiful new kitchen countertops
- 26 days
- 1,668
- 77
Likely to sell faster than
Zillow last checked:
Listing updated:
Listed by:
Miao Yu,
Elite Talents Group Inc elitetalentsgroup@gmail.com
Source: FMLS GA,MLS#: 7839629
Facts & features
Interior
Bedrooms & bathrooms
- Bedrooms: 3
- Bathrooms: 3
- Full bathrooms: 2
- 1/2 bathrooms: 1
- Main level bathrooms: 1
- Main level bedrooms: 1
Rooms
- Room types: Dining Room
Primary bedroom
- Features: Master on Main, Oversized Master
- Level: Master on Main, Oversized Master
Bedroom
- Features: Master on Main, Oversized Master
Primary bathroom
- Features: Double Vanity, Separate His/Hers, Separate Tub/Shower, Soaking Tub
Dining room
- Features: Great Room, Separate Dining Room
Kitchen
- Features: Breakfast Bar, Cabinets White, Eat-in Kitchen, Pantry, Stone Counters, View to Family Room
Heating
- Central, Forced Air, Natural Gas
Cooling
- Ceiling Fan(s), Central Air
Appliances
- Included: Dishwasher, Disposal, Gas Range, Gas Water Heater, Microwave, Refrigerator
- Laundry: Laundry Room, Main Level
Features
- Cathedral Ceiling(s), Double Vanity, Entrance Foyer 2 Story, High Ceilings 9 ft Main, Walk-In Closet(s)
- Flooring: Carpet, Hardwood
- Windows: Insulated Windows
- Basement: None
- Number of fireplaces: 1
- Fireplace features: Factory Built, Family Room, Gas Log
- Common walls with other units/homes: No Common Walls
Interior area
- Total structure area: 2,052
- Total interior livable area: 2,052 sqft
Video & virtual tour
Property
Parking
- Total spaces: 2
- Parking features: Attached, Garage, Garage Door Opener, Garage Faces Front
- Attached garage spaces: 2
Accessibility
- Accessibility features: None
Features
- Levels: Two
- Stories: 2
- Patio & porch: Front Porch, Patio
- Exterior features: Private Yard
- Pool features: None
- Spa features: None
- Fencing: Back Yard,Fenced
- Has view: Yes
- View description: Neighborhood
- Waterfront features: None
- Body of water: None
Lot
- Size: 10,454 Square Feet
- Features: Back Yard, Front Yard, Private
Details
- Additional structures: None
- Parcel number: R6322 176
- Other equipment: None
- Horse amenities: None
Construction
Type & style
- Home type: SingleFamily
- Architectural style: Contemporary,Traditional
- Property subtype: Single Family Residence, Residential
Materials
- Brick Front, Cement Siding
- Foundation: Brick/Mortar, Slab
- Roof: Composition
Condition
- Resale
- New construction: No
- Year built: 1995
Utilities & green energy
- Electric: 110 Volts
- Sewer: Public Sewer
- Water: Public
- Utilities for property: Cable Available, Electricity Available, Natural Gas Available, Sewer Available, Water Available
Green energy
- Energy efficient items: None
- Energy generation: None
Community & HOA
Community
- Features: Street Lights
- Security: Carbon Monoxide Detector(s), Open Access, Smoke Detector(s)
- Subdivision: Chattahoochee Landing
HOA
- Has HOA: Yes
- Services included: Maintenance Grounds, Reserve Fund
- HOA fee: $250 annually
Location
- Region: Duluth
Financial & listing details
- Price per square foot: $224/sqft
- Tax assessed value: $438,100
- Annual tax amount: $6,983
- Date on market: 9/18/2026
- Cumulative days on market: 10 days
- Listing terms: 1031 Exchange,Cash,Conventional
- Electric utility on property: Yes
- Road surface type: Concrete
Estimated market value
$451,100
$429,000 - $474,000
$2,393/mo
Price history
| Date | Event | Price |
|---|---|---|
| 10/14/2026 | Pending sale | $459,900$224/sqft |
Source:  FMLS GA #7839629 Report a problem FMLS GA #7839629 Report a problem | ||
| 9/18/2026 | Listed for sale | $459,900+24.3%$224/sqft |
Source: FMLS GA #7839629 Report a problem | ||
| 8/18/2026 | Sold | $370,000-3.9%$180/sqft |
Source: FMLS GA #7784290 Report a problem | ||
| 7/21/2026 | Pending sale | $384,900$188/sqft |
Source: FMLS GA #7784290 Report a problem | ||
| 7/13/2026 | Price change | $384,900-2.5%$188/sqft |
Source: FMLS GA #7784290 Report a problem | ||
| 6/30/2026 | Listed for sale | $394,900$192/sqft |
Source: FMLS GA #7784290 Report a problem | ||
| 6/29/2026 | Pending sale | $394,900$192/sqft |
Source: FMLS GA #7784290 Report a problem | ||
| 6/16/2026 | Listed for sale | $394,900+23.4%$192/sqft |
Source: FMLS GA #7784290 Report a problem | ||
| 11/15/2023 | Listing removed | -- |
Source: Zillow Rentals Report a problem | ||
| 10/27/2023 | Listed for rent | $2,535+5.8%$1/sqft |
Source: Zillow Rentals Report a problem | ||
| 10/30/2021 | Listing removed | -- |
Source: Zillow Rental Network Premium Report a problem | ||
| 8/20/2021 | Listed for rent | $2,395$1/sqft |
Source: Zillow Rental Network Premium Report a problem | ||
| 10/8/2020 | Sold | $320,000$156/sqft |
Source:  GAMLS #8841169 Report a problem GAMLS #8841169 Report a problem | ||
| 9/16/2020 | Pending sale | $320,000$156/sqft |
Source: Keller Williams Lanier Partner #8841169 Report a problem | ||
| 9/11/2020 | Price change | $320,000-3%$156/sqft |
Source: Keller Williams Lanier Partner #8841169 Report a problem | ||
| 8/22/2020 | Pending sale | $329,900$161/sqft |
Source: Keller Williams Lanier Partner #8841169 Report a problem | ||
| 8/17/2020 | Listed for sale | $329,900+71.8%$161/sqft |
Source: Keller Williams Lanier Partners #6768173 Report a problem | ||
| 7/16/2003 | Sold | $192,000$94/sqft |
Source: Public Record Report a problem | ||
Public tax history
| Year | Property taxes | Tax assessment |
|---|---|---|
| 2026 | -- | $175,240 -3% |
| 2025 | $5,538 +23.7% | $180,680 +29.2% |
| 2024 | $4,476 -0.3% | $139,880 |
| 2023 | $4,490 -2.9% | $139,880 -2.9% |
| 2022 | $4,626 +12.4% | $144,120 +14.8% |
| 2021 | $4,117 +11.8% | $125,520 +12.6% |
| 2020 | $3,683 +0.3% | $111,440 |
| 2019 | $3,673 -17.7% | $111,440 +17.8% |
| 2018 | $4,465 +87.7% | $94,600 +17.8% |
| 2016 | $2,379 -16.6% | $80,320 +2.8% |
| 2015 | $2,852 | $78,120 +4.5% |
| 2014 | $2,852 +48.7% | $74,760 +19.7% |
| 2013 | $1,918 | $62,440 |
| 2012 | -- | $62,440 |
| 2011 | -- | $62,440 -19.7% |
| 2010 | -- | $77,720 |
| 2009 | -- | $77,720 -7.5% |
| 2007 | -- | $84,000 +16.3% |
| 2006 | -- | $72,200 |
| 2005 | -- | $72,200 |
| 2004 | $961 -0.1% | $72,200 |
| 2003 | $962 -35% | $72,200 +23.3% |
| 2002 | $1,478 -4.6% | $58,560 |
| 2001 | $1,549 | $58,560 |
Find assessor info on the county website
Monthly payment
Est. payment
Payment breakdown
Explore the cost of this home by adjusting the details. Changes won't be saved.Climate risks
Neighborhood: 30096
Nearby schools
Schools provided by the listing agent
- Elementary: Chattahoochee - Gwinnett
- Middle: Coleman
- High: Duluth
Source: FMLS GA. This data may not be complete. We recommend contacting the local school district to confirm school assignments for this home.

Similar homes
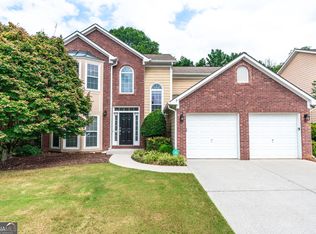
- $--3 bd2 ba1.6k sqft2952 Hunting Wood Walk, Duluth, GA 30096Auction
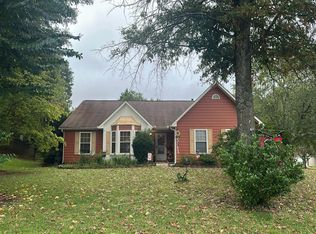 Auction.com 2
 - $469,9004 bd2 ba2.2k sqft3474 Ennfield Way, Duluth, GA 30096Active

 MLS ID #10814337, Hoa Bao, Drake Realty, Inc.. GAMLS
 - $409,0004 bd3 ba2.3k sqft2785 Shelter Cv, Duluth, GA 30096For Sale
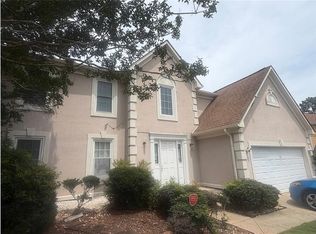
 MLS ID #7792205, Da Chen, Atlanta Realty Global, LLC.. FMLS GA
 - $450,0004 bd3 ba2.9k sqft2347 Fawn Hollow Ct, Duluth, GA 30096For Sale
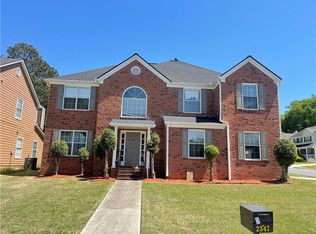 MLS ID #7776863, Minnie Brar, Trend Atlanta Realty, Inc.. FMLS GA
 - $475,0004 bd3 ba2.5k sqft781 Goldenrod Way, Norcross, GA 30093For SaleMLS ID #7849053, YANG SOOK KWON, America Realty Center, Inc.. FMLS GA
- $459,9993 bd3 ba1.9k sqft4110 Baxter Trl, Suwanee, GA 30024ActiveMLS ID #10841880, Nicole Jennings, The Wealth Agency. GAMLS
- $547,0003 bd3 ba1.7k sqft4980 Whitewater Dr, Peachtree Corners, GA 30092ActiveMLS ID #10848998, Cliff Bramble, NorthGroup Real Estate Inc. GAMLS
- $435,0004 bd3 ba2.6k sqft2815 Belshire Trl, Dacula, GA 30019ActiveMLS ID #10866958, Gina Sharma Team, Keller Williams Realty North Atlanta. GAMLS
- $495,0003 bd2 ba2k sqft150 Ocee View Ct, Johns Creek, GA 30022For SaleMLS ID #7818214, Yu Zhou, Upwards Real Estate, LLC. FMLS GA
- $528,9003 bd3 ba1.8k sqft480 Stambridge Ct, Johns Creek, GA 30005ActiveMLS ID #10840047, Mark Spain, Mark Spain Real Estate. GAMLS
- $445,0004 bd3 ba2.4k sqft1400 Walnut Hill Cir, Lawrenceville, GA 30043ActiveMLS ID #10825907, Annette Phelps, BHHS Georgia Properties. GAMLS
- $415,0004 bd3 ba2.5k sqft521 Roys Ct, Lawrenceville, GA 30044ActiveMLS ID #10868890, Sandra E Antonini, Maximum One Executive Realtors. GAMLS
- $469,9004 bd3 ba2.5k sqft752 Grey Rock Rd, Norcross, GA 30093For SaleMLS ID #7840627, Taeho Cho, Focus Realty. FMLS GA
