Skip main navigation
Sold
  • Price Unknown

    4067 Beltway Dr APT 111, Addison, TX 75001

    2beds
    961sqft
    Condominium
    Built in 1982
    -- sqft lot
    $269,800 Zestimate®
    $--/sqft
    $1,688 Estimated rent

    Home value

    $269,800

    $246,000 - $297,000

    $1,688/mo

    Zestimate® history
    Loading
    Loading...

    Owner options

    List your home for rent

    $1,688/mo

    Rent Zestimate®

    Find your next renter with Zillow Rental Manager. Plus, with online applications, you can quickly screen prospective tenants – for free.

    Learn more

    $1,688/mo

    Rent Zestimate®

    Refinance and save

    $487/mo

    Est. payment

    Refinancing to a lower rate could help reduce your monthly payments and save thousands over the life of the loan.

    See today's rates

    $487/mo

    Est. payment

    Explore your selling options

    Work with a Zillow partner agent

    Leverage their expertise and Zillow's premium Showcase listings to get your home seen by more buyers.

    Get started

    List with your own agent

    Get your home in front of millions of buyers by listing it on Zillow.

    Learn how to do it

    Sell it yourself

    Take full control of how buyers see your home on Zillow by listing For Sale by Owner (FSBO).

    List your home

    What's special

    Lovely fireplaceUpdated modern vibeSingle storyOpen floorplanBuilt-in microwaveStainless steel appliancesLarge windows
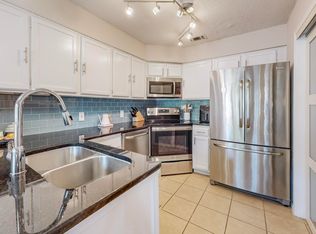
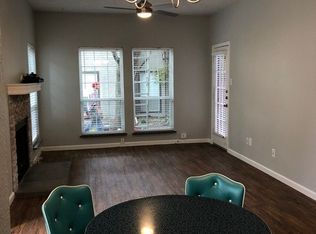
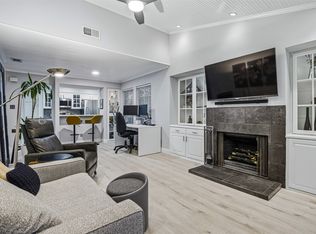
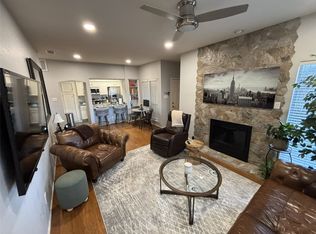
    Absolute gem tucked away in the active and prime location of Pecan Square in Addison. All housed within a single story and first floor location, a perfect yet relaxing home to welcome you each day. Warm tones and a light and bright designer color palette greet you to an open floorplan. Notice throughout the updated modern vibe and finishing touches. Your Living area is anchored by a lovely fireplace that is flanked by large windows allowing for abundant natural light. Open to the separate Dining area and lovely Kitchen with a breakfast bar, stainless steel appliances, built-in microwave, and ample counter, under cabinet lighting, and storage space. No more need to find a local laundry spot as you have a full-size washer and dryer area within your unit with built-in cabinets. This home and its proximity to local night life, walking trails, multiple parks, shops, restaurants, fitness center, and much more, checks all the right boxes! Included is a private garage. Friends an family will find extra parking just for them and you can spend the day at your community pool sharing laughs and making memories! Welcome home.

    Zillow last checked:

    Listing updated:

    Listed by:

    Jay Newton 0593914 972-608-0300,

    Ebby Halliday Realtors 972-608-0300

    Bought with:

    Marianne Percy

    Allie Beth Allman & Assoc.

    Source: NTREIS,MLS#: 20853992

    Facts & features

    Interior

    Bedrooms & bathrooms
    • Bedrooms: 2
    • Bathrooms: 2
    • Full bathrooms: 2
    Primary bedroom
    • Features: Ceiling Fan(s), Walk-In Closet(s)
    • Level: First
    • Dimensions: 13 x 13
    Bedroom
    • Level: First
    • Dimensions: 12 x 11
    Primary bathroom
    • Features: Built-in Features, Stone Counters
    • Level: First
    • Dimensions: 10 x 5
    Dining room
    • Level: First
    • Dimensions: 10 x 7
    Other
    • Features: Built-in Features
    • Level: First
    • Dimensions: 9 x 6
    Kitchen
    • Features: Built-in Features, Stone Counters
    • Level: First
    • Dimensions: 10 x 9
    Living room
    • Features: Ceiling Fan(s), Fireplace
    • Level: First
    • Dimensions: 16 x 14
    Heating
    • Central, Electric
    Cooling
    • Central Air, Ceiling Fan(s), Electric
    Appliances
    • Included: Dishwasher, Electric Cooktop, Electric Oven, Electric Water Heater, Disposal
    • Laundry: Washer Hookup, Electric Dryer Hookup, Laundry in Utility Room
    Features
    • High Speed Internet, Walk-In Closet(s)
    • Flooring: Carpet, Hardwood, Tile
    • Has basement: No
    • Number of fireplaces: 1
    • Fireplace features: Living Room
    Interior area
    • Total interior livable area: 961 sqft

    Property

    Parking
    • Total spaces: 1
    • Parking features: Door-Single, Garage, Garage Door Opener, Parking Lot, Garage Faces Side
    • Attached garage spaces: 1
    Features
    • Levels: One
    • Stories: 1
    • Patio & porch: Patio, Covered
    • Pool features: None, Community
    Lot
    • Size: 3.65 Acres
    Details
    • Parcel number: 10005170000Z00111

    Construction

    Type & style
    • Home type: Condo
    • Architectural style: Traditional
    • Property subtype: Condominium
    • Attached to another structure: Yes
    Materials
    • Brick
    • Foundation: Slab
    • Roof: Composition
    Condition
    • Year built: 1982

    Utilities & green energy

    • Sewer: Public Sewer
    • Water: Public
    • Utilities for property: Cable Available, Electricity Available, Sewer Available, Water Available

    Community & neighborhood

    Community
    • Community features: Pool, Community Mailbox
    Location
    • Region: Addison
    • Subdivision: Pecan Square Condo

    HOA & financial

    HOA
    • Has HOA: Yes
    • HOA fee: $487 monthly
    • Services included: All Facilities, Association Management, Maintenance Grounds, Maintenance Structure
    • Association name: CMA Property Mgmt
    • Association phone: 972-943-2800

    Other

    Other facts
    • Listing terms: Cash,Conventional,FHA,VA Loan

    Price history

    DateEventPrice
    5/16/2025Sold--
    Source: NTREIS #20853992 Report a problem
    5/9/2025Pending sale$280,000$291/sqft
    Source: NTREIS #20853992 Report a problem
    5/3/2025Contingent$280,000$291/sqft
    Source: NTREIS #20853992 Report a problem
    5/1/2025Listed for sale$280,000$291/sqft
    Source: NTREIS #20853992 Report a problem
    3/14/2025Pending sale$280,000$291/sqft
    Source: Ebby Halliday Realtors #20853992 Report a problem
    3/10/2025Contingent$280,000$291/sqft
    Source: NTREIS #20853992 Report a problem
    2/27/2025Listed for sale$280,000+0%$291/sqft
    Source: NTREIS #20853992 Report a problem
    8/15/2024Sold--
    Source: NTREIS #20660843 Report a problem
    7/13/2024Pending sale$279,900$291/sqft
    Source: NTREIS #20660843 Report a problem
    7/6/2024Contingent$279,900$291/sqft
    Source: NTREIS #20660843 Report a problem
    7/2/2024Listed for sale$279,900+18.6%$291/sqft
    Source: NTREIS #20660843 Report a problem
    7/28/2022Sold--
    Source: NTREIS #20095267 Report a problem
    7/11/2022Pending sale$236,000$246/sqft
    Source: NTREIS #20095267 Report a problem
    6/27/2022Contingent$236,000$246/sqft
    Source: NTREIS #20095267 Report a problem
    6/24/2022Listed for sale$236,000$246/sqft
    Source: NTREIS #20095267 Report a problem

    Public tax history

    YearProperty taxesTax assessment
    2025$3,214 +31.7%$254,670
    2024$2,440 -34.8%$254,670 +47.7%
    2023$3,740 -8.7%$172,460
    2022$4,095 -7.1%$172,460 -3%
    2021$4,408 +16.3%$177,790 +19.4%
    2020$3,791 +3.5%$148,960 +3.3%
    2019$3,662 +40.5%$144,150 +25%
    2018$2,607 $115,320 +10.1%
    2017$2,607 +6.5%$104,750 +6.9%
    2016$2,448 +1.6%$98,020
    2015$2,410 $98,020 +2%
    2014$2,410 $96,100
    2013-- --
    2012-- --
    2011-- --
    2010-- --
    2009-- --
    2008-- --
    2007-- --
    2005-- --
    2004-- --
    2003-- --
    2002-- --
    2001-- --

    Find assessor info on the county website

    Neighborhood: 75001

    Nearby schools

    GreatSchools rating
    Schools provided by the listing agent
    • Elementary: Walker
    • Middle: Walker
    • High: White
    • District: Dallas ISD

    Source: NTREIS. This data may not be complete. We recommend contacting the local school district to confirm school assignments for this home.

    Get a cash offer in 3 minutes
    Find out how much your home could sell for in as little as 3 minutes with a no-obligation cash offer.
    Estimated market value
    $269,800
    Get a cash offer in 3 minutes
    Find out how much your home could sell for in as little as 3 minutes with a no-obligation cash offer.
    Estimated market value
    $269,800