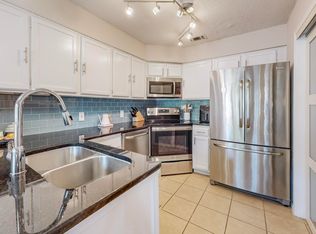
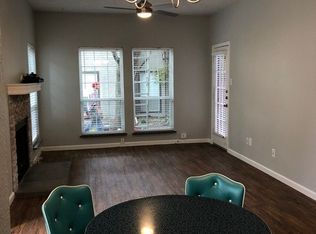
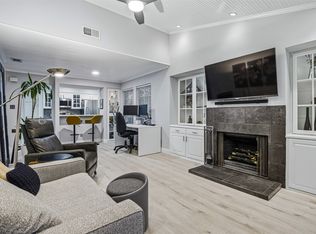
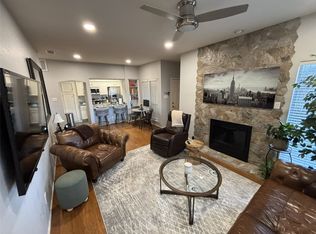
*** $5,000 CONTRIBUTION TOWARD BUYER'S CLOSING COST *** Enjoy one of Addison’s most functional and private condo floorplans — a true ground-level entrance with no neighbors above and an attached one-car garage. The first floor lives beautifully with a kitchen that opens to the living and dining areas, complete with a bar for casual seating, a convenient half bath, and direct access to the garage. Upstairs, you’ll find two generously sized bedrooms, each with its own private bath, making the layout ideal for roommates, guests, or a dedicated office suite. Residents love this community for its unbeatable location and lifestyle perks. Just a 5-minute walk brings you to the renowned Addison Athletic Club, offering a full gym, indoor and outdoor pools, tennis, pickleball, indoor basketball, walking tracks, and so much more — all with no monthly dues. The surrounding neighborhood features miles of walking trails, dog parks, and inviting green spaces that make it easy to enjoy the outdoors year-round. A fantastic layout, a vibrant community, and a prime Addison location — this one checks all the boxes. Text with questions or to schedule a private showing.
Sold
Price Unknown
4067 Beltway Dr APT 114, Addison, TX 75001
2beds
1,029sqft
Condominium
Built in 1982
-- sqft lot
$227,500 Zestimate®
$--/sqft
$2,079 Estimated rent
Home value
$227,500
$207,000 - $250,000
$2,079/mo
Zestimate® history
Owner options
List your home for rent
$2,079/mo
Rent Zestimate®
Find your next renter with Zillow Rental Manager. Plus, with online applications, you can quickly screen prospective tenants – for free.
$2,079/mo
Rent Zestimate®
Refinance and save
$522/mo
Est. payment
Refinancing to a lower rate could help reduce your monthly payments and save thousands over the life of the loan.
$522/mo
Est. payment
Explore your selling options
Work with a Zillow partner agent
Leverage their expertise and Zillow's premium Showcase listings to get your home seen by more buyers.
Get startedList with your own agent
Get your home in front of millions of buyers by listing it on Zillow.
Learn how to do itSell it yourself
Take full control of how buyers see your home on Zillow by listing For Sale by Owner (FSBO).
List your homeWhat's special
Attached one-car garageConvenient half bathTwo generously sized bedroomsBar for casual seating
Zillow last checked:
Listing updated:
Listed by:
David Heape 0610754 214-473-5000,
Keller Williams Realty DPR 972-732-6000
Bought with:
David Heape
Real Broker, LLC
Source: NTREIS,MLS#: 21107022
Facts & features
Interior
Bedrooms & bathrooms
- Bedrooms: 2
- Bathrooms: 3
- Full bathrooms: 2
- 1/2 bathrooms: 1
Primary bedroom
- Features: Closet Cabinetry
- Level: Second
- Dimensions: 11 x 11
Primary bedroom
- Features: Closet Cabinetry
- Level: Second
- Dimensions: 13 x 12
Primary bathroom
- Level: Second
- Dimensions: 10 x 6
Dining room
- Level: First
- Dimensions: 11 x 12
Other
- Features: Linen Closet
- Level: Second
- Dimensions: 8 x 5
Half bath
- Level: First
- Dimensions: 6 x 4
Kitchen
- Level: First
- Dimensions: 7 x 10
Laundry
- Level: First
- Dimensions: 7 x 2
Living room
- Level: First
- Dimensions: 13 x 16
Heating
- Central, Electric
Cooling
- Central Air, Ceiling Fan(s), Electric
Appliances
- Included: Some Gas Appliances, Built-In Gas Range, Dishwasher, Electric Cooktop, Electric Oven, Disposal, Ice Maker, Microwave, Plumbed For Gas, Refrigerator, Trash Compactor, Vented Exhaust Fan, Water Purifier
- Laundry: Electric Dryer Hookup, In Kitchen
Features
- Chandelier, Granite Counters, High Speed Internet, Open Floorplan, Smart Home, Walk-In Closet(s), Wired for Sound
- Flooring: Carpet, Laminate, Wood
- Has basement: No
- Number of fireplaces: 1
- Fireplace features: Wood Burning
Interior area
- Total interior livable area: 1,029 sqft
Property
Parking
- Total spaces: 3
- Parking features: Direct Access, Door-Single, Driveway, Garage Faces Front, Garage, Garage Door Opener, Private
- Attached garage spaces: 1
- Carport spaces: 2
- Covered spaces: 3
- Has uncovered spaces: Yes
Features
- Levels: Two
- Stories: 2
- Patio & porch: Balcony
- Exterior features: Balcony
- Pool features: None, Community
- Fencing: Partial
Lot
- Size: 3.65 Acres
- Features: Sprinkler System
Details
- Parcel number: 10005170000Y00114
Construction
Type & style
- Home type: Condo
- Property subtype: Condominium
- Attached to another structure: Yes
Materials
- Roof: Asphalt
Condition
- Year built: 1982
Utilities & green energy
- Sewer: Aerobic Septic, Public Sewer
- Water: Public
- Utilities for property: Cable Available, Electricity Available, Natural Gas Available, Sewer Available, Septic Available, Separate Meters, Water Available
Community & HOA
Community
- Features: Fitness Center, Park, Pool, Trails/Paths, Community Mailbox
- Security: Security System, Fire Alarm, Smoke Detector(s)
- Subdivision: Pecan Square Condos Bldg Y
HOA
- Has HOA: Yes
- Services included: All Facilities, Insurance, Maintenance Grounds, Trash
- HOA fee: $522 monthly
- HOA name: RTI/Community Management Associates
- HOA phone: 972-943-2828
Location
- Region: Addison
Financial & listing details
- Tax assessed value: $262,720
- Annual tax amount: $5,708
- Date on market: 11/17/2025
- Cumulative days on market: 58 days
- Electric utility on property: Yes
Price history
| Date | Event | Price |
|---|---|---|
| 1/9/2026 | Sold | -- |
Source: NTREIS #21107022 Report a problem | ||
| 12/29/2025 | Contingent | $240,000$233/sqft |
Source: NTREIS #21107022 Report a problem | ||
| 12/19/2025 | Price change | $240,000-4%$233/sqft |
Source: NTREIS #21107022 Report a problem | ||
| 11/17/2025 | Listed for sale | $250,000+92.5%$243/sqft |
Source: NTREIS #21107022 Report a problem | ||
| 12/26/2023 | Listing removed | -- |
Source: Zillow Rentals Report a problem | ||
| 12/18/2023 | Listed for rent | $1,795-14.3%$2/sqft |
Source: Zillow Rentals Report a problem | ||
| 11/30/2023 | Listing removed | -- |
Source: Zillow Rentals Report a problem | ||
| 11/2/2023 | Listed for rent | $2,095+40.1%$2/sqft |
Source: Zillow Rentals Report a problem | ||
| 7/15/2017 | Listing removed | $1,495$1/sqft |
Source: Executive Brokerage Services #13624173 Report a problem | ||
| 6/26/2017 | Price change | $1,495-6.3%$1/sqft |
Source: Executive Brokerage Services #13624173 Report a problem | ||
| 6/18/2017 | Listed for rent | $1,595$2/sqft |
Source: Executive Brokerage Services #13624173 Report a problem | ||
| 6/4/2010 | Listing removed | $129,900$126/sqft |
Source: RE/MAX Premier IV #11258098 Report a problem | ||
| 10/22/2009 | Price change | $129,900-3.7%$126/sqft |
Source: RE/MAX Premier IV #11258098 Report a problem | ||
| 8/31/2009 | Listed for sale | $134,900$131/sqft |
Source: RE/MAX Premier IV #11258098 Report a problem | ||
Public tax history
| Year | Property taxes | Tax assessment |
|---|---|---|
| 2025 | $5,612 +11.7% | $262,720 -1.5% |
| 2024 | $5,024 +18.4% | $266,720 +36.3% |
| 2023 | $4,243 -8.7% | $195,640 |
| 2022 | $4,645 +42.9% | $195,640 |
| 2021 | $3,252 -10% | $195,640 +0.1% |
| 2020 | $3,612 +10.6% | $195,510 +8.6% |
| 2019 | $3,267 +7.2% | $180,080 +29.6% |
| 2018 | $3,049 +16.1% | $138,920 +11.6% |
| 2017 | $2,627 +10.1% | $124,510 +18.6% |
| 2016 | $2,387 -0.1% | $104,960 |
| 2015 | $2,390 | $104,960 +2% |
| 2014 | $2,390 | $102,900 |
| 2013 | -- | -- |
| 2012 | -- | -- |
| 2011 | -- | -- |
| 2010 | -- | -- |
| 2009 | -- | -- |
| 2008 | -- | -- |
| 2007 | -- | -- |
| 2005 | -- | -- |
| 2004 | -- | -- |
| 2003 | -- | -- |
| 2002 | -- | -- |
| 2001 | -- | -- |
Find assessor info on the county website
Neighborhood: 75001
Nearby homes
- $--2 bd3 ba1k sqft4067 Beltway Dr APT 131, Addison, TX 75001Sold
- $--1 bd1 ba683 sqft4067 Beltway Dr APT 132, Addison, TX 75001Sold
- $--1 bd1 ba699 sqft4067 Beltway Dr #151, Addison, TX 75001Sold
- $--1 bd1 ba683 sqft4067 Beltway Dr APT 137, Addison, TX 75001Sold
- $--2 bd2 ba961 sqft4067 Beltway Dr APT 229, Addison, TX 75001Sold
- $--2 bd3 ba1k sqft4067 Beltway Dr APT 126, Addison, TX 75001Sold
- $--1 bd1 ba683 sqft4067 Beltway Dr #225 U, ADDISON, TX 75001Sold
- $--2 bd3 ba1k sqft4067 Beltway Dr #121, Addison, TX 75001Sold
- $--2 bd2 ba952 sqft4067 Beltway Dr APT 101, Addison, TX 75001Sold
Nearby schools
GreatSchools rating
- 5/10George Herbert Walker Bush Elementary SchoolGrades: PK-6Distance: 0.8 mi
- 6/10Ewell D Walker Middle SchoolGrades: 7-8Distance: 3 mi
- 4/10W T White High SchoolGrades: 9-12Distance: 2.5 mi
Schools provided by the listing agent
- Elementary: Bush
- Middle: Walker
- High: White
- District: Dallas ISD
Source: NTREIS. This data may not be complete. We recommend contacting the local school district to confirm school assignments for this home.
Get a cash offer in 3 minutes
Find out how much your home could sell for in as little as 3 minutes with a no-obligation cash offer.
Estimated market value
$227,500
Get a cash offer in 3 minutes
Find out how much your home could sell for in as little as 3 minutes with a no-obligation cash offer.
Estimated market value
$227,500
- Texas
- Dallas County
- Addison
- 75001
- 4067 Beltway Dr Apartment 114
