Exceptional location facing the Greenbelt, quiet unit with no neighbors living above or below. One car garage! Second story entry into this amazing unit. Open Floor plan. Light and Bright. Recently painted. Kitchen offers a white appliance package. Custom cabinets, granite tile counter tops, under mount lighting and wine storage. Washer, dryer and fridge included! Living Room offers a wood burning fireplace. Dining Room sides to Living Rm. Over sized covered balcony located off Dining Room. Tile floors throughout the downstairs. Updated Half Bathroom located off the entry area. Upstairs equally inviting. Bamboo floors in both bedrooms which are generous in size. TWO en-suite baths upstairs! Primary glass shower with 3 way shower panel system and heated programmable towel rack. Great closet space. Prime Addison area with easy access entertainment, dining and shopping. Minutes to DNT. Walking trails across the street. Minutes to Addison Health Club (membership available at an addition cost).
Sold
Price Unknown
4067 Beltway Dr APT 116, Addison, TX 75001
2beds
1,072sqft
Condominium
Built in 1982
-- sqft lot
$258,800 Zestimate®
$--/sqft
$2,135 Estimated rent
Home value
$258,800
$233,000 - $287,000
$2,135/mo
Zestimate® history
Owner options
List your home for rent
$2,135/mo
Rent Zestimate®
Find your next renter with Zillow Rental Manager. Plus, with online applications, you can quickly screen prospective tenants – for free.
$2,135/mo
Rent Zestimate®
Refinance and save
$544/mo
Est. payment
Refinancing to a lower rate could help reduce your monthly payments and save thousands over the life of the loan.
$544/mo
Est. payment
Explore your selling options
Work with a Zillow partner agent
Leverage their expertise and Zillow's premium Showcase listings to get your home seen by more buyers.
Get startedList with your own agent
Get your home in front of millions of buyers by listing it on Zillow.
Learn how to do itSell it yourself
Take full control of how buyers see your home on Zillow by listing For Sale by Owner (FSBO).
List your homeWhat's special
Open floor planLight and brightGranite tile counter topsWine storageGreat closet spaceCustom cabinetsTwo en-suite baths upstairs
Zillow last checked:
Listing updated:
Listed by:
Gia Marshello 0525234 214-616-2568,
Allie Beth Allman & Associates 214-302-5780,
Diana Nelson 0794338 214-598-1135,
Allie Beth Allman & Associates
Bought with:
Susan Baldwin
Allie Beth Allman & Assoc.
Source: NTREIS,MLS#: 20802959
Facts & features
Interior
Bedrooms & bathrooms
- Bedrooms: 2
- Bathrooms: 3
- Full bathrooms: 2
- 1/2 bathrooms: 1
Primary bedroom
- Features: Ceiling Fan(s), En Suite Bathroom, Walk-In Closet(s)
- Level: Second
- Dimensions: 15 x 13
Bedroom
- Features: Ceiling Fan(s), En Suite Bathroom
- Level: Second
- Dimensions: 13 x 11
Dining room
- Level: First
- Dimensions: 11 x 8
Kitchen
- Features: Breakfast Bar, Built-in Features, Granite Counters, Pantry, Tile Counters
- Level: First
- Dimensions: 10 x 8
Laundry
- Features: Closet
- Level: First
- Dimensions: 6 x 4
Living room
- Features: Fireplace
- Level: First
- Dimensions: 14 x 14
Heating
- Electric
Cooling
- Electric
Appliances
- Included: Dishwasher, Electric Cooktop, Electric Water Heater, Disposal, Microwave
- Laundry: Washer Hookup, Electric Dryer Hookup, In Hall, Stacked
Features
- Decorative/Designer Lighting Fixtures, Walk-In Closet(s), Wired for Sound
- Flooring: Bamboo, Ceramic Tile
- Windows: Window Coverings
- Has basement: No
- Number of fireplaces: 1
- Fireplace features: Living Room, Wood Burning
Interior area
- Total interior livable area: 1,072 sqft
Property
Parking
- Total spaces: 1
- Parking features: Additional Parking, Garage Faces Front, Garage, Garage Door Opener
- Attached garage spaces: 1
Features
- Levels: Two
- Stories: 2
- Patio & porch: Covered
- Pool features: In Ground, Pool, Community
Details
- Parcel number: 10005170000Y00116
Construction
Type & style
- Home type: Condo
- Architectural style: Traditional
- Property subtype: Condominium
- Attached to another structure: Yes
Materials
- Brick, Stucco
- Foundation: Slab
- Roof: Composition
Condition
- Year built: 1982
Utilities & green energy
- Sewer: Public Sewer
- Water: Public
- Utilities for property: Overhead Utilities, Sewer Available, Water Available
Community & HOA
Community
- Features: Pool, Community Mailbox, Sidewalks
- Security: Security System, Carbon Monoxide Detector(s), Smoke Detector(s)
- Subdivision: Pecan Square Condo
HOA
- Has HOA: Yes
- Services included: All Facilities, Association Management, Maintenance Grounds, Sewer, Trash, Water
- HOA fee: $544 monthly
- HOA name: CMA Management
- HOA phone: 972-943-2866
Location
- Region: Addison
Financial & listing details
- Tax assessed value: $274,140
- Annual tax amount: $5,856
- Date on market: 2/14/2025
- Cumulative days on market: 10 days
- Listing terms: Cash,Conventional
- Exclusions: none
Price history
| Date | Event | Price |
|---|---|---|
| 3/24/2025 | Sold | -- |
Source: NTREIS #20802959 Report a problem | ||
| 3/4/2025 | Pending sale | $245,000$229/sqft |
Source: NTREIS #20802959 Report a problem | ||
| 2/25/2025 | Contingent | $245,000$229/sqft |
Source: NTREIS #20802959 Report a problem | ||
| 2/14/2025 | Listed for sale | $245,000$229/sqft |
Source: NTREIS #20802959 Report a problem | ||
Public tax history
| Year | Property taxes | Tax assessment |
|---|---|---|
| 2025 | $5,856 +9.1% | $274,140 |
| 2024 | $5,369 +18.4% | $274,140 +31.1% |
| 2023 | $4,534 -8.7% | $209,040 |
| 2022 | $4,963 -4.2% | $209,040 |
| 2021 | $5,183 -11.7% | $209,040 -9.3% |
| 2020 | $5,866 +10.5% | $230,480 +10.3% |
| 2019 | $5,311 +103.8% | $209,040 +44.4% |
| 2018 | $2,605 +16.9% | $144,720 +11.6% |
| 2017 | $2,228 +11.2% | $129,710 +18.6% |
| 2016 | $2,004 -4.4% | $109,340 |
| 2015 | $2,096 | $109,340 +2% |
| 2014 | $2,096 | $107,200 |
| 2013 | -- | -- |
| 2012 | -- | -- |
| 2011 | -- | -- |
| 2010 | -- | -- |
| 2009 | -- | -- |
| 2008 | -- | -- |
| 2007 | -- | -- |
| 2005 | -- | -- |
| 2004 | -- | -- |
| 2003 | -- | -- |
| 2002 | -- | -- |
| 2001 | -- | -- |
Find assessor info on the county website
Neighborhood: 75001
Nearby homes
- $--2 bd3 ba1k sqft4067 Beltway Dr APT 131, Addison, TX 75001Sold
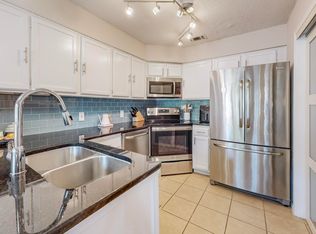
- $--1 bd1 ba683 sqft4067 Beltway Dr APT 132, Addison, TX 75001Sold
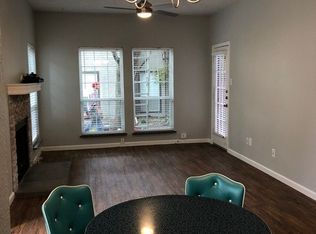
- $--1 bd1 ba699 sqft4067 Beltway Dr #151, Addison, TX 75001Sold
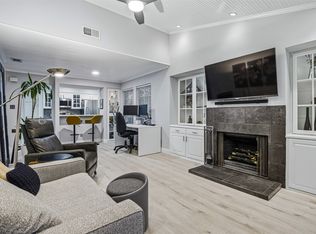
- $--1 bd1 ba683 sqft4067 Beltway Dr APT 137, Addison, TX 75001Sold
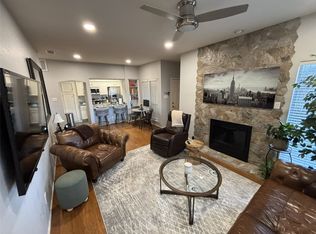
- $--2 bd2 ba961 sqft4067 Beltway Dr APT 229, Addison, TX 75001Sold
- $--2 bd3 ba1k sqft4067 Beltway Dr APT 126, Addison, TX 75001Sold
- $--1 bd1 ba683 sqft4067 Beltway Dr #225 U, ADDISON, TX 75001Sold
- $--2 bd3 ba1k sqft4067 Beltway Dr #121, Addison, TX 75001Sold
- $--2 bd2 ba952 sqft4067 Beltway Dr APT 101, Addison, TX 75001Sold
Nearby schools
GreatSchools rating
- 5/10George Herbert Walker Bush Elementary SchoolGrades: PK-6Distance: 0.8 mi
- 6/10Ewell D Walker Middle SchoolGrades: 7-8Distance: 3 mi
- 4/10W T White High SchoolGrades: 9-12Distance: 2.5 mi
Schools provided by the listing agent
- Elementary: Bush
- Middle: Walker
- High: White
- District: Dallas ISD
Source: NTREIS. This data may not be complete. We recommend contacting the local school district to confirm school assignments for this home.
Get a cash offer in 3 minutes
Find out how much your home could sell for in as little as 3 minutes with a no-obligation cash offer.
Estimated market value
$258,800
Get a cash offer in 3 minutes
Find out how much your home could sell for in as little as 3 minutes with a no-obligation cash offer.
Estimated market value
$258,800
- Texas
- Dallas County
- Addison
- 75001
- 4067 Beltway Dr Apartment 116
