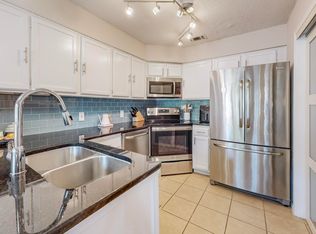
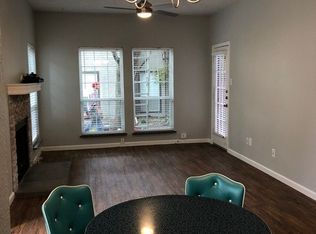
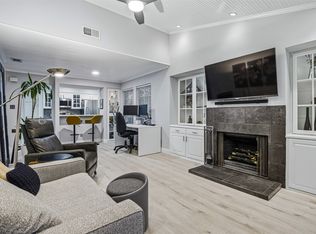
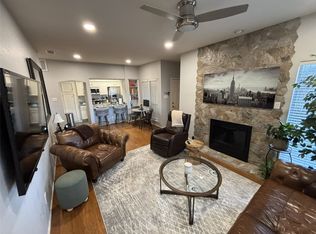
Corner unit overlooking park with large patio and private one car garage minutes from DNT and 635 in Addison! Upgraded flooring installed throughout entire home. Granite kitchen with stainless steal appliances. Dedicated laundry area accommodates full size machines. Fantastic layout with no neighbors above and plenty of natural light in every room. Oversized primary bedroom easily accommodates large furniture. Bedrooms feature HUGE walk in closets that you have to see to appreciate. Ditch the gym membership and enjoy a short walk to Addison Athletic Club which has been recently remodeled featuring full gym, tennis, pickle ball, pools, and much more -- without any monthly membership dues. Surrounding neighborhood has walking trail network, dog parks, duck pond. In addition to your private one car garage, there is plenty of nearby guest parking for easy access. Reach out for complete list of amenities and to schedule a tour today!
Sold
Price Unknown
4067 Beltway Dr APT 117, Addison, TX 75001
2beds
990sqft
Condominium
Built in 1982
-- sqft lot
$238,400 Zestimate®
$--/sqft
$1,985 Estimated rent
Home value
$238,400
$217,000 - $262,000
$1,985/mo
Zestimate® history
Owner options
List your home for rent
$1,985/mo
Rent Zestimate®
Find your next renter with Zillow Rental Manager. Plus, with online applications, you can quickly screen prospective tenants – for free.
$1,985/mo
Rent Zestimate®
Refinance and save
$502/mo
Est. payment
Refinancing to a lower rate could help reduce your monthly payments and save thousands over the life of the loan.
$502/mo
Est. payment
Explore your selling options
Work with a Zillow partner agent
Leverage their expertise and Zillow's premium Showcase listings to get your home seen by more buyers.
Get startedList with your own agent
Get your home in front of millions of buyers by listing it on Zillow.
Learn how to do itSell it yourself
Take full control of how buyers see your home on Zillow by listing For Sale by Owner (FSBO).
List your homeWhat's special
Corner unitUpgraded flooringGranite kitchenLarge patioPlenty of natural lightFantastic layoutPrivate one car garage
Zillow last checked:
Listing updated:
Listed by:
David Heape 0610754 214-473-5000,
Keller Williams Realty DPR 972-732-6000
Bought with:
Mary Davis
Key 2 Your Move Real Estate
Source: NTREIS,MLS#: 20707241
Facts & features
Interior
Bedrooms & bathrooms
- Bedrooms: 2
- Bathrooms: 2
- Full bathrooms: 1
- 1/2 bathrooms: 1
Primary bedroom
- Level: Second
- Dimensions: 13 x 13
Bedroom
- Level: Second
- Dimensions: 11 x 12
Other
- Level: Second
Kitchen
- Features: Breakfast Bar, Galley Kitchen, Tile Counters
- Level: First
- Dimensions: 6 x 7
Living room
- Level: First
- Dimensions: 12 x 13
Utility room
- Features: Utility Room
Heating
- Central, Electric, Floor Furnace, Wall Furnace
Cooling
- Central Air, Ceiling Fan(s), Electric, Wall Unit(s), Wall/Window Unit(s)
Appliances
- Included: Dishwasher, Electric Oven, Electric Water Heater, Disposal, Ice Maker, Microwave, Vented Exhaust Fan
- Laundry: Washer Hookup, Electric Dryer Hookup
Features
- High Speed Internet, Cable TV
- Flooring: Ceramic Tile, Laminate
- Has basement: No
- Number of fireplaces: 1
- Fireplace features: Wood Burning
Interior area
- Total interior livable area: 990 sqft
Property
Parking
- Total spaces: 1
- Parking features: Garage Faces Front, Garage, Garage Door Opener
- Garage spaces: 1
Features
- Levels: Two
- Stories: 2
- Patio & porch: Balcony, Covered
- Exterior features: Balcony
- Pool features: Pool, Community
Lot
- Size: 3.65 Acres
- Features: Backs to Greenbelt/Park, Landscaped, Subdivision, Few Trees
Details
- Parcel number: 10005170000Y00117
Construction
Type & style
- Home type: Condo
- Property subtype: Condominium
Materials
- Brick, Stucco
- Foundation: Slab
- Roof: Composition
Condition
- Year built: 1982
Utilities & green energy
- Sewer: Public Sewer
- Water: Public
- Utilities for property: Sewer Available, Water Available, Cable Available
Community & HOA
Community
- Features: Pool, Trails/Paths, Community Mailbox, Curbs, Sidewalks
- Security: Prewired, Security System, Fire Alarm, Smoke Detector(s)
- Subdivision: Pecan Square Condo
HOA
- Has HOA: Yes
- Services included: Association Management, Insurance, Maintenance Grounds, Maintenance Structure, Sewer, Water
- HOA fee: $502 monthly
- HOA name: FirstService Residential
- HOA phone: 214-871-9700
Location
- Region: Addison
Financial & listing details
- Tax assessed value: $267,300
- Annual tax amount: $4,187
- Date on market: 9/19/2024
- Cumulative days on market: 127 days
Price history
| Date | Event | Price |
|---|---|---|
| 2/27/2025 | Sold | -- |
Source: NTREIS #20707241 Report a problem | ||
| 2/5/2025 | Pending sale | $250,000$253/sqft |
Source: NTREIS #20707241 Report a problem | ||
| 1/25/2025 | Contingent | $250,000$253/sqft |
Source: NTREIS #20707241 Report a problem | ||
| 11/21/2024 | Price change | $250,000-3.5%$253/sqft |
Source: NTREIS #20707241 Report a problem | ||
| 9/19/2024 | Listed for sale | $259,000+128.2%$262/sqft |
Source: NTREIS #20707241 Report a problem | ||
| 12/1/2011 | Listing removed | $113,500$115/sqft |
Source: Keller Williams - Park Cities #11684932 Report a problem | ||
| 11/12/2011 | Listed for sale | $113,500$115/sqft |
Source: Keller Williams Elite Dallas-Park Cities #11684932 Report a problem | ||
Public tax history
| Year | Property taxes | Tax assessment |
|---|---|---|
| 2025 | $2,832 -0.6% | $267,300 |
| 2024 | $2,850 +12.6% | $267,300 +38.5% |
| 2023 | $2,532 | $193,050 |
Find assessor info on the county website
Neighborhood: 75001
Nearby homes
- $--2 bd3 ba1k sqft4067 Beltway Dr APT 131, Addison, TX 75001Sold
- $--1 bd1 ba683 sqft4067 Beltway Dr APT 132, Addison, TX 75001Sold
- $--1 bd1 ba699 sqft4067 Beltway Dr #151, Addison, TX 75001Sold
- $--1 bd1 ba683 sqft4067 Beltway Dr APT 137, Addison, TX 75001Sold
- $--2 bd2 ba961 sqft4067 Beltway Dr APT 229, Addison, TX 75001Sold
- $--2 bd3 ba1k sqft4067 Beltway Dr APT 126, Addison, TX 75001Sold
- $--1 bd1 ba683 sqft4067 Beltway Dr #225 U, ADDISON, TX 75001Sold
- $--2 bd3 ba1k sqft4067 Beltway Dr #121, Addison, TX 75001Sold
- $--2 bd2 ba952 sqft4067 Beltway Dr APT 101, Addison, TX 75001Sold
Nearby schools
GreatSchools rating
- 5/10George Herbert Walker Bush Elementary SchoolGrades: PK-6Distance: 0.8 mi
- 6/10Ewell D Walker Middle SchoolGrades: 7-8Distance: 3 mi
- 4/10W T White High SchoolGrades: 9-12Distance: 2.5 mi
Schools provided by the listing agent
- Elementary: Gooch
- Middle: Marsh
- High: White
- District: Dallas ISD
Source: NTREIS. This data may not be complete. We recommend contacting the local school district to confirm school assignments for this home.
Get a cash offer in 3 minutes
Find out how much your home could sell for in as little as 3 minutes with a no-obligation cash offer.
Estimated market value
$238,400
Get a cash offer in 3 minutes
Find out how much your home could sell for in as little as 3 minutes with a no-obligation cash offer.
Estimated market value
$238,400
- Texas
- Dallas County
- Addison
- 75001
- 4067 Beltway Dr Apartment 117
