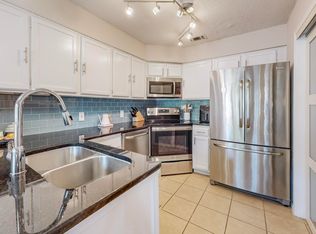
This beautifully updated two-bedroom, two-bath condo offers a perfect blend of style, comfort, and location in the heart of Addison. Situated within the Pecan Square community, this second-floor residence provides a thoughtfully designed living space just minutes from the area’s best dining, shopping, and entertainment. Inside, you'll find a bright and open layout filled with natural light and a family room which is anchored by a cozy wood-burning fireplace, creating an inviting atmosphere for relaxing or entertaining. The kitchen features granite countertops and an eat-in breakfast bar for added seating. The primary bedroom includes an ensuite bath that has been smartly enhanced with a space-saving pocket door and updated fixtures. Enjoy the peaceful and private balcony located off of the family room—a perfect spot for sipping your morning coffee or unwinding in the evening. Recent improvements include a fully replaced HVAC system, with both the indoor and outdoor units upgraded in May 2025, ensuring efficient year-round comfort and peace of mind. The condo also includes a one-car garage and access to a community pool. The HOA dues cover water, sewer, trash, and exterior maintenance, offering low-maintenance living in a vibrant location. Whether you're a first-time buyer, looking to downsize, or seeking a well-maintained investment, this updated condo delivers on every level. With its ideal location, thoughtful updates, and move-in ready condition, it’s the perfect place to call home.
Sold
Price Unknown
4067 Beltway Dr APT 211, Addison, TX 75001
2beds
961sqft
Condominium
Built in 1982
-- sqft lot
$272,400 Zestimate®
$--/sqft
$1,967 Estimated rent
Home value
$272,400
$245,000 - $302,000
$1,967/mo
Zestimate® history
Owner options
List your home for rent
$1,967/mo
Rent Zestimate®
Find your next renter with Zillow Rental Manager. Plus, with online applications, you can quickly screen prospective tenants – for free.
$1,967/mo
Rent Zestimate®
Refinance and save
$488/mo
Est. payment
Refinancing to a lower rate could help reduce your monthly payments and save thousands over the life of the loan.
$488/mo
Est. payment
Explore your selling options
Work with a Zillow partner agent
Leverage their expertise and Zillow's premium Showcase listings to get your home seen by more buyers.
Get startedList with your own agent
Get your home in front of millions of buyers by listing it on Zillow.
Learn how to do itSell it yourself
Take full control of how buyers see your home on Zillow by listing For Sale by Owner (FSBO).
List your homeWhat's special
Cozy wood-burning fireplacePeaceful and private balconyGranite countertopsNatural lightSpace-saving pocket doorEnsuite bathPrimary bedroom
Zillow last checked:
Listing updated:
Listed by:
Nina Bhanot 0597345 972-834-6146,
Compass RE Texas, LLC 469-210-8288
Bought with:
Eduardo Caballero
CENTURY 21 Judge Fite Co.
Source: NTREIS,MLS#: 20935238
Facts & features
Interior
Bedrooms & bathrooms
- Bedrooms: 2
- Bathrooms: 2
- Full bathrooms: 2
Primary bedroom
- Features: En Suite Bathroom, Walk-In Closet(s)
- Level: Second
- Dimensions: 0 x 0
Bedroom
- Level: Second
- Dimensions: 0 x 0
Kitchen
- Features: Breakfast Bar, Eat-in Kitchen, Granite Counters
- Level: Second
- Dimensions: 0 x 0
Living room
- Level: Second
- Dimensions: 0 x 0
Heating
- Central, Electric
Cooling
- Central Air, Ceiling Fan(s), Electric
Appliances
- Included: Dishwasher, Electric Range, Disposal, Microwave
- Laundry: Washer Hookup, Electric Dryer Hookup
Features
- Decorative/Designer Lighting Fixtures, Eat-in Kitchen, Granite Counters, High Speed Internet, Open Floorplan, Cable TV, Walk-In Closet(s)
- Flooring: Carpet, Ceramic Tile, Laminate
- Windows: Window Coverings
- Has basement: No
- Number of fireplaces: 1
- Fireplace features: Family Room, Wood Burning
Interior area
- Total interior livable area: 961 sqft
Property
Parking
- Total spaces: 1
- Parking features: Assigned, Garage, Garage Door Opener
- Garage spaces: 1
Features
- Levels: One
- Stories: 1
- Patio & porch: Balcony
- Exterior features: Balcony
- Pool features: None, Community
Lot
- Size: 3.65 Acres
Details
- Parcel number: 10005170000Z00211
Construction
Type & style
- Home type: Condo
- Architectural style: Traditional
- Property subtype: Condominium
- Attached to another structure: Yes
Materials
- Brick
- Foundation: Slab
- Roof: Composition
Condition
- Year built: 1982
Utilities & green energy
- Sewer: Public Sewer
- Water: Public
- Utilities for property: Sewer Available, Underground Utilities, Water Available, Cable Available
Community & HOA
Community
- Features: Pool
- Security: Smoke Detector(s)
- Subdivision: Pecan Square Condo
HOA
- Has HOA: Yes
- Services included: Maintenance Grounds, Maintenance Structure, Sewer, Trash, Water
- HOA fee: $488 monthly
- HOA name: Pecan Square HOA
- HOA phone: 972-943-2866
Location
- Region: Addison
Financial & listing details
- Tax assessed value: $254,670
- Annual tax amount: $5,450
- Date on market: 6/5/2025
- Cumulative days on market: 13 days
Price history
| Date | Event | Price |
|---|---|---|
| 7/14/2025 | Sold | -- |
Source: NTREIS #20935238 Report a problem | ||
| 6/25/2025 | Pending sale | $275,000$286/sqft |
Source: NTREIS #20935238 Report a problem | ||
| 6/23/2025 | Contingent | $275,000$286/sqft |
Source: NTREIS #20935238 Report a problem | ||
| 6/5/2025 | Listed for sale | $275,000+10%$286/sqft |
Source: NTREIS #20935238 Report a problem | ||
| 2/6/2023 | Sold | -- |
Source: NTREIS #20229827 Report a problem | ||
| 1/27/2023 | Pending sale | $250,000$260/sqft |
Source: NTREIS #20229827 Report a problem | ||
| 1/10/2023 | Contingent | $250,000$260/sqft |
Source: NTREIS #20229827 Report a problem | ||
| 1/2/2023 | Listed for sale | $250,000$260/sqft |
Source: NTREIS #20229827 Report a problem | ||
Public tax history
| Year | Property taxes | Tax assessment |
|---|---|---|
| 2025 | $3,214 -11.2% | $254,670 |
| 2024 | $3,617 +56.6% | $254,670 +47.7% |
| 2023 | $2,310 -43.6% | $172,460 |
| 2022 | $4,095 -7.1% | $172,460 -3% |
| 2021 | $4,408 +16.3% | $177,790 +19.4% |
| 2020 | $3,791 +3.5% | $148,960 +3.3% |
| 2019 | $3,662 +40.5% | $144,150 +25% |
| 2018 | $2,607 | $115,320 +10.1% |
| 2017 | $2,607 +6.5% | $104,750 +6.9% |
| 2016 | $2,448 +1.6% | $98,020 |
| 2015 | $2,410 | $98,020 +2% |
| 2014 | $2,410 | $96,100 |
| 2013 | -- | -- |
| 2012 | -- | -- |
| 2011 | -- | -- |
| 2010 | -- | -- |
| 2009 | -- | -- |
| 2008 | -- | -- |
| 2007 | -- | -- |
| 2005 | -- | -- |
| 2004 | -- | -- |
| 2003 | -- | -- |
| 2002 | -- | -- |
| 2001 | -- | -- |
Find assessor info on the county website
Neighborhood: 75001
Nearby homes
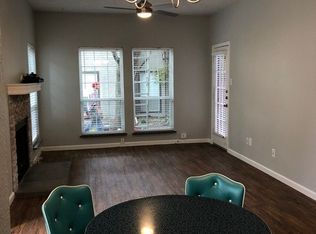
- $--2 bd3 ba1k sqft4067 Beltway Dr APT 131, Addison, TX 75001Sold
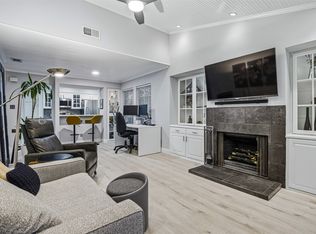
- $--1 bd1 ba683 sqft4067 Beltway Dr APT 132, Addison, TX 75001Sold
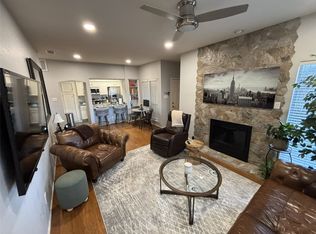
- $--1 bd1 ba699 sqft4067 Beltway Dr #151, Addison, TX 75001Sold
- $--1 bd1 ba683 sqft4067 Beltway Dr APT 137, Addison, TX 75001Sold
- $--2 bd2 ba961 sqft4067 Beltway Dr APT 229, Addison, TX 75001Sold
- $--2 bd3 ba1k sqft4067 Beltway Dr APT 126, Addison, TX 75001Sold
- $--1 bd1 ba683 sqft4067 Beltway Dr #225 U, ADDISON, TX 75001Sold
- $--2 bd3 ba1k sqft4067 Beltway Dr #121, Addison, TX 75001Sold
- $--2 bd2 ba952 sqft4067 Beltway Dr APT 101, Addison, TX 75001Sold
Nearby schools
GreatSchools rating
- 5/10George Herbert Walker Bush Elementary SchoolGrades: PK-6Distance: 0.8 mi
- 6/10Ewell D Walker Middle SchoolGrades: 7-8Distance: 3 mi
- 4/10W T White High SchoolGrades: 9-12Distance: 2.5 mi
Schools provided by the listing agent
- Elementary: Bush
- Middle: Walker
- High: White
- District: Dallas ISD
Source: NTREIS. This data may not be complete. We recommend contacting the local school district to confirm school assignments for this home.
Get a cash offer in 3 minutes
Find out how much your home could sell for in as little as 3 minutes with a no-obligation cash offer.
Estimated market value
$272,400
Get a cash offer in 3 minutes
Find out how much your home could sell for in as little as 3 minutes with a no-obligation cash offer.
Estimated market value
$272,400
- Texas
- Dallas County
- Addison
- 75001
- 4067 Beltway Dr Apartment 211
