Short Sale! Stunning EAST facing home located in the Gated & Award-Winning Wallis Ranch community. You'll be wowed by the modern amenities & smart features in this home. Lots of upgrades w/ the look of a model home! Open-concept feel with bi-folding glass doors that lead to an inviting backyard, ideal for entertaining. You'll fall in love w/the gorgeous chef's dream kitchen: a huge island, ample cabinetry, stainless steel appliances, gas cooktop, built in ovens & walk in pantry. Incredibly spacious living room w/ high ceilings & dining area with an abundance of natural light. 1st floor bed/full bath, perfect for in-laws. Upper level: a large master suite, spa-esq bath, large soaking tub, separate shower, 2 vanities & 2 walk-in closets. A large loft, perfect for an entertainment center & laundry room. Upgraded flooring throughout & custom window blinds throughout. 2 car garage w/ tankless water heater. Professionally landscaped yard with pavers and golf putting area. Top rated schools.
Pending
Price cut: $220K (9/4)
$1,550,000
4067 Saint Helena Way, Dublin, CA 94568
4beds
2,685sqft
Residential, Single Family Residence
Built in 2018
3,312 Square Feet Lot
$1,509,600 Zestimate®
$577/sqft
$231/mo HOA
What's special
- 48 days
- 173
- 12
Zillow last checked:
Listing updated:
Listed by:
Manel Sousou DRE #01035333 925-413-4511,
Keller Williams Tri-valley
Source: Bay East AOR,MLS#: 41147206
Facts & features
Interior
Bedrooms & bathrooms
- Bedrooms: 4
- Bathrooms: 3
- Full bathrooms: 3
Rooms
- Room types: 1 Bedroom, 1.5 Baths
Kitchen
- Features: 220 Volt Outlet, Breakfast Nook, Stone Counters, Dishwasher, Disposal, Kitchen Island
Heating
- Zoned
Cooling
- Central Air
Appliances
- Included: Dishwasher
Features
- Breakfast Nook
- Flooring: Hardwood, Tile, Carpet
- Has fireplace: No
- Fireplace features: None
Interior area
- Total structure area: 2,685
- Total interior livable area: 2,685 sqft
Property
Parking
- Total spaces: 2
- Parking features: Attached, Side By Side
- Garage spaces: 2
Features
- Levels: Two
- Stories: 2
- Exterior features: Private Entrance
- Pool features: None
Lot
- Size: 3,312 Square Feet
- Features: Premium Lot
Details
- Parcel number: 9865284
- Special conditions: Short Sale
- Other equipment: Other
Construction
Type & style
- Home type: SingleFamily
- Architectural style: Contemporary
- Property subtype: Residential, Single Family Residence
Materials
- Stucco
- Roof: Composition
Condition
- Existing
- New construction: No
- Year built: 2018
Utilities & green energy
- Electric: No Solar, 220 Volts in Kitchen, 220 Volts in Laundry
- Sewer: Public Sewer
- Water: Public
Community & HOA
Community
- Subdivision: Wallisranch
HOA
- Has HOA: Yes
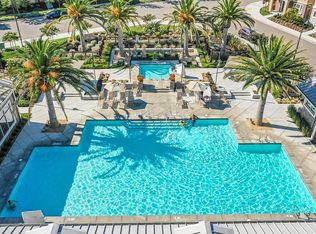
- Amenities included: Clubhouse, Greenbelt, Fitness Center, Playground, Pool, Gated, Spa/Hot Tub, Barbecue, Picnic Area
- Services included: Common Area Maint, Management Fee, Reserve Fund
- HOA fee: $231 monthly
- HOA name: NOT LISTED
- HOA phone: 925-828-2552
Location
- Region: Dublin
Financial & listing details
- Price per square foot: $577/sqft
- Tax assessed value: $2,408,384
- Price range: $1.6M - $1.6M
- Date on market: 9/4/2026
- Listing agreement: Excl Right
- Listing terms: Cash,Conventional
- Electric utility on property: Yes
Foreclosure details
Estimated market value
$1,509,600
$1.43M - $1.59M
$5,190/mo
Price history
| Date | Event | Price |
|---|---|---|
| 9/24/2026 | Pending sale | $1,550,000$577/sqft |
Source:  Bay East AOR #41147206 Report a problem Bay East AOR #41147206 Report a problem | ||
| 9/4/2026 | Price change | $1,550,000-12.4%$577/sqft |
Source: Bay East AOR #41147206 Report a problem | ||
| 8/20/2026 | Price change | $1,770,000-15.7%$659/sqft |
Source: Bay East AOR #41145603 Report a problem | ||
| 4/8/2026 | Pending sale | $2,100,000$782/sqft |
Source: Bay East AOR #41114873 Report a problem | ||
| 2/3/2026 | Price change | $2,100,000+16.7%$782/sqft |
Source: Bay East AOR #41114873 Report a problem | ||
| 11/3/2025 | Pending sale | $1,799,000$670/sqft |
Source: Bay East AOR #41114873 Report a problem | ||
| 10/16/2025 | Listed for sale | $1,799,000-19.1%$670/sqft |
Source: Bay East AOR #41114873 Report a problem | ||
| 4/6/2022 | Sold | $2,225,000+17.4%$829/sqft |
Source: Bay East AOR #40983708 Report a problem | ||
| 3/21/2022 | Pending sale | $1,895,000+56.9%$706/sqft |
Source:  bridgeMLS/CCAR/Bay East AOR #40983708 Report a problem bridgeMLS/CCAR/Bay East AOR #40983708 Report a problem | ||
| 11/8/2018 | Sold | $1,208,000$450/sqft |
Source: Public Record Report a problem | ||
Public tax history
| Year | Property taxes | Tax assessment |
|---|---|---|
| 2026 | -- | $2,408,384 +2% |
| 2025 | $30,518 +1.6% | $2,361,170 +2% |
| 2024 | $30,041 +1% | $2,314,890 +2% |
| 2023 | $29,748 +72.1% | $2,269,500 +78.8% |
| 2022 | $17,283 +0.8% | $1,269,392 +2% |
| 2021 | $17,139 +6.9% | $1,244,504 +1% |
| 2020 | $16,038 -0.1% | $1,231,752 +2% |
| 2019 | $16,061 +220.8% | $1,207,600 +205.1% |
| 2018 | $5,007 | $395,833 +2% |
| 2017 | $5,007 | $388,072 |
Find assessor info on the county website
Monthly payment
Est. payment
Payment breakdown
Explore the cost of this home by adjusting the details. Changes won't be saved.Climate risks
Neighborhood: 94568
- $1,323,2004 bd2 ba2.2k sqft4086 Chalk Hill Way, Dublin, CA 94568Off Market
- $1,177,9004 bd2 ba2.2k sqft4071 Saint Helena Way, Dublin, CA 94568Off Market
- $1,201,0004 bd2 ba2.2k sqft4087 Saint Helena Way, Dublin, CA 94568Off Market
- $1,756,9004 bd3 ba2.6k sqft4083 Saint Helena Way, Dublin, CA 94568Off Market
Similar homes
- $1,528,0004 bd3 ba2.4k sqft3809 Robby Ct, Pleasanton, CA 94566For Sale
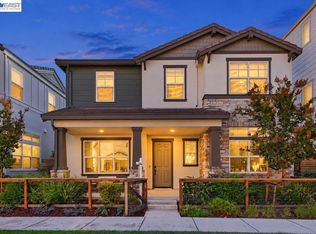 MLS ID #41151713, Shan Susan Gao. Bay East AOR
 - $1,595,0004 bd4 ba2.4k sqft6117 Sandpiper Rd, Dublin, CA 94568For Sale
 MLS ID #41150618, Rita Allvey. Bay East AOR
 - $1,550,0004 bd3 ba2.2k sqft1788 Blakesley Dr, San Ramon, CA 94582For Sale
 MLS ID #ML82061433, Sunhwa Bek. MLSListings Inc
 - $1,749,0004 bd3 ba2.3k sqft1864 Barossa Dr, San Ramon, CA 94582For Sale
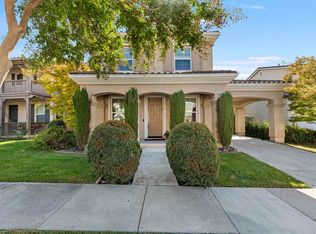 MLS ID #41151908, Latief Bazaz. Bay East AOR
Local buyer's agents are ready to help
