This character home offers 3+ bedrooms, 1.5 baths, main floor laundry, a roomy 2 car garage and more. The interior has all been freshly painted. Large eat-in kitchen with a formal dining room. One bedroom is on the main floor with 2 bedrooms upstairs. There is a extra room with it's own closet off the 2nd bedroom. Enjoy your evenings on the back patio. Lots of place to park. Schedule your private showing today.
Foreclosed
Est. $206,300
407 Chestnut Ave, Owatonna, MN 55060
3beds
1,379sqft
SingleFamily
Built in 1900
6,969 Square Feet Lot
$206,300 Zestimate®
$150/sqft
$-- HOA
Overview
- 118 days
- 19
- 0
Facts & features
Interior
Bedrooms & bathrooms
- Bedrooms: 3
- Bathrooms: 2
- Full bathrooms: 1
- 1/2 bathrooms: 1
Heating
- Forced air
Appliances
- Included: Dishwasher, Dryer, Range / Oven, Refrigerator, Washer
Features
- Basement: Basement (not specified)
Interior area
- Total interior livable area: 1,379 sqft
Property
Parking
- Total spaces: 2
- Parking features: Garage - Detached
Features
- Exterior features: Vinyl
Lot
- Size: 6,969 Square Feet
Details
- Parcel number: 171230202
- Zoning: Residential-Single Family
Construction
Type & style
- Home type: SingleFamily
Materials
- Foundation: Stone
- Roof: Asphalt
Condition
- Year built: 1900
Utilities & green energy
- Sewer: City Sewer/Connected
Community & HOA
Location
- Region: Owatonna
Financial & listing details
- Price per square foot: $150/sqft
- Tax assessed value: $179,400
- Annual tax amount: $2,306
Foreclosure details
Estimated market value
$206,300
$184,000 - $227,000
$1,725/mo
Price history
| Date | Event | Price |
|---|---|---|
| 6/30/2026 | Sold | $155,745+5.8%$113/sqft |
Source: Public Record Report a problem | ||
| 10/2/2020 | Sold | $147,200+5.1%$107/sqft |
Source:  NorthstarMLS as distributed by MLS GRID #5635648 Report a problem NorthstarMLS as distributed by MLS GRID #5635648 Report a problem | ||
| 8/15/2020 | Pending sale | $140,000$102/sqft |
Source: Berkshire Hathaway Advantage Real Estate #5635648 Report a problem | ||
| 8/4/2020 | Listed for sale | $140,000+366.7%$102/sqft |
Source: Berkshire Hathaway Advantage Real Estate #5635648 Report a problem | ||
| 4/11/2011 | Sold | $30,000-74%$22/sqft |
Source:  Lake Superior Area Realtors as distributed by MLS GRID #1023438 Report a problem Lake Superior Area Realtors as distributed by MLS GRID #1023438 Report a problem | ||
| 5/17/2010 | Sold | $115,484$84/sqft |
Source: Public Record Report a problem | ||
Public tax history
| Year | Property taxes | Tax assessment |
|---|---|---|
| 2025 | $2,306 +5.5% | $179,400 +0.8% |
| 2024 | $2,186 -1.1% | $177,900 +9.8% |
| 2023 | $2,210 +45.8% | $162,000 +3% |
| 2022 | $1,516 +9.7% | $157,300 +44.6% |
| 2021 | $1,382 -0.4% | $108,800 +8% |
| 2020 | $1,388 +31.2% | $100,700 +5.1% |
| 2019 | $1,058 -10.2% | $95,844 +16% |
| 2018 | $1,178 -18.4% | $82,614 -7.1% |
| 2017 | $1,444 | $88,886 +8.8% |
| 2016 | -- | $81,732 |
| 2015 | -- | -- |
| 2014 | -- | -- |
| 2013 | -- | -- |
| 2012 | -- | -- |
| 2011 | -- | -- |
| 2010 | -- | -- |
Find assessor info on the county website
Monthly payment
Climate risks
Neighborhood: 55060
Nearby schools
Schools provided by the listing agent
- District: Owatonna
Source: The MLS. This data may not be complete. We recommend contacting the local school district to confirm school assignments for this home.
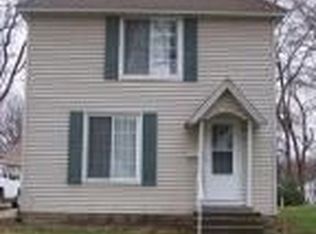
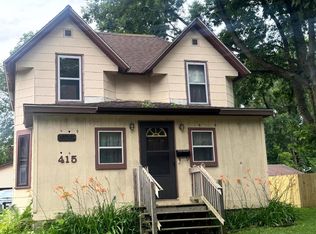
Similar homes
- $182,0003 bd2 ba1.2k sqft222 Phelps St, Owatonna, MN 55060For Sale
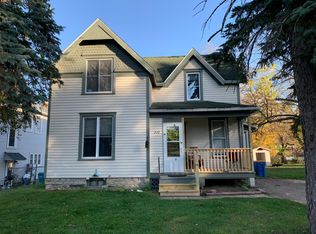
 MLS ID #7163654, Nancy Sletten, Berkshire Hathaway HomeServices Advantage Real Estate. NorthstarMLS as distributed by MLS GRID
 - $189,5003 bd1 ba1k sqft423 S Walnut Ave, Owatonna, MN 55060For Sale
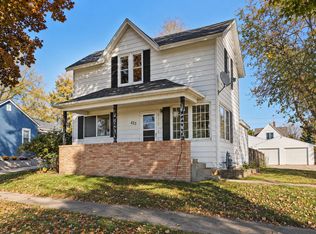 MLS ID #7163206, Daryl Bauer, Re/Max Advantage Plus. NorthstarMLS as distributed by MLS GRID
 - $--4 bd2 ba1.6k sqft428 E Pearl St, Owatonna, MN 55060Auction
 Auction.com 1
 - $212,5003 bd1 ba1.3k sqft1031 S Cedar Ave, Owatonna, MN 55060For Sale
 MLS ID #7160003, Sophie Starks, Berkshire Hathaway HomeServices Advantage Real Estate. NorthstarMLS as distributed by MLS GRID
 - $205,0003 bd1 ba999 sqft1147 S Grove Ave, Owatonna, MN 55060For SaleMLS ID #7156679, Rebecca Prescher, Edina Realty, Inc.. NorthstarMLS as distributed by MLS GRID
- $189,0003 bd1 ba1k sqft221 Beech Ave, Owatonna, MN 55060For SaleMLS ID #7080426, Nancy Sletten, Berkshire Hathaway HomeServices Advantage Real Estate. NorthstarMLS as distributed by MLS GRID
- $199,9004 bd1 ba1.4k sqft430 Fairview St, Owatonna, MN 55060For SaleMLS ID #7135075, Kati Kor, AXEN Realty. NorthstarMLS as distributed by MLS GRID
- $229,9004 bd3 ba1.4k sqft725 Mineral Sp Rd NE, Owatonna, MN 55060For SaleMLS ID #7128618, Kalvin Hays, eXp Realty. NorthstarMLS as distributed by MLS GRID
- $220,0003 bd2 ba980 sqft841 14th St SE, Owatonna, MN 55060For SaleMLS ID #7150069, Melisa Leonardo, Edina Realty, Inc.. NorthstarMLS as distributed by MLS GRID
- $249,9003 bd2 ba1.5k sqft840 Mineral Springs Rd NE, Owatonna, MN 55060For SaleMLS ID #7158177, Marissa Babcock, Weichert, REALTORS- Heartland. NorthstarMLS as distributed by MLS GRID
- $259,0003 bd2 ba1.5k sqft808 E Vine St, Owatonna, MN 55060For SaleMLS ID #7077233, Jason Young, eXp Realty. NorthstarMLS as distributed by MLS GRID
- $239,9003 bd2 ba1.9k sqft216 Highland Ave, Owatonna, MN 55060For SaleMLS ID #7122987, Debra L. Schmidt, Help-U-Sell Heritage Real Est.. NorthstarMLS as distributed by MLS GRID
- $230,0004 bd2 ba1.7k sqft137 South St, Owatonna, MN 55060For SaleMLS ID #7087035, Kasey Anderson, eXp Realty. NorthstarMLS as distributed by MLS GRID
- $246,9003 bd1 ba1.3k sqft615 Hillcrest Ave, Owatonna, MN 55060For SaleMLS ID #7160332, Tracy Petersohn, Tracy Sells LLC. NorthstarMLS as distributed by MLS GRID
- $239,9003 bd1 ba1.5k sqft118 Franklin Ave, Owatonna, MN 55060For SaleMLS ID #7152877, Debra L. Schmidt, Help-U-Sell Heritage Real Est.. NorthstarMLS as distributed by MLS GRID
- $249,9003 bd2 ba1.9k sqft749 12th St NE, Owatonna, MN 55060For SaleMLS ID #7146360, Taviah Welch, Weichert, REALTORS- Heartland. NorthstarMLS as distributed by MLS GRID
- $247,5003 bd1 ba1.3k sqft1530 Truman Ave, Owatonna, MN 55060For SaleMLS ID #7150304, Erin R. Gillespie, ERA Gillespie Real Estate. NorthstarMLS as distributed by MLS GRID
