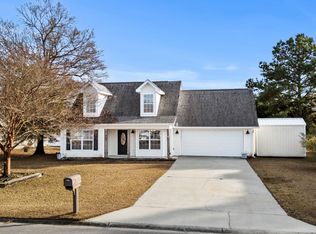
Coastal living without the coastal price tag! This well cared for 3 bedroom, 2 bath home features an open concept floor plan that makes the main living area feel spacious, inviting and perfect for entertaining. The large primary suite offers plenty of room to relax and unwind with a private bath with a walk in shower. Two additional rooms provide space for a home office or guests. Outside you will find an outdoor space for enjoying the Carolina weather. The back patio with pergola is perfect for morning coffee, grilling out or relaxing at the end of the day. The fenced back yard provides a space for your furry friend enjoy! Convenient to North Myrtle Beach, shopping and restaurants, this home is perfect for a primary residence or a beach get away without being in the hustle and bustle. Come see what makes this home so special!
Pending
$250,000
407 Coco Plum Ct., Longs, SC 29568
3beds
1,322sqft
Single Family Residence
Built in 2001
10,018 Square Feet Lot
$245,700 Zestimate®
$189/sqft
$16/mo HOA
What's special
Open concept floor plan
- 43 days
- 92
- 2
Likely to sell faster than
Zillow last checked:
Listing updated:
Listed by:
Crystal S Gragg 828-850-3015,
Coldwell Banker Sea Coast Adva,
Joshua S Gragg 828-308-7508,
Coldwell Banker Sea Coast Adva
Source: CCAR,MLS#: 2621442 Originating MLS: Coastal Carolinas Association of Realtors
Originating MLS: Coastal Carolinas Association of RealtorsFacts & features
Interior
Bedrooms & bathrooms
- Bedrooms: 3
- Bathrooms: 2
- Full bathrooms: 2
Rooms
- Room types: Utility Room
Primary bedroom
- Features: Main Level Primary, Walk-In Closet(s)
- Level: Main
- Dimensions: 11'10"x16
Bedroom 2
- Level: Main
- Dimensions: 11'10"x11'10"
Bedroom 3
- Level: Main
- Dimensions: 12x 9'9"
Primary bathroom
- Features: Dual Sinks, Separate Shower
Kitchen
- Features: Dishwasher, Pantry
Living room
- Features: Vaulted Ceiling(s)
- Dimensions: 13 x 16
Other
- Features: Utility Room
Heating
- Central, Electric
Cooling
- Central Air
Appliances
- Included: Dishwasher, Microwave, Range, Refrigerator
Features
- Dual Sinks, Main Level Primary, Separate Shower, Walk-In Closet(s)
- Flooring: Tile, Vinyl
- Doors: Storm Door(s)
Interior area
- Total structure area: 1,894
- Total interior livable area: 1,322 sqft
Property
Parking
- Total spaces: 4
- Parking features: Attached, Garage, Two Car Garage
- Attached garage spaces: 2
Features
- Levels: One
- Stories: 1
- Patio & porch: Front Porch, Patio
- Exterior features: Patio
Lot
- Size: 10,018 Square Feet
Details
- Additional parcels included: ,
- Parcel number: 34608020006
- Zoning: MSF 10
- Special conditions: None
Construction
Type & style
- Home type: SingleFamily
- Architectural style: Ranch
- Property subtype: Single Family Residence
Materials
- Vinyl Siding, Wood Frame
- Foundation: Slab
Condition
- Resale
- Year built: 2001
Utilities & green energy
- Water: Public
- Utilities for property: Electricity Available, Sewer Available, Water Available
Community & HOA
Community
- Subdivision: Summerfield
HOA
- Has HOA: Yes
- HOA fee: $16 monthly
Location
- Region: Longs
Financial & listing details
- Price per square foot: $189/sqft
- Tax assessed value: $267,781
- Annual tax amount: $520
- Date on market: 8/28/2026
- Listing terms: Cash,Conventional,FHA,VA Loan
- Electric utility on property: Yes
Estimated market value
$245,700
$233,000 - $258,000
$1,880/mo
Price history
| Date | Event | Price |
|---|---|---|
| 9/6/2026 | Pending sale | $250,000$189/sqft |
Source:  CCAR #2621442 Report a problem CCAR #2621442 Report a problem | ||
| 8/29/2026 | Listed for sale | $250,000+110.1%$189/sqft |
Source: CCAR #2621442 Report a problem | ||
| 12/9/2011 | Listing removed | $119,000$90/sqft |
Source: Century 21 Coastal Lifestyles #149927 Report a problem | ||
| 12/8/2011 | Listed for sale | $119,000+3.5%$90/sqft |
Source: Century 21 Coastal Lifestyles #149927 Report a problem | ||
| 12/23/2003 | Sold | $115,000+10%$87/sqft |
Source: Public Record Report a problem | ||
| 4/10/2003 | Sold | $104,500+248.3%$79/sqft |
Source: Public Record Report a problem | ||
| 6/29/2001 | Sold | $30,000$23/sqft |
Source: Public Record Report a problem | ||
Public tax history
| Year | Property taxes | Tax assessment |
|---|---|---|
| 2025 | $520 | $167,210 |
| 2024 | $520 +12.1% | $167,210 +15% |
| 2023 | $464 | $145,400 |
| 2022 | -- | $145,400 |
| 2021 | $451 +19.7% | -- |
| 2020 | $377 | -- |
| 2019 | -- | -- |
| 2018 | $379 | $5,730 +0% |
| 2017 | -- | $5,728 |
| 2016 | -- | $5,728 |
| 2015 | -- | $5,728 +4.2% |
| 2014 | $364 | $5,496 |
| 2013 | -- | -- |
| 2012 | -- | -- |
| 2010 | -- | $7,512 +40.3% |
| 2009 | -- | $5,356 |
| 2008 | -- | $5,356 |
| 2007 | -- | $5,356 |
| 2005 | -- | $5,356 |
| 2004 | $942 +9.8% | $5,356 +9.8% |
| 2003 | $857 | $4,876 |
| 2002 | -- | -- |
| 2001 | -- | -- |
Find assessor info on the county website
Monthly payment
Est. payment
Payment breakdown
Explore the cost of this home by adjusting the details. Changes won't be saved.Climate risks
Neighborhood: 29568
Nearby schools
Schools provided by the listing agent
- Elementary: Riverside Elementary
- Middle: North Myrtle Beach Middle School
- High: North Myrtle Beach High School
Source: CCAR. This data may not be complete. We recommend contacting the local school district to confirm school assignments for this home.
Similar homes
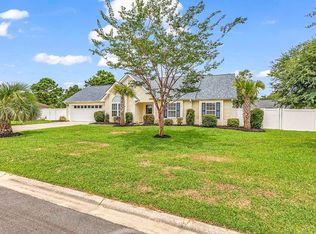
- $295,0003 bd2 ba1.8k sqft245 Silverbelle Blvd., Longs, SC 29568For Sale

 MLS ID #2617100, Derrick Legacy Team, EXP Realty LLC. CCAR
 - $239,9003 bd2 ba1.5k sqft909 Leather Leaf Ln., Longs, SC 29568For Sale
 MLS ID #2618269, Scott Ellis & Ty Bellamy Team, RE/MAX Southern Shores NMB. CCAR
 - $224,9002 bd2 ba1.1k sqft204 Balsa Dr., Longs, SC 29568For Sale
 MLS ID #2613380, Palmetto and Pine Group Team, INNOVATE Real Estate. CCAR
 - $299,9003 bd2 ba1.2k sqft59 Palmetto Green Dr., Longs, SC 29568For Sale
 MLS ID #2615711, David C Hyatt, CENTURY 21 Thomas. CCAR
 - $330,9003 bd2 ba1.9k sqft482 Shellbank Dr., Longs, SC 29568For SaleMLS ID #2622640, Byron Macdonald, BeachConnection Realty. CCAR
- $254,9003 bd2 ba1.2k sqft815 Esther Ct., Conway, SC 29526For SaleMLS ID #2619374, Crystal M Bradley, Keller Williams Innovate South. CCAR
- $270,0003 bd2 ba1.7k sqft2532 Stones Edge Blvd., Little River, SC 29566For SaleMLS ID #2617316, Schmidt & Frasher Team, Keller Williams Innovate South. CCAR
- $249,9003 bd2 ba1.5k sqft4540 Eastport Blvd. #104, Little River, SC 29566For SaleMLS ID #2623280, Palmetto and Pine Group Team, INNOVATE Real Estate. CCAR
- $290,0003 bd2 ba1.5k sqft374 Barton Loop, Myrtle Beach, SC 29579For SaleMLS ID #2624731, Nicholas G Strumke, Century 21 Palms Realty. CCAR
- $250,0002 bd2 ba1k sqft5825 Catalina Dr. #1024, North Myrtle Beach, SC 29582For SaleMLS ID #2622634, Julie Broadwater, Realty ONE Group DocksideNorth. CCAR
- $284,9003 bd2 ba1.3k sqft3457 Kates Bay Hwy., Conway, SC 29527For SaleMLS ID #2622255, Kristin Boullion, RE/MAX Southern Shores. CCAR
- $258,5003 bd2 ba1.3k sqft3603 Eagle Trace Dr., Myrtle Beach, SC 29579For SaleMLS ID #2616229, Ellen Greenwald, Ocean 7 Realty. CCAR
- $238,5002 bd2 ba1k sqft6253 Catalina Drive #131, North Myrtle Beach, SC 29582For Sale
 MLS ID #100591775, Anthony J Green, Realty ONE Group Dockside North. Hive MLS
 - $264,9003 bd2 ba1.5k sqft4504 Greenbriar Dr. #4504, Little River, SC 29566For SaleMLS ID #2622984, Janice L Nichols, NorthGroup Real Estate LLC. CCAR
- $234,9002 bd2 ba1k sqftArbor Trace Building 4, North Myrtle Beach, SC 29582For SaleMLS ID #2622993, Anastasiya Genevro, Century 21 Barefoot Realty. CCAR
- $244,0003 bd3 ba1.4k sqft4396 Baldwin Ave. #94, Little River, SC 29566For SaleMLS ID #2620519, Adam Levy, Century 21 The Harrelson Group. CCAR
- $265,0002 bd2 ba1.3k sqft4 Northwest Drive, Carolina Shores, NC 28467For SaleMLS ID #100601302, Mary B Conover, Coldwell Banker Sea Coast Advantage. Hive MLS
- $235,9003 bd2 ba1.4k sqft4640 Lightkeepers Way #41-F, Little River, SC 29566For SaleMLS ID #2609432, The Greg Sisson Team, The Ocean Forest Company. CCAR
- $225,0002 bd2 ba1k sqft5825 Catalina Dr. #134, North Myrtle Beach, SC 29582For SaleMLS ID #2619310, Rite Haus Partners, CB Sea Coast Advantage MB2. CCAR
