Charming and updated brick ranch in the desirable Riceville area of East Asheville! This well-maintained 3-bedroom, 2-bath home features beautiful hardwood floors, newer kitchen cabinets and appliances, and a new washer and dryer that convey with the property. The spacious primary bedroom offers a walk-in closet, while a new hot water heater installed in 2026 provides added peace of mind. Enjoy beautiful sunsets from the welcoming front porch, plus plenty of storage and workspace with a detached double-car garage and additional shed. Conveniently located just 2 miles from the VA Hospital, 2.5 miles to the Blue Ridge Parkway, and approximately 10 minutes to downtown Asheville, with grocery stores, restaurants, and everyday conveniences just minutes away. A wonderful opportunity for comfortable living with an ideal East Asheville location!
Active
$399,000
407 Lower Grassy Branch Rd, Asheville, NC 28805
3beds
1,242sqft
Single Family Residence
Built in 1970
0.24 Acres Lot
$-- Zestimate®
$321/sqft
$-- HOA
What's special
- 51 days
- 341
- 32
Zillow last checked:
Listing updated:
Listed by:
Kelly Frady kelly.frady@allentate.com,
Howard Hanna Beverly-Hanks Asheville-North,
Sandra Justus,
Howard Hanna Beverly-Hanks Asheville-North
Source: Canopy MLS as distributed by MLS GRID,MLS#: 4423378
Facts & features
Interior
Bedrooms & bathrooms
- Bedrooms: 3
- Bathrooms: 2
- Full bathrooms: 2
- Main level bedrooms: 3
Primary bedroom
- Level: Main
Bedroom s
- Level: Main
Bedroom s
- Level: Main
Bathroom full
- Level: Main
Bathroom full
- Level: Main
Dining area
- Level: Main
Kitchen
- Level: Main
Laundry
- Level: Main
Living room
- Level: Main
Heating
- Forced Air, Propane
Cooling
- Heat Pump
Appliances
- Included: Dishwasher, Dryer, Electric Oven, Electric Range, Microwave, Refrigerator, Washer
- Laundry: Inside, Laundry Closet
Features
- Flooring: Tile, Wood
- Windows: Insulated Windows
- Has basement: No
- Fireplace features: Gas Log, Living Room, Other - See Remarks
Interior area
- Total structure area: 1,242
- Total interior livable area: 1,242 sqft
- Finished area above ground: 1,242
- Finished area below ground: 0
Property
Parking
- Total spaces: 2
- Parking features: Detached Garage
- Garage spaces: 2
Features
- Levels: One
- Stories: 1
- Patio & porch: Deck, Front Porch
- Exterior features: Fire Pit
Lot
- Size: 0.24 Acres
- Features: Green Area, Level, Sloped, Wooded
Details
- Additional structures: Outbuilding
- Parcel number: 9669751471
- Zoning: R-1
- Special conditions: Standard
Construction
Type & style
- Home type: SingleFamily
- Architectural style: Ranch
- Property subtype: Single Family Residence
Materials
- Brick Partial, Vinyl
- Foundation: Crawl Space
- Roof: Composition
Condition
- New construction: No
- Year built: 1970
Utilities & green energy
- Sewer: Septic Installed
- Water: City
- Utilities for property: Propane
Community & HOA
Community
- Subdivision: None
Location
- Region: Asheville
Financial & listing details
- Price per square foot: $321/sqft
- Tax assessed value: $237,800
- Date on market: 9/10/2026
- Cumulative days on market: 51 days
- Listing terms: Cash,Conventional,FHA,VA Loan
- Road surface type: Asphalt, Paved
Estimated market value
Not available
Estimated sales range
Not available
Not available
Price history
| Date | Event | Price |
|---|---|---|
| 9/10/2026 | Listed for sale | $399,000$321/sqft |
Source:  Canopy MLS as distributed by MLS GRID #4423378 Report a problem | ||
Public tax history
Tax history is unavailable.
Monthly payment
Est. payment
Payment breakdown
Explore the cost of this home by adjusting the details. Changes won't be saved.Climate risks
Neighborhood: 28805
Nearby schools
Schools provided by the listing agent
- Elementary: Charles C Bell
- Middle: AC Reynolds
- High: AC Reynolds
Source: Canopy MLS as distributed by MLS GRID. This data may not be complete. We recommend contacting the local school district to confirm school assignments for this home.
- $390,6003 bd2 ba912 sqft403 Lower Grassy Branch Rd, Asheville, NC 28805Off Market
- $407,6003 bd2 ba1.4k sqft411 Lower Grassy Branch Rd, Asheville, NC 28805Off Market
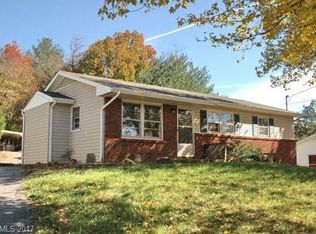
- $434,0003 bd2 ba1.6k sqft401 Lower Grassy Branch Rd, Asheville, NC 28805Sold
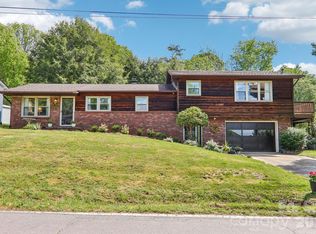
- $363,9003 bd2 ba1.2k sqft415 Lower Grassy Branch Rd, Asheville, NC 28805Off Market
Similar homes
- $435,0003 bd2 ba1.3k sqft31 Arco Rd, Asheville, NC 28805For Sale

 MLS ID #4439589, Alyssa Augustine, Mosaic Community Lifestyle Realty. Canopy MLS as distributed by MLS GRID
- $429,0004 bd2 ba1.7k sqft424 Lower Grassy Branch Rd, Asheville, NC 28805For Sale
 MLS ID #4403617, Dara DeBoer-Schwalje, Town and Mountain Realty. Canopy MLS as distributed by MLS GRID
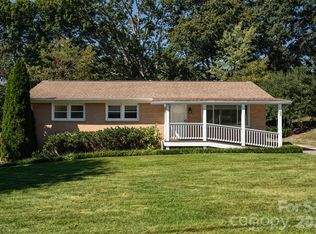
- $395,0003 bd2 ba1.4k sqft23 Wagon Rd, Asheville, NC 28805For Sale
 MLS ID #4433156, Sheila Jenkins, Premier Sotheby’s International Realty. Canopy MLS as distributed by MLS GRID
- $400,0003 bd3 ba1.4k sqft8 Governors Ct, Asheville, NC 28805For Sale
 MLS ID #4432179, Peter Lorenz, Keller Williams Professionals. Canopy MLS as distributed by MLS GRID
- $425,0004 bd3 ba1.1k sqft25 Hickory Tree Rd, Asheville, NC 28805For SaleMLS ID #4418920, Athena Cermak, Keller Williams Professionals. Canopy MLS as distributed by MLS GRID
- $450,0003 bd2 ba1.1k sqft7 Browndale Rd, Asheville, NC 28805For SaleMLS ID #4421393, Venus Lancaster, Manife Realty LLC. Canopy MLS as distributed by MLS GRID
- $360,0002 bd1 ba952 sqft20 Ridge Cross Rd, Asheville, NC 28805For SaleMLS ID #4409346, Corky Cordell, Cordell Realty LLC. Canopy MLS as distributed by MLS GRID
- $398,0003 bd2 ba1.3k sqft9 Oakley Rd, Asheville, NC 28803For SaleMLS ID #4420597, Ron Whitworth, Keller Williams Professionals. Canopy MLS as distributed by MLS GRID
- $469,0003 bd3 ba1.5k sqft10 Botany View Ct, Asheville, NC 28805For SaleMLS ID #4394673, Corky Cordell, Cordell Realty LLC. Canopy MLS as distributed by MLS GRID
- $419,0004 bd3 ba1.8k sqft50 Ridgeland Ln, Asheville, NC 28805For SaleMLS ID #4399643, Natalie Armstrong, Coldwell Banker Boyd & Hassell. Canopy MLS as distributed by MLS GRID
- $450,0004 bd2 ba1.6k sqft6 Hillview Cir, Asheville, NC 28805For SaleMLS ID #4354850, Carrie Chandler, Keller Williams Mtn Partners, LLC. Canopy MLS as distributed by MLS GRID
- $469,9004 bd2 ba1.5k sqft14 Oteen Church Rd, Asheville, NC 28805For SaleMLS ID #4419982, Dale Merrill, RE/MAX Executive. Canopy MLS as distributed by MLS GRID
- $374,9002 bd2 ba912 sqft214 Governors View Rd, Asheville, NC 28805For SaleMLS ID #4413776, Jeff Riley, JT Riley Realty LLC. Canopy MLS as distributed by MLS GRID
- $474,9003 bd2 ba1.4k sqft38 Nixon Ter, Asheville, NC 28805For SaleMLS ID #4385121, Charlsey Russell, Keller Williams Mtn Partners, LLC. Canopy MLS as distributed by MLS GRID
- $410,0002 bd1 ba751 sqft468 Governors View Rd, Asheville, NC 28805For SaleMLS ID #4409171, Jay Gerlach, Howard Hanna Beverly-Hanks Asheville-Biltmore Park. Canopy MLS as distributed by MLS GRID
- $489,0004 bd3 ba1.8k sqft35 Clement Dr, Asheville, NC 28805For SaleMLS ID #4422265, Laurie Reese, Reese Real Estate Inc. Canopy MLS as distributed by MLS GRID
- $365,0003 bd2 ba1k sqft20 McTindal Cir, Asheville, NC 28803For SaleMLS ID #4433366, Phil Hurley, Nexus Realty LLC. Canopy MLS as distributed by MLS GRID
- $349,0001 bd3 ba1k sqft56 Pine Cone Dr #2, Asheville, NC 28805For SaleMLS ID #4433776, Emily Wareham, Asheville Realty Group. Canopy MLS as distributed by MLS GRID
- $500,0002 bd2 ba1.3k sqft3 Parkview Drive Ext, Asheville, NC 28805For SaleMLS ID #4392893, Kevin Toups, NextHome Partners. Canopy MLS as distributed by MLS GRID
- $470,0003 bd3 ba1.7k sqft240 Old Farm School Rd, Asheville, NC 28805For SaleMLS ID #4433843, Scott Elliott, Keller Williams Mtn Partners, LLC. Canopy MLS as distributed by MLS GRID
