Welcome to his Charming ranch nestled in the community of Minier,Il .this 1250 sq ft home features a enclosed front porch 3 bedrooms,1.5 baths (3) car heated garage and a 20 x15 shed in the back yard
Contingent
$130,000
407 N Minier Ave, Minier, IL 61759
3beds
1,250sqft
Single Family Residence
Built in ----
7,200 Square Feet Lot
$129,700 Zestimate®
$104/sqft
$-- HOA
What's special
Enclosed front porch
- 13 days
- 215
- 26
Zillow last checked:
Listing updated:
Listed by:
Cindy Lang (309)261-2775,
eXp Realty
Source: MRED as distributed by MLS GRID,MLS#: 12800549
Facts & features
Interior
Bedrooms & bathrooms
- Bedrooms: 3
- Bathrooms: 2
- Full bathrooms: 1
- 1/2 bathrooms: 1
Rooms
- Room types: Enclosed Porch
Primary bedroom
- Features: Flooring (Luxury Vinyl)
- Level: Main
- Area: 140 Square Feet
- Dimensions: 14X10
Bedroom 2
- Features: Flooring (Luxury Vinyl)
- Level: Main
- Area: 140 Square Feet
- Dimensions: 14X10
Bedroom 3
- Features: Flooring (Luxury Vinyl)
- Level: Main
- Area: 120 Square Feet
- Dimensions: 12X10
Dining room
- Features: Flooring (Luxury Vinyl)
- Level: Main
- Area: 192 Square Feet
- Dimensions: 16X12
Enclosed porch
- Features: Flooring (Hardwood)
- Level: Main
- Area: 126 Square Feet
- Dimensions: 9X14
Kitchen
- Features: Kitchen (Eating Area-Table Space, Galley), Flooring (Tile)
- Level: Main
- Area: 170 Square Feet
- Dimensions: 17X10
Laundry
- Features: Flooring (Other)
- Level: Main
- Area: 195 Square Feet
- Dimensions: 15X13
Living room
- Features: Flooring (Luxury Vinyl)
- Level: Main
- Area: 192 Square Feet
- Dimensions: 16X12
Heating
- Steam
Cooling
- Window Unit(s)
Appliances
- Included: Range
Features
- Flooring: Laminate
- Basement: Crawl Space
Interior area
- Total structure area: 1,250
- Total interior livable area: 1,250 sqft
Property
Parking
- Total spaces: 3
- Parking features: Gravel, Garage Door Opener, Heated Garage, Yes, Garage Owned, Attached, Garage
- Attached garage spaces: 3
- Has uncovered spaces: Yes
Accessibility
- Accessibility features: No Disability Access
Features
- Stories: 1
Lot
- Size: 7,200 Square Feet
- Dimensions: 60x120
Details
- Additional structures: Outbuilding
- Parcel number: 191922108009
- Special conditions: Standard
Construction
Type & style
- Home type: SingleFamily
- Architectural style: Ranch
- Property subtype: Single Family Residence
Materials
- Other
- Foundation: Other
- Roof: Metal
Condition
- New construction: No
Utilities & green energy
- Electric: 150 Amp Service, 100 Amp Service
- Sewer: Public Sewer
- Water: Public
Community & HOA
Community
- Features: Park
- Subdivision: Not Applicable
HOA
- Services included: None
Location
- Region: Minier
Financial & listing details
- Price per square foot: $104/sqft
- Tax assessed value: $99,240
- Annual tax amount: $1,147
- Date on market: 11/7/2026
- Ownership: Fee Simple
Estimated market value
$129,700
$123,000 - $136,000
$1,409/mo
Price history
| Date | Event | Price |
|---|---|---|
| 11/8/2026 | Contingent | $130,000$104/sqft |
Source:  MRED as distributed by MLS GRID #12800549 Report a problem | ||
| 11/7/2026 | Listed for sale | $130,000+333.3%$104/sqft |
Source: MRED as distributed by MLS GRID #12800549 Report a problem | ||
| 4/25/2000 | Sold | $30,000$24/sqft |
Source: Agent Provided Report a problem | ||
Public tax history
| Year | Property taxes | Tax assessment |
|---|---|---|
| 2025 | $1,148 -1.9% | $33,080 +9.5% |
| 2024 | $1,170 -0.9% | $30,210 +10.1% |
| 2023 | $1,181 +16.7% | $27,450 +10.1% |
| 2022 | $1,012 -0.6% | $24,940 +4% |
| 2021 | $1,018 +1.5% | $23,980 |
| 2020 | $1,003 +0.4% | $23,980 |
| 2019 | $999 +0.4% | $23,980 |
| 2018 | $995 | $23,980 |
| 2017 | $995 +0.9% | $23,980 |
| 2016 | $986 -25.3% | $23,980 |
| 2015 | $1,320 +1% | -- |
| 2013 | $1,306 | $24,510 |
| 2012 | -- | $24,510 |
| 2011 | -- | $24,510 -1.5% |
| 2010 | -- | $24,890 |
| 2009 | $1,491 | $24,890 |
Find assessor info on the county website
Monthly payment
Est. payment
Payment breakdown
Explore the cost of this home by adjusting the details. Changes won't be saved.Climate risks
Neighborhood: 61759
Nearby schools
Schools provided by the listing agent
- Elementary: Olympia Elementary
- Middle: Olympia Jr High School
- High: Olympia Jr High School
- District: 16
Source: MRED as distributed by MLS GRID. This data may not be complete. We recommend contacting the local school district to confirm school assignments for this home.
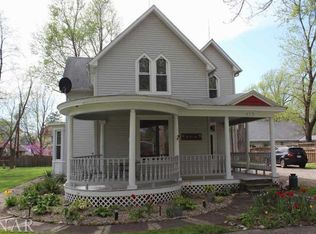

Similar homes
- $--2 bd1 ba1.4k sqft402 S Monroe St, Armington, IL 61721Auction
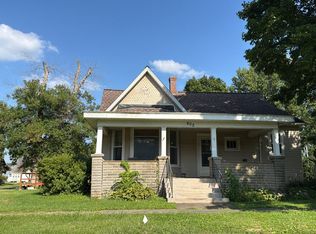 Auction.com 1
- $126,9903 bd1 ba1.4k sqft213 Belsley St, South Pekin, IL 61564For Sale
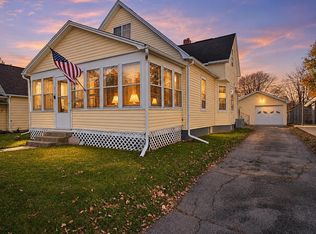
 MLS ID #PA1272040, Jill Barclay, eXp Realty. RMLS Alliance as distributed by MLS GRID
- $189,5003 bd2 ba1.4k sqft414 N Kathleen St, Stanford, IL 61774Active
 MLS ID #12752212, Rachel Griffore, RE/MAX Rising. MRED as distributed by MLS GRID
- $120,0002 bd1 ba1.1k sqft810 S Spruce St, Delavan, IL 61734For Sale
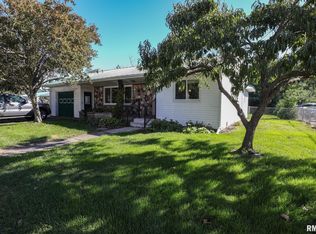 MLS ID #PA1270754, Joe Lee, Jim Maloof Realty, Inc.. RMLS Alliance as distributed by MLS GRID
- $115,0002 bd1 ba1.1k sqft608 S Pine St, Delavan, IL 61734For SaleMLS ID #PA1271738, Troy Kerrn, Keller Williams Premier Realty. RMLS Alliance as distributed by MLS GRID
- $124,9002 bd2 ba1.6k sqft102 S Main St, Deer Creek, IL 61733For SaleMLS ID #PA1269890, Adam J Merrick, Adam Merrick Real Estate. RMLS Alliance as distributed by MLS GRID
- $159,9003 bd2 ba1.8k sqft400 S East St, Mc Lean, IL 61754For SaleMLS ID #PA1269099, Tim R Weir, Henderson-Weir Agency Inc. RMLS Alliance as distributed by MLS GRID
- $90,0003 bd3 ba1.5k sqft115 E 2nd Ave, Deer Creek, IL 61733For SaleMLS ID #PA1270174, Mary A Biros, Jim Maloof Realty, Inc.. RMLS Alliance as distributed by MLS GRID
- $159,9003 bd3 ba1.7k sqft1421 Lake St, Pekin, IL 61554For SaleMLS ID #PA1271627, Stephen Schauble, The Royal Realty Company Illin. RMLS Alliance as distributed by MLS GRID
- $144,9003 bd2 ba1k sqft1902 Chicory Rd, Pekin, IL 61554For SaleMLS ID #PA1271205, Jordan Myers, eXp Realty. RMLS Alliance as distributed by MLS GRID
- $89,0003 bd1 ba1.6k sqft710 S Cedar St, Delavan, IL 61734For SaleMLS ID #CA1044608, Seth A Goodman, ME Realty. RMLS Alliance as distributed by MLS GRID
