**What if home meant more than just an address?** Imagine living in a neighborhood where neighbors know each other by name, know whose dog has wandered into whose yard, and know which streets belong to the sledding kids when snow falls. Welcome to Whiteville Park, where generations of residents have put down roots and newcomers become part of the neighborhood story.
Just a few blocks from historic downtown Fort Mill, this charming 1950 brick ranch offers something increasingly hard to find: **0.96 acre of land, a home filled with character, and a small-town lifestyle right outside your door.**
Imagine strolling historic Main Street, grabbing a burger at Hobo's, enjoying a craft beer at Amor Artis, or browsing Crossings on Main and the other locally owned shops. Stop by the Fort Mill Barber Shop, a Main Street tradition dating back to 1912, where generations have come for haircuts and conversation. Then visit the Fort Mill History Museum to discover the stories and people who shaped this special town. It's a reminder of a simpler time, when life moved a little slower, neighbors knew each other, and a trip downtown was as much about seeing familiar faces as getting things done. And don't miss the century-old gazebo, Veterans Park, where the community honors those who served. When Fort Mill comes alive with festivals and celebrations, including the beloved Strawberry Festival and the patriotic Fourth of July celebration, you'll appreciate the easy access to the festivities in downtown and at Walter Elisha Park, without the usual hunt for parking. And on evenings when there's live music at Walter Elisha Park, you don't even need to leave home. Just settle onto your screened porch and listen.
Inside, this single-story home welcomes you with warm hardwood floors, spacious bedrooms, inviting living and dining areas, and the timeless character of a home built to last. **One of its greatest features is the flexibility of its living spaces.** Need a formal dining room, a cozy family room, a quiet den or an office? How about a music room, game room, homeschool space, or playroom? With multiple gathering spaces, you have the freedom to make this home your own, evolving with your lifestyle through the different chapters of your life. The kitchen opens to a cozy family room with a decorative brick fireplace, built-in shelving, and views of the backyard. Just beyond, the screened porch invites you to slow down, enjoy your morning coffee, or gather with friends on a summer evening.
**And here's something you don't find every day: 0.96 acre of land this close to downtown, with no house directly behind you!** Mature trees and established landscaping create a beautiful, private backyard setting. There's room for gardening, outdoor entertaining, pets, hobbies, or simply enjoying the peaceful surroundings. A backyard shed adds useful storage and workspace.
**Some homes offer a great location. Others offer a sense of belonging. At 407 Pine Street, you get the opportunity for both.**
Come discover why Whiteville Park is a neighborhood people love calling home.
Active
$450,000
407 Pine St #2, Fort Mill, SC 29715
3beds
2,032sqft
Single Family Residence
Built in 1950
0.96 Acres Lot
$-- Zestimate®
$221/sqft
$-- HOA
What's special
Decorative brick fireplaceViews of the backyardBuilt-in shelvingScreened porchWarm hardwood floorsSpacious bedroomsBeautiful private backyard setting
- 1 day
- 365
- 28
Zillow last checked:
Listing updated:
Listed by:
Jenny Linich jennylinich@kw.com,
Keller Williams Ballantyne Area
Source: Canopy MLS as distributed by MLS GRID,MLS#: 4439099
Facts & features
Interior
Bedrooms & bathrooms
- Bedrooms: 3
- Bathrooms: 2
- Full bathrooms: 2
- Main level bedrooms: 3
Primary bedroom
- Level: Main
- Area: 195.37 Square Feet
- Dimensions: 12' 8" X 15' 5"
Bedroom s
- Level: Main
- Area: 164.61 Square Feet
- Dimensions: 12' 10" X 12' 10"
Bedroom s
- Level: Main
- Area: 235.42 Square Feet
- Dimensions: 11' 11" X 19' 9"
Bathroom full
- Level: Main
- Area: 70.7 Square Feet
- Dimensions: 8' 9" X 8' 1"
Bathroom full
- Level: Main
- Area: 68.64 Square Feet
- Dimensions: 8' 7" X 8' 0"
Dining room
- Level: Main
- Area: 152.15 Square Feet
- Dimensions: 12' 3" X 12' 5"
Family room
- Level: Main
- Area: 244.8 Square Feet
- Dimensions: 12' 10" X 19' 1"
Kitchen
- Level: Main
- Area: 224.66 Square Feet
- Dimensions: 14' 5" X 15' 7"
Laundry
- Level: Main
- Area: 137.08 Square Feet
- Dimensions: 11' 6" X 11' 11"
Living room
- Level: Main
- Area: 263.88 Square Feet
- Dimensions: 13' 10" X 19' 1"
Heating
- Central, Natural Gas
Cooling
- Ceiling Fan(s), Central Air
Appliances
- Included: Dishwasher, Electric Cooktop, Electric Range, Refrigerator, Wall Oven
- Laundry: Inside, Laundry Room
Features
- Breakfast Bar, Built-in Features, Storage
- Flooring: Carpet, Vinyl, Wood
- Has basement: No
- Attic: Pull Down Stairs
- Fireplace features: Living Room, Wood Burning
Interior area
- Total structure area: 2,032
- Total interior livable area: 2,032 sqft
- Finished area above ground: 2,032
- Finished area below ground: 0
Video & virtual tour
Property
Parking
- Total spaces: 4
- Parking features: Driveway
- Uncovered spaces: 4
Features
- Levels: One
- Stories: 1
- Patio & porch: Covered, Front Porch, Patio, Porch, Rear Porch, Screened
- Exterior features: Storage
- Fencing: Partial
Lot
- Size: 0.96 Acres
- Dimensions: 100 x 425 x 102 x 407
Details
- Additional structures: Shed(s)
- Parcel number: 0200408013
- Zoning: RIO
- Special conditions: Standard
Construction
Type & style
- Home type: SingleFamily
- Property subtype: Single Family Residence
Materials
- Brick Full
- Foundation: Crawl Space
Condition
- New construction: No
- Year built: 1950
Utilities & green energy
- Sewer: Public Sewer
- Water: City
Community & HOA
Community
- Subdivision: Whiteville Park
Location
- Region: Fort Mill
Financial & listing details
- Price per square foot: $221/sqft
- Tax assessed value: $213,584
- Date on market: 10/29/2026
- Cumulative days on market: 181 days
- Road surface type: Concrete, Paved
Estimated market value
Not available
Estimated sales range
Not available
Not available
Price history
| Date | Event | Price |
|---|---|---|
| 10/29/2026 | Listed for sale | $450,000$221/sqft |
Source:  Canopy MLS as distributed by MLS GRID #4439099 Report a problem | ||
Public tax history
Tax history is unavailable.
Monthly payment
Est. payment
Payment breakdown
Explore the cost of this home by adjusting the details. Changes won't be saved.Climate risks
Neighborhood: 29715
Nearby schools
Schools provided by the listing agent
- Elementary: Riverview
- Middle: Fort Mill
- High: Nation Ford
Source: Canopy MLS as distributed by MLS GRID. This data may not be complete. We recommend contacting the local school district to confirm school assignments for this home.

Similar homes
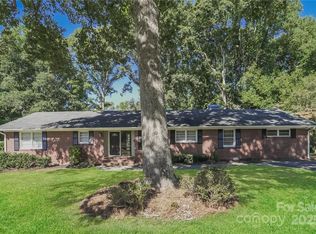
- $425,0004 bd2 ba1.7k sqft121 E Summersby St, Fort Mill, SC 29715For Sale
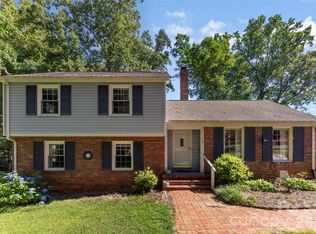
 MLS ID #4388715, Hunter Blackwell, Keller Williams Connected. Canopy MLS as distributed by MLS GRID
- $435,0003 bd3 ba2k sqft25011 Clubview Dr, Tega Cay, SC 29708For Sale
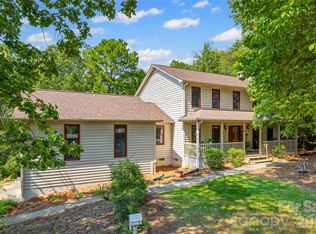 MLS ID #4299722, Amy Gamble, Helen Adams Realty. Canopy MLS as distributed by MLS GRID
- $460,0004 bd3 ba2k sqft10743 Osprey Dr, Charlotte, NC 28226For Sale
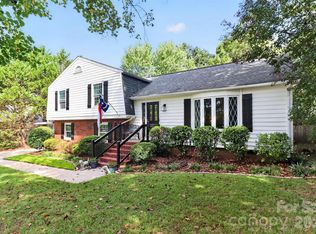 MLS ID #4425593, Dell Lewis, Northgroup Real Estate. Canopy MLS as distributed by MLS GRID
- $495,0004 bd3 ba2.6k sqft2271 Ferncliff Rd, Rock Hill, SC 29732For Sale
 MLS ID #4431978, Lucas Mudrey, Better Homes and Garden Real Estate Paracle. Canopy MLS as distributed by MLS GRID
- $424,9994 bd3 ba2k sqft5381 Woodside Dr, Rock Hill, SC 29732For SaleMLS ID #4398063, Samantha Kerr, EXP Realty LLC Ballantyne. Canopy MLS as distributed by MLS GRID
- $374,9993 bd2 ba1.7k sqft953 Twin Lakes Rd, Rock Hill, SC 29732For SaleMLS ID #4396547, Gaby Delgado, Rinehart Realty Corporation. Canopy MLS as distributed by MLS GRID
- $384,0003 bd2 ba1.3k sqft314 Laurel Hill Rd, Indian Land, SC 29707For SaleMLS ID #4410458, Thania Ortiz, NorthGroup Real Estate LLC. Canopy MLS as distributed by MLS GRID
- $445,0003 bd3 ba1.4k sqft4208 Waxhaw Indian Trail Rd, Indian Trail, NC 28079For SaleMLS ID #4410974, Celina Bonilla, Southern Homes of the Carolinas, Inc. Canopy MLS as distributed by MLS GRID
- $438,0003 bd2 ba1.6k sqft6910 Wrentree Dr, Charlotte, NC 28210For SaleMLS ID #4422404, Lindsey Kerr, Corcoran HM Properties. Canopy MLS as distributed by MLS GRID
- $445,0005 bd3 ba1.9k sqft309 Catawba Cir N, Matthews, NC 28104For SaleMLS ID #4426793, Cherie Burris, RE/MAX Executive. Canopy MLS as distributed by MLS GRID
- $420,0003 bd2 ba1.7k sqft918 Tirzah Rd, York, SC 29745For SaleMLS ID #4407415, Michael Henson, Helen Adams Realty. Canopy MLS as distributed by MLS GRID
- $475,0003 bd2 ba1.3k sqft2434 Dryden Ln, Charlotte, NC 28210For SaleMLS ID #4429545, Kristi Rose, RE/MAX Executive. Canopy MLS as distributed by MLS GRID
- $398,5003 bd2 ba1.6k sqft5053 Suwarrow Ct, Tega Cay, SC 29708For SaleMLS ID #4395650, Tracy Imler, Keller Williams Connected. Canopy MLS as distributed by MLS GRID
- $675,0002 bd2 ba2.1k sqft3654 S Dobys Bridge Rd, Fort Mill, SC 29715For SaleMLS ID #4366903, Sherry Avant, Stephen Cooley Real Estate. Canopy MLS as distributed by MLS GRID
- $375,0003 bd2 ba1.7k sqft1819 Lumpkin Cir, Rock Hill, SC 29732For SaleMLS ID #4411491, Mike Morrell, Keller Williams Connected. Canopy MLS as distributed by MLS GRID
- $375,0003 bd3 ba1.6k sqft5060 Suwarrow Cir, Tega Cay, SC 29708For SaleMLS ID #4428980, Penny Sheppard, LPT Realty, LLC. Canopy MLS as distributed by MLS GRID
- $539,0003 bd2 ba2.3k sqft2005 Westridge Dr, Rock Hill, SC 29732For SaleMLS ID #4434523, Micki Myers, Rinehart Realty Corporation. Canopy MLS as distributed by MLS GRID
- $550,0003 bd3 ba2.2k sqft690 Knighton Hill Rd, Rock Hill, SC 29732For SaleMLS ID #4412894, Maria Lages, Premier South. Canopy MLS as distributed by MLS GRID
- $450,0003 bd2 ba1k sqft1700 Brookdale Ave, Charlotte, NC 28210For SaleMLS ID #4408636, Sasha Davidzenka, Howard Hanna Allen Tate SouthPark. Canopy MLS as distributed by MLS GRID
- $450,0003 bd2 ba1.2k sqft1338 Edgewater Dr, Charlotte, NC 28210For SaleMLS ID #4401777, Thomas Elrod, Keller Williams Ballantyne Area. Canopy MLS as distributed by MLS GRID
